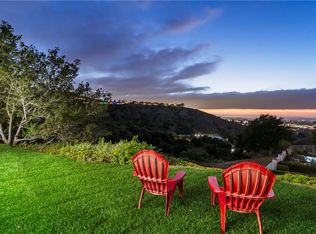
The perfect opportunity in Ridgview with a premium oversized lot, end of cul-de-sac location and unbelievable panoramic views! This serene Anaheim Hills home, nestled on top of the hillside with sweeping city lights and mountain views, is ready for its new owners! Just completely refreshed with new interior paint and carpet that compliments the elegance of the bright and open floor plan. Enter into the spacious living/dining room with a warm fireplace and soaring vaulted ceilings. The gourmet kitchen is well-appointed with plenty of counter space, abundant solid wood cabinets, stainless steel range/oven and breakfast nook. The family room flows seamlessly from the kitchen and features a cozy fireplace, wet bar, and large sliding glass doors leading to your private sanctuary, perfect for relaxing or entertaining guests year round. Powder bath, good size laundry room and garaging for 3 complete the downstairs. Up the staircase is the over-sized primary bedroom with a spacious balcony overlooking all the city lights and breathtaking mountain views and sunsets, ample closet space and luxury spa-like bathroom that features dual sinks, shower and large soaking tub. The secondary bedrooms are a generous size and share the full hall bathroom. The 4th bedroom is also a large BONUS ROOM perfect for a game room, extra guest room, or secluded home office, and a private balcony retreat just off the back of the room with view! Spectacular premium pie shaped lot provides such a large open space to relax in a tranquil setting overlooking it all, with entertainment deck, large dining patio and grass yard for lawn games. Minutes to award winning schools, shopping, parks, golf course, mountain biking, hiking, and entertainment. Get ready to make this your home!
Sold for $1,600,000
Street View
Zillow last checked:
Listing updated:
Bought with:
Julianne Sanchez, DRE #01407750
First Team Real Estate
Source: CRMLS,MLS#: PW25015655 Originating MLS: California Regional MLS
Originating MLS: California Regional MLSPrice history
| Date | Event | Price |
|---|---|---|
| 3/14/2025 | Sold | $1,600,000$512/sqft |
Source:  CRMLS #PW25015655 Report a problem CRMLS #PW25015655 Report a problem | ||
| 2/17/2025 | Pending sale | $1,600,000+14.3%$512/sqft |
Source: CRMLS #PW25015655 Report a problem | ||
| 2/13/2025 | Listing removed | $1,399,999$448/sqft |
Source: BHHS broker feed #PW25015655 Report a problem | ||
| 2/7/2025 | Listed for sale | $1,399,999+100%$448/sqft |
Source:  Berkshire Hathaway HomeServices CA Properties #PW25015655 Report a problem Berkshire Hathaway HomeServices CA Properties #PW25015655 Report a problem | ||
| 1/29/2015 | Sold | $700,000-9.7%$224/sqft |
Source: Public Record Report a problem | ||
| 10/15/2013 | Listing removed | $3,200$1/sqft |
Source: Keller Williams Realty Report a problem | ||
| 10/14/2013 | Price change | $3,200+146.2%$1/sqft |
Source: Keller Williams REALTY Report a problem | ||
| 10/9/2013 | Listed for rent | $1,300 |
Source: Zillow Rental Network Report a problem | ||
| 10/9/2013 | Listing removed | $775,000$248/sqft |
Source: Delta Financial Inv.Co. #PW13179446 Report a problem | ||
| 9/27/2013 | Price change | $775,000-1.3%$248/sqft |
Source: Delta Financial Inv.Co. #PW13179446 Report a problem | ||
| 9/5/2013 | Price change | $785,000-4.8%$251/sqft |
Source: Delta Financial Inv.Co. #PW13179446 Report a problem | ||
| 6/27/2013 | Price change | $825,000-1.2%$264/sqft |
Source: Delta Financial Inv.Co. #PW13108218 Report a problem | ||
| 6/8/2013 | Listed for sale | $835,000+23.2%$267/sqft |
Source: Delta Financial Inv.Co. #PW13108218 Report a problem | ||
| 11/6/2009 | Sold | $678,000+70.8%$217/sqft |
Source: Public Record Report a problem | ||
| 1/24/2000 | Sold | $397,000$127/sqft |
Source: Public Record Report a problem | ||
Nearby homes
Get a cash offer in 3 minutes
Find out how much your home could sell for in as little as 3 minutes with a no-obligation cash offer.
Estimated market value
$1,625,800
