Skip main navigation
Closed
  • $480,000

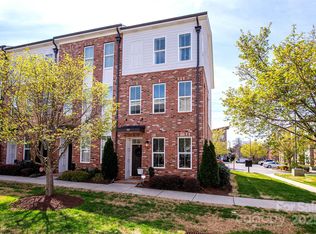
    761 Seigle Point Dr, Charlotte, NC 28204

    2beds
    1,630sqft
    Townhouse
    Built in 2021
    0.02 Acres Lot
    $481,700 Zestimate®
    $294/sqft
    $2,571 Estimated rent

    Home value

    $481,700

    $448,000 - $515,000

    $2,571/mo

    Zestimate® history
    Loading
    Loading...

    Owner options

    List your home for rent

    $2,571/mo

    Rent Zestimate®

    Find your next renter with Zillow Rental Manager. Plus, with online applications, you can quickly screen prospective tenants – for free.

    Learn more

    $2,571/mo

    Rent Zestimate®

    Refinance and save

    $3,149/mo

    Est. payment

    Refinancing to a lower rate could help reduce your monthly payments and save thousands over the life of the loan.

    See today's rates

    $3,149/mo

    Est. payment

    Explore your selling options

    Work with a Zillow partner agent

    Leverage their expertise and Zillow's premium Showcase listings to get your home seen by more buyers.

    Get started

    List with your own agent

    Get your home in front of millions of buyers by listing it on Zillow.

    Learn how to do it

    Sell it yourself

    Take full control of how buyers see your home on Zillow by listing For Sale by Owner (FSBO).

    List your home

    What's special

    Abundant natural lightTiled walk-in showerSkyline viewsAmple storageAdditional driveway parkingOversized one-car attached garageTile backsplash
    Stunning three-level townhome with skyline views, just minutes from Uptown Charlotte! Perfectly situated near Rosie’s Wine Garden, Birdsong Brewing, Moo & Brew, Dilworth Tasting Room, and The Workman’s Friend. Located only 1 mile from Spectrum Center and 2 miles from Bank of America Stadium. Outdoor enthusiasts will love the easy access to Little Sugar Creek Greenway and Alexander Street Park, featuring tennis courts, basketball courts, and a playground. This impeccable, one-owner home showcases top-of-the-line upgrades and feels like new. The open-concept floor plan offers 9-foot ceilings on all three levels, abundant natural light, and seamless flow—perfect for both everyday living and entertaining. The chef’s kitchen features a prep island with hi-bar seating, quartz countertops, tile backsplash, and ample storage. The spacious primary suite includes dual vanities, a tiled walk-in shower, and dual closets. The second bedroom offers a private en-suite bath with generous closet space. The lower level provides a flexible office or bonus space, along with an oversized one-car attached garage and additional driveway parking. Surrounded by dining, breweries, shopping, coffee shops, Uptown nightlife, Noda and South End—walk, bike, or explore it all right from your front door. Trash Pickup & Water included in HOA fee.

    Zillow last checked:

    Listing updated:

    Listed by:

    Jenn Dolan 347-552-1157,

    EXP Realty LLC Ballantyne

    Bought with:

    Beverly Newell

    5 Points Realty

    Source: Canopy MLS as distributed by MLS GRID,MLS#: 4331143MLS Logo

    Facts & features

    Interior

    Bedrooms & bathrooms
    • Bedrooms: 2
    • Bathrooms: 3
    • Full bathrooms: 2
    • 1/2 bathrooms: 1
    Primary bedroom
    • Level: Third
    Bedroom s
    • Level: Third
    Bathroom half
    • Level: Upper
    Bathroom full
    • Level: Third
    Bathroom full
    • Level: Third
    Bonus room
    • Level: Main
    Dining room
    • Level: Upper
    Kitchen
    • Level: Upper
    Laundry
    • Level: Third
    Living room
    • Level: Upper
    Heating
    • Natural Gas
    Cooling
    • Central Air
    Appliances
    • Included: Dishwasher, Gas Cooktop, Gas Oven, Gas Range, Gas Water Heater, Low Flow Fixtures, Microwave, Plumbed For Ice Maker
    • Laundry: Electric Dryer Hookup, Laundry Closet, Third Level
    Features
    • Kitchen Island, Open Floorplan, Pantry, Walk-In Closet(s)
    • Flooring: Carpet, Tile, Vinyl
    • Doors: Insulated Door(s)
    • Has basement: No
    • Attic: Pull Down Stairs
    Interior area
    • Total structure area: 971
    • Total interior livable area: 1,630 sqft
    • Finished area above ground: 1,630
    • Finished area below ground: 0

    Property

    Parking
    • Total spaces: 1
    • Parking features: Attached Garage, Garage on Main Level
    • Attached garage spaces: 1
    Features
    • Levels: Three Or More
    • Stories: 3
    • Entry location: Main
    • Patio & porch: Balcony, Deck, Rear Porch
    • Exterior features: Lawn Maintenance
    Lot
    • Size: 0.02 Acres
    • Dimensions: 16 x 63
    • Features: Level
    Details
    • Parcel number: 08108657
    • Zoning: N2-B
    • Special conditions: Standard

    Construction

    Type & style
    • Home type: Townhouse
    • Property subtype: Townhouse
    Materials
    • Brick Partial, Hardboard Siding
    • Foundation: Slab
    Condition
    • New construction: No
    • Year built: 2021
    Details
    • Builder model: Beacon
    • Builder name: Meeting Street Homes & Communities

    Utilities & green energy

    • Sewer: Public Sewer
    • Water: City
    • Utilities for property: Cable Available, Electricity Connected
    Green energy
    • Water conservation: Low-Flow Fixtures

    Community & HOA

    Community
    • Features: Sidewalks, Street Lights
    • Subdivision: Seigle Point
    HOA
    • Has HOA: Yes
    • HOA fee: $290 monthly
    • HOA name: CSI Property Management/Sentry
    • HOA phone: 704-892-1660
    Location
    • Region: Charlotte

    Financial & listing details

    • Price per square foot: $294/sqft
    • Tax assessed value: $348,400
    • Annual tax amount: $2,840
    • Date on market: 1/8/2026
    • Cumulative days on market: 7 days
    • Electric utility on property: Yes
    • Road surface type: Paved

    Price history

    DateEventPrice
    2/23/2026Sold$480,000$294/sqft
    Source: Canopy MLS as distributed by MLS GRID #4331143 Report a problem
    1/15/2026Contingent$480,000$294/sqft
    Source: eXp Realty #4331143 Report a problem
    1/8/2026Listed for sale$480,000+27%$294/sqft
    Source: Canopy MLS as distributed by MLS GRID #4331143 Report a problem
    5/7/2021Sold$378,075+0.2%$232/sqft
    Source: Canopy MLS as distributed by MLS GRID #3659034 Report a problem
    3/8/2021Pending sale$377,150$231/sqft
    Source: Canopy MLS as distributed by MLS GRID #3659034 Report a problem
    1/7/2021Listed for sale$377,150$231/sqft
    Source: Canopy MLS as distributed by MLS GRID #3659034 Report a problem

    Public tax history

    YearProperty taxesTax assessment
    2025$2,840 +5.7%$348,400
    2024$2,688 +3.4%$348,400
    2023$2,600 +5.6%$348,400 +38.8%
    2022$2,462 $251,000 +50.9%
    2021-- $166,300
    Find assessor info on the county website

    Neighborhood: Belmont

    Nearby schools

    GreatSchools rating
    Schools provided by the listing agent
    • Elementary: Eastover
    • Middle: Sedgefield
    • High: Myers Park

    Source: Canopy MLS as distributed by MLS GRID. This data may not be complete. We recommend contacting the local school district to confirm school assignments for this home.

    Get a cash offer in 3 minutes
    Find out how much your home could sell for in as little as 3 minutes with a no-obligation cash offer.
    Estimated market value
    $481,700
    Get a cash offer in 3 minutes
    Find out how much your home could sell for in as little as 3 minutes with a no-obligation cash offer.
    Estimated market value
    $481,700