Skip main navigation
Sold
  • $359,000

    761 Skookum Dr, Florence, OR 97439

    2beds
    1,120sqft
    Residential, Manufactured Home
    Built in 1991
    6,534 Square Feet Lot
    $-- Zestimate®
    $321/sqft
    $1,347 Estimated rent

    Home value

    Not available

    Estimated sales range

    Not available

    $1,347/mo

    Zestimate® history
    Loading
    Loading...

    Owner options

    List your home for rent

    $1,347/mo

    Rent Zestimate®

    Find your next renter with Zillow Rental Manager. Plus, with online applications, you can quickly screen prospective tenants – for free.

    Learn more

    $1,347/mo

    Rent Zestimate®

    Refinance and save

    $2,171/mo

    Est. payment

    Refinancing to a lower rate could help reduce your monthly payments and save thousands over the life of the loan.

    See today's rates

    $2,171/mo

    Est. payment

    Explore your selling options

    Work with a Zillow partner agent

    Leverage their expertise and Zillow's premium Showcase listings to get your home seen by more buyers.

    Get started

    List with your own agent

    Get your home in front of millions of buyers by listing it on Zillow.

    Learn how to do it

    Sell it yourself

    Take full control of how buyers see your home on Zillow by listing For Sale by Owner (FSBO).

    List your home

    What's special

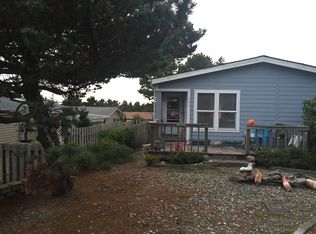
    Beautifully maintained 2 bedroom 2 bath home with so much more on a large corner lot with vegetation for added privacy. Spacious tiled sun room glass surround for added light, two ceiling fans to keep the air flowing. Great room with laminate flooring throughout except for bedrooms. Tiled kitchen counters, whirlpool stove, dishwasher w/hidden panels, bar counter with glassed front cabinets facing dining area. Roof approximately 3-4 years old, Plumbing has been replaced, vinyl siding with vinyl wrap, freshly painted inside. Outside is pet friendly all fenced, w/ doggy door off laundry room, decorative brink patio, covered back deck for entertaining along with pathway to oversized 25x25 garage. Minutes to Florence Links golf course, the beach, shopping and all else Florence has to offer.

    Zillow last checked:

    Listing updated:

    Listed by:

    Christina Voogd 541-999-0239,

    Berkshire Hathaway HomeServices NW Real Estate

    Bought with:

    Philip Wilson, 200911043

    Windermere Real Estate Lane County

    Source: RMLS (OR),MLS#: 24666643MLS Logo

    Facts & features

    Interior

    Bedrooms & bathrooms
    • Bedrooms: 2
    • Bathrooms: 2
    • Full bathrooms: 2
    • Main level bathrooms: 2
    Primary bedroom
    • Features: Walkin Closet, Wallto Wall Carpet
    • Level: Main
    Bedroom 2
    • Features: Walkin Closet, Wallto Wall Carpet
    • Level: Main
    Dining room
    • Level: Main
    Kitchen
    • Features: Free Standing Range, Free Standing Refrigerator
    • Level: Main
    Living room
    • Features: Ceiling Fan, Laminate Flooring
    • Level: Main
    Heating
    • Forced Air
    Appliances
    • Included: Dishwasher, Disposal, Free-Standing Range, Free-Standing Refrigerator, Electric Water Heater
    • Laundry: Laundry Room
    Features
    • Built-in Features, Walk-In Closet(s), Ceiling Fan(s), Tile
    • Flooring: Laminate, Wall to Wall Carpet
    • Windows: Double Pane Windows, Vinyl Frames
    • Basement: Crawl Space
    Interior area
    • Total structure area: 1,120
    • Total interior livable area: 1,120 sqft

    Property

    Parking
    • Total spaces: 2
    • Parking features: On Street, Detached, Oversized
    • Garage spaces: 2
    • Has uncovered spaces: Yes
    Features
    • Stories: 1
    • Patio & porch: Deck, Porch
    • Exterior features: Yard
    • Fencing: Fenced
    Lot
    • Size: 6,534 sqft
    • Features: Corner Lot, Level, Sloped, SqFt 5000 to 6999
    Details
    • Parcel number: 1128980
    • Zoning: MH

    Construction

    Type & style
    • Home type: MobileManufactured
    • Property subtype: Residential, Manufactured Home
    Materials
    • Vinyl Siding
    • Foundation: Other
    • Roof: Composition
    Condition
    • Resale
    • New construction: No
    • Year built: 1991

    Utilities & green energy

    • Sewer: Public Sewer
    • Water: Public
    • Utilities for property: Cable Connected

    Community & neighborhood

    Location
    • Region: Florence

    Other

    Other facts
    • Body type: Double Wide
    • Listing terms: Cash,Conventional,FHA,VA Loan
    • Road surface type: Paved

    Price history

    DateEventPrice
    9/13/2024Sold$359,000+5.9%$321/sqft
    Source: RMLS (OR) #24666643 Report a problem
    8/10/2024Pending sale$339,000$303/sqft
    Source: RMLS (OR) #24666643 Report a problem
    8/6/2024Listed for sale$339,000+133%$303/sqft
    Source: RMLS (OR) #24666643 Report a problem
    5/11/2018Sold$145,500+12%$130/sqft
    Source: RMLS (OR) #18524166 Report a problem
    4/20/2018Pending sale$129,900$116/sqft
    Source: Real Estate Professionals Oakmont #18524166 Report a problem
    4/9/2018Listed for sale$129,900-36.5%$116/sqft
    Source: Berkshire Hathaway HomeServices Real Estate Professionals #18524166 Report a problem
    8/2/2006Sold$204,500+76.3%$183/sqft
    Source: Agent Provided Report a problem
    10/14/2003Sold$116,000$104/sqft
    Source: Agent Provided Report a problem

    Public tax history

    YearProperty taxesTax assessment
    2018$1,450 $103,653 +3%
    2017$1,450 +3.7%$100,634 +3%
    2016$1,398 +3.8%$97,703 +3%
    2015$1,347 +3.8%$94,857 +2.9%
    2014$1,298 +2.1%$92,145 +3%
    2013$1,271 +10.6%$89,461 +3%
    2012$1,149 $86,855 +3%
    2011-- $84,325 +3%
    2010-- $81,869 +3%
    2009-- $79,484 +3%
    2008-- $77,169 +3%
    2007-- $74,921 +3%
    2006-- $72,739 +3%
    2005-- $70,620 +5.8%
    2004-- $66,722 +61.5%
    2003-- $41,312 +6.1%
    2001-- $38,941 +3%
    2000-- $37,807

    Find assessor info on the county website

    Neighborhood: 97439

    Nearby schools

    GreatSchools rating
    Schools provided by the listing agent
    • Elementary: Siuslaw
    • Middle: Siuslaw
    • High: Siuslaw

    Source: RMLS (OR). This data may not be complete. We recommend contacting the local school district to confirm school assignments for this home.