Nestled atop the scenic Blackjack Mountain, within the highly sought-after Eagle Ridge community, this stunning home offers a rare opportunity to enjoy the perfect blend of tranquility and convenience in the heart of metro Atlanta. Eagle Ridge is renowned for its picturesque homes, manicured landscapes, and a strong sense of community, making it one of the most desirable neighborhoods in the area. Moments away from the vibrant Marietta Square and the excitement of the Truist Park, home of the Braves, you’ll find yourself at the center of everything, yet comfortably removed from the hustle and bustle. This meticulously maintained property has been thoughtfully upgraded by the current owners, with over $80,000 invested in high-quality enhancements. Step inside to discover new luxury vinyl plank flooring and plush new carpets in the bedrooms, providing a seamless and stylish foundation for your decor. The welcoming two-story foyer, flooded with natural light from the grand Palladian window, sets the stage for the elegance found throughout the home. The main level features a flexible open floor plan, perfect for both everyday living and entertaining. The spacious living room flows effortlessly into the kitchen, which boasts newly installed cabinetry, sleek countertops, and modern appliances. The adjacent breakfast nook, bathed in morning light, is the ideal spot to start your day. A separate dining room offers an elegant setting for more formal gatherings, while the front room, may be outfitted as a home office or sitting room, provides a quiet space for remote work or study. Upstairs, the primary suite is a true retreat, featuring a generous bedroom space, a large walk-in closet, and an ensuite bathroom complete with a double vanity, soaking tub, and separate shower. Two additional bedrooms on this level are equally well-appointed, with easy access to a second full bathroom. The fully finished basement is a standout feature, offering an expansive recreation room perfect for a home theater, game room, or fitness center. This versatile space opens directly to the private backyard, where you’ll find a brand-new deck overlooking the serene, wooded lot—a perfect spot for outdoor dining, relaxation, and entertaining. Beyond the property, Marietta’s rich history and modern amenities are at your fingertips. Explore the charming streets of Marietta Square, home to a variety of restaurants, boutiques, and cultural landmarks like the historic Strand Theatre. Enjoy outdoor adventures at Kennesaw Mountain National Battlefield Park, just a short drive away, or take in a game at nearby Truist Park. With easy access to major highways, including I-75 and I-285, commuting to downtown Atlanta or Hartsfield-Jackson International Airport is a breeze. This home also features all-new siding, gutters, windows, and doors, ensuring energy efficiency and peace of mind for years to come. A state-of-the-art irrigation system and lush new sod make lawn care effortless, allowing you to enjoy your beautifully landscaped front yard without the hassle. Don't miss your chance to live in one of Marietta’s most desirable communities, where historic charm meets modern convenience, and every detail has been thoughtfully considered. This is not just a home; it’s a lifestyle. Schedule your private tour today and make this exceptional property your own!
Closed
$495,000
761 Soaring Dr NE, Marietta, GA 30062
4beds
3,065sqft
Single Family Residence, Residential
Built in 1996
9,674 Square Feet Lot
$522,400 Zestimate®
$162/sqft
$3,370 Estimated rent
Home value
$522,400
$491,000 - $559,000
$3,370/mo
Zestimate® history
Owner options
List your home for rent
$3,370/mo
Rent Zestimate®
Find your next renter with Zillow Rental Manager. Plus, with online applications, you can quickly screen prospective tenants – for free.
$3,370/mo
Rent Zestimate®
Refinance and save
$3,126/mo
Est. payment
Refinancing to a lower rate could help reduce your monthly payments and save thousands over the life of the loan.
$3,126/mo
Est. payment
Explore your selling options
Work with a Zillow partner agent
Leverage their expertise and Zillow's premium Showcase listings to get your home seen by more buyers.
Get startedList with your own agent
Get your home in front of millions of buyers by listing it on Zillow.
Learn how to do itSell it yourself
Take full control of how buyers see your home on Zillow by listing For Sale by Owner (FSBO).
List your homeWhat's special
Zillow last checked:
Listing updated:
Listed by:
Rolando Flores,
Atlanta Communities 770-765-6591,
Lee Fuller,
Atlanta Communities
Bought with:
Adriana Wademan, 350890
Keller Williams Realty Atl North
Source: FMLS GA,MLS#: 7444329
Facts & features
Interior
Bedrooms & bathrooms
- Bedrooms: 4
- Bathrooms: 4
- Full bathrooms: 3
- 1/2 bathrooms: 1
Rooms
- Room types: Bedroom, Family Room
Primary bedroom
- Features: Oversized Master, Sitting Room
- Level: Oversized Master, Sitting Room
Bedroom
- Features: Oversized Master, Sitting Room
Primary bathroom
- Features: Double Vanity, Separate Tub/Shower, Soaking Tub
Dining room
- Features: Separate Dining Room
Kitchen
- Features: Breakfast Bar, Cabinets White, Pantry, Solid Surface Counters, View to Family Room
Heating
- Central, Forced Air, Zoned
Cooling
- Attic Fan, Ceiling Fan(s), Central Air, Electric, Zoned
Appliances
- Included: Dishwasher, Disposal, Double Oven, Electric Cooktop, Electric Oven, Electric Range, Gas Water Heater, Microwave, Refrigerator
- Laundry: Laundry Room, Main Level
Features
- Entrance Foyer 2 Story, High Ceilings 9 ft Lower, High Ceilings 9 ft Upper, High Ceilings 10 ft Main, High Speed Internet, Tray Ceiling(s), Walk-In Closet(s)
- Flooring: Carpet, Luxury Vinyl
- Windows: Double Pane Windows, Shutters
- Basement: Daylight,Finished,Finished Bath,Full,Interior Entry,Walk-Out Access
- Attic: Pull Down Stairs
- Number of fireplaces: 1
- Fireplace features: Gas Log, Gas Starter, Living Room
- Common walls with other units/homes: No Common Walls
Interior area
- Total structure area: 3,065
- Total interior livable area: 3,065 sqft
- Finished area above ground: 2,565
- Finished area below ground: 500
Property
Parking
- Total spaces: 2
- Parking features: Attached, Driveway, Garage, Garage Faces Front, Kitchen Level, Level Driveway
- Attached garage spaces: 2
- Has uncovered spaces: Yes
Accessibility
- Accessibility features: None
Features
- Levels: Two
- Stories: 2
- Patio & porch: Deck
- Exterior features: Rain Gutters, No Dock
- Pool features: None
- Spa features: None
- Fencing: None
- Has view: Yes
- View description: Mountain(s)
- Waterfront features: None
- Body of water: None
Lot
- Size: 9,674 Square Feet
- Dimensions: 72x130x87x122
- Features: Back Yard, Front Yard, Landscaped, Level, Mountain Frontage
Details
- Additional structures: None
- Parcel number: 16102400400
- Other equipment: Irrigation Equipment
- Horse amenities: None
Construction
Type & style
- Home type: SingleFamily
- Architectural style: Traditional
- Property subtype: Single Family Residence, Residential
Materials
- Brick Front, HardiPlank Type
- Foundation: Block
- Roof: Shingle
Condition
- Resale
- New construction: No
- Year built: 1996
Details
- Builder name: Venture Homes
Utilities & green energy
- Electric: 110 Volts, 220 Volts in Garage
- Sewer: Public Sewer
- Water: Public
- Utilities for property: Cable Available, Electricity Available, Natural Gas Available, Phone Available, Sewer Available, Underground Utilities, Water Available
Green energy
- Energy efficient items: None
- Energy generation: None
Community & HOA
Community
- Features: Homeowners Assoc, Near Schools, Near Shopping, Street Lights
- Security: Smoke Detector(s)
- Subdivision: Eagle Ridge
HOA
- Has HOA: Yes
- Services included: Reserve Fund
- HOA fee: $120 annually
Location
- Region: Marietta
Financial & listing details
- Price per square foot: $162/sqft
- Annual tax amount: $5,611
- Date on market: 8/30/2024
- Cumulative days on market: 35 days
- Listing terms: Cash,Conventional,FHA,VA Loan
- Electric utility on property: Yes
- Road surface type: Asphalt
Price history
| Date | Event | Price |
|---|---|---|
| 11/18/2024 | Sold | $495,000-1%$162/sqft |
Source:  FMLS GA #7444329 Report a problem FMLS GA #7444329 Report a problem | ||
| 10/17/2024 | Pending sale | $500,000$163/sqft |
Source: FMLS GA #7444329 Report a problem | ||
| 10/4/2024 | Price change | $500,000-2.9%$163/sqft |
Source: FMLS GA #7444329 Report a problem | ||
| 9/10/2024 | Listed for sale | $515,000$168/sqft |
Source:  GAMLS #10368317 Report a problem GAMLS #10368317 Report a problem | ||
| 9/4/2024 | Contingent | $515,000$168/sqft |
Source: GAMLS #10368317 Report a problem | ||
| 8/30/2024 | Listed for sale | $515,000$168/sqft |
Source: FMLS GA #7444329 Report a problem | ||
Public tax history
Tax history is unavailable.
Neighborhood: 30062
Nearby homes
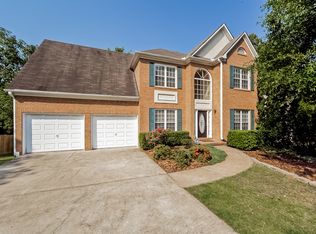
- $495,0004 bd4 ba2.8k sqft761 Soaring Dr, Marietta, GA 30062Sold
- $468,8003 bd2 ba2.4k sqft771 Soaring Dr, Marietta, GA 30062Off Market
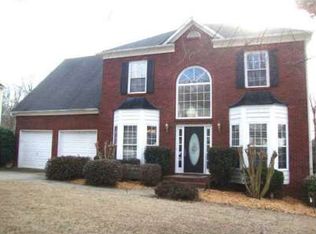
- $544,4004 bd4 ba3.3k sqft751 Soaring Dr, Marietta, GA 30062Off Market
- $358,5003 bd2 ba1.7k sqft692 Coventry Township Ln, Marietta, GA 30062Off Market
- $441,0003 bd3 ba2k sqft781 Soaring Dr, Marietta, GA 30062Sold
- $392,0003 bd3 ba2.1k sqft694 Coventry Township Ln, Marietta, GA 30062Off Market
- $481,0003 bd3 ba2.2k sqft741 Soaring Dr, Marietta, GA 30062Sold
- $482,1004 bd3 ba2.2k sqft760 Soaring Dr, Marietta, GA 30062Off Market
Nearby schools
GreatSchools rating
- 5/10Lockheed Elementary SchoolGrades: PK-5Distance: 0.4 mi
- 8/10Marietta 6th Grade SchoolGrades: 6Distance: 2.1 mi
- 7/10Marietta High SchoolGrades: 9-12Distance: 4.6 mi
Schools provided by the listing agent
- Elementary: Lockheed
- Middle: Marietta
- High: Marietta
Source: FMLS GA. This data may not be complete. We recommend contacting the local school district to confirm school assignments for this home.
Get a cash offer in 3 minutes
Find out how much your home could sell for in as little as 3 minutes with a no-obligation cash offer.
Estimated market value
$522,400
Get a cash offer in 3 minutes
Find out how much your home could sell for in as little as 3 minutes with a no-obligation cash offer.
Estimated market value
$522,400
- Georgia
- Cobb County
- Marietta
- 30062
- 761 Soaring Dr NE
Nearby cities
Nearby neighborhoods
Nearby zip codes
Other Marietta Topics
