Skip main navigation
Sold for $1,550,000
  • $1,550,000

    761 Soundview Dr, Palm Harbor, FL 34683

    5beds
    3,003sqft
    Single Family Residence
    Built in 1985
    0.41 Acres Lot
    $-- Zestimate®
    $516/sqft
    $4,718 Estimated rent

    Home value

    Not available

    Estimated sales range

    Not available

    $4,718/mo

    Zestimate® history
    Loading
    Loading...

    Owner options

    List your home for rent

    $4,718/mo

    Rent Zestimate®

    Find your next renter with Zillow Rental Manager. Plus, with online applications, you can quickly screen prospective tenants – for free.

    Learn more

    $4,718/mo

    Rent Zestimate®

    Refinance and save

    $10,650/mo

    Est. payment

    Refinancing to a lower rate could help reduce your monthly payments and save thousands over the life of the loan.

    See today's rates

    $10,650/mo

    Est. payment

    Explore your selling options

    Work with a Zillow partner agent

    Leverage their expertise and Zillow's premium Showcase listings to get your home seen by more buyers.

    Get started

    List with your own agent

    Get your home in front of millions of buyers by listing it on Zillow.

    Learn how to do it

    Sell it yourself

    Take full control of how buyers see your home on Zillow by listing For Sale by Owner (FSBO).

    List your home

    What's special

    Private dock with boatliftOutdoor kitchenBonus roomHome theaterBeautiful pool and spa
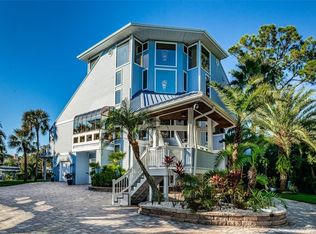
    Auction Property. ************ AUCTION!!!! SAT SEPT 20th @ 12 Noon. Sold free and clear of all liens. List price is the opening bid. Auction held live on site at the property . Public is welcome to participate. *************VERY, VERY UNIQUE ............. This home has it all!! Waterfront! 5 Bedrooms! Decks and Outdoor Living areas galore! Outdoor Kitchen! Beautiful Pool and Spa! Home Theater! And land, The adjacent buildable 80 x 112 lot is also available. A Rare find, WATERFRONT with NO BRIDGES in the heart of Palm Harbor. A meticulously maintained, PRIVATE, 5 Bedroom 4 1/2 Bath home with an immaculate Pool/ Heated Spa, Outdoor Kitchen, HUGE GARAGE, Home theater, Bonus room (gym, Office or?) From this magnificent home you will walk down your private mangrove and tree lined composite walkway to your private dock with boatlift and room for other toys. From here, you have a straight shot to the Gulf or along the coast for scenic or sport exploration. Just minutes away are Palm Harbor top rated schools, Honeymoon Island/Beach, restaurants, shopping and recreation galore. Opportunity is knocking!!! Answer the call!!! An additional lot adjacent to this home is also available.

    Zillow last checked:

    Listing updated:

    Listing Provided by:

    Vincent Gepp 727-481-7042,

    COLDWELL BANKER REALTY 727-781-3700,

    Steven Doran 813-317-5711,

    COLDWELL BANKER REALTY

    Bought with:

    Amanda Justus, 3464797

    COLDWELL BANKER REALTY

    Source: Stellar MLS,MLS#: TB8420731MLS LogoOriginating MLS: Suncoast Tampa

    Facts & features

    Interior

    Bedrooms & bathrooms
    • Bedrooms: 5
    • Bathrooms: 5
    • Full bathrooms: 4
    • 1/2 bathrooms: 1
    Primary bedroom
    • Features: Built-in Closet
    • Level: Second
    • Area: 216 Square Feet
    • Dimensions: 18x12
    Bedroom 2
    • Features: Built-in Closet
    • Level: Second
    • Area: 140 Square Feet
    • Dimensions: 14x10
    Bedroom 3
    • Features: Built-in Closet
    • Level: Second
    • Area: 140 Square Feet
    • Dimensions: 14x10
    Bedroom 4
    • Features: Built-in Closet
    • Level: Third
    • Area: 132 Square Feet
    • Dimensions: 11x12
    Bonus room
    • Features: No Closet
    • Level: First
    • Area: 273 Square Feet
    • Dimensions: 21x13
    Dining room
    • Level: Second
    • Area: 99 Square Feet
    • Dimensions: 11x9
    Kitchen
    • Features: Bar
    • Level: Second
    • Area: 180 Square Feet
    • Dimensions: 18x10
    Living room
    • Level: Second
    • Area: 340 Square Feet
    • Dimensions: 17x20
    Media room
    • Level: Third
    • Area: 204 Square Feet
    • Dimensions: 12x17
    Office
    • Level: Third
    • Area: 154 Square Feet
    • Dimensions: 14x11
    Heating
    • Central
    Cooling
    • Central Air
    Appliances
    • Included: Dishwasher, Dryer, Microwave, Range, Refrigerator, Washer, Wine Refrigerator
    • Laundry: Inside
    Features
    • Ceiling Fan(s), Eating Space In Kitchen, High Ceilings, Open Floorplan, Primary Bedroom Main Floor, Solid Wood Cabinets, Split Bedroom, Stone Counters, Vaulted Ceiling(s), Walk-In Closet(s)
    • Flooring: Carpet, Tile, Hardwood
    • Doors: French Doors, Outdoor Grill, Outdoor Kitchen
    • Windows: Blinds, Window Treatments, Wood Frames
    • Has fireplace: Yes
    • Fireplace features: Living Room, Wood Burning
    Interior area
    • Total structure area: 6,127
    • Total interior livable area: 3,003 sqft

    Property

    Parking
    • Total spaces: 3
    • Parking features: Garage Door Opener, Oversized, Split Garage, Under Building
    • Attached garage spaces: 3
    Features
    • Levels: Three Or More
    • Stories: 3
    • Patio & porch: Covered, Deck, Front Porch, Patio, Rear Porch
    • Exterior features: Balcony, Irrigation System, Lighting, Outdoor Grill, Outdoor Kitchen, Private Mailbox, Rain Gutters
    • Has private pool: Yes
    • Pool features: In Ground
    • Has spa: Yes
    • Spa features: Heated, In Ground
    • Fencing: Vinyl
    • Has view: Yes
    • View description: Trees/Woods, Gulf/Ocean - Partial
    • Has water view: Yes
    • Water view: Gulf/Ocean - Partial
    • Waterfront features: Bayou, Canal - Saltwater, Gulf/Ocean, Bayou Access, Saltwater Canal Access, Gulf/Ocean Access, Intracoastal Waterway Access, Bridges - No Fixed Bridges, Lift, Skiing Allowed
    Lot
    • Size: 0.41 Acres
    • Features: Flood Insurance Required, FloodZone, Landscaped, Level, Near Golf Course, Near Marina, Oversized Lot, Unincorporated
    • Residential vegetation: Mature Landscaping, Oak Trees, Trees/Landscaped, Wooded
    Details
    • Additional structures: Outdoor Kitchen
    • Parcel number: 022815779170000090
    • Zoning: R-1
    • Special conditions: Auction

    Construction

    Type & style
    • Home type: SingleFamily
    • Property subtype: Single Family Residence
    Materials
    • Wood Frame
    • Foundation: Raised
    • Roof: Shingle
    Condition
    • New construction: No
    • Year built: 1985

    Utilities & green energy

    • Sewer: Public Sewer
    • Water: Public
    • Utilities for property: BB/HS Internet Available, Cable Available, Electricity Available, Natural Gas Available, Public, Sewer Connected, Sprinkler Recycled, Underground Utilities, Water Available

    Community & neighborhood

    Location
    • Region: Palm Harbor
    • Subdivision: ST JOSEPH SOUND ESTATES

    HOA & financial

    HOA
    • Has HOA: No
    Other fees
    • Pet fee: $0 monthly
    Other financial information
    • Total actual rent: 0

    Other

    Other facts
    • Listing terms: Cash,Conventional
    • Ownership: Fee Simple
    • Road surface type: Paved

    Price history

    DateEventPrice
    10/20/2025Sold$1,550,000-11.4%$516/sqft
    Source: Stellar MLS #TB8420731 Report a problem
    8/13/2025Price change$1,750,000-2.8%$583/sqft
    Source: Stellar MLS #U8224985 Report a problem
    8/6/2025Price change$1,800,000-2.7%$599/sqft
    Source: Stellar MLS #U8224985 Report a problem
    4/23/2025Price change$1,850,000-6.3%$616/sqft
    Source: Stellar MLS #U8224985 Report a problem
    2/13/2025Price change$1,975,000-1.2%$658/sqft
    Source: Stellar MLS #U8224985 Report a problem
    12/6/2024Listed for sale$1,999,000-4.8%$666/sqft
    Source: Stellar MLS #U8224985 Report a problem
    9/27/2024Listing removed$2,100,000$699/sqft
    Source: Stellar MLS #U8224985 Report a problem
    9/12/2024Price change$2,100,000-4.5%$699/sqft
    Source: Stellar MLS #U8224985 Report a problem
    8/12/2024Price change$2,200,000-4.3%$733/sqft
    Source: Stellar MLS #U8224985 Report a problem
    7/29/2024Listed for sale$2,300,000$766/sqft
    Source: Stellar MLS #U8224985 Report a problem
    7/18/2024Listing removed--
    Source: Stellar MLS #U8224985 Report a problem
    3/5/2024Price change$2,300,000-8%$766/sqft
    Source: Stellar MLS #U8224985 Report a problem
    1/17/2024Listed for sale$2,500,000+1566.7%$833/sqft
    Source: Stellar MLS #U8224985 Report a problem
    6/14/2018Listing removed$150,000$50/sqft
    Source: Keller Williams Gulfside Realty #U7843739 Report a problem
    1/11/2018Listed for sale$150,000+219.1%$50/sqft
    Source: KELLER WILLIAMS GULFSIDE RLTY #U7843739 Report a problem
    5/1/1991Sold$47,000$16/sqft
    Source: Agent Provided Report a problem

    Public tax history

    YearProperty taxesTax assessment
    2022$3,035 +23%$140,012 +10%
    2021$2,468 +11%$127,284 +10%
    2020$2,224 +0.1%$115,713 +1%
    2019$2,220 $114,526 -0.5%
    2018$2,220 -0.5%$115,058 +11.2%
    2017$2,233 +8.8%$103,442 -1.5%
    2016$2,051 +9.1%$104,968 +14.2%
    2015$1,881 +10%$91,908 +11.2%
    2014$1,710 +7.7%$82,639 +8.9%
    2013$1,588 +4.4%$75,899 +4.3%
    2012$1,522 $72,785 -15.6%
    2011-- $86,188 -4.5%
    2010-- $90,296 -19.3%
    2009-- $111,960 -16.1%
    2008$2,666 $133,400 -9.9%
    2007-- $148,100 +24.2%
    2005-- $119,200 +76.3%
    2004$1,492 +10.2%$67,600 +10.8%
    2003$1,353 +36.7%$61,000 +18%
    2002$990 $51,700 +14.4%
    2001$990 -1%$45,200 -2.8%
    2000$1,000 $46,500

    Find assessor info on the county website

    Neighborhood: 34683

    Nearby schools

    GreatSchools rating
    Schools provided by the listing agent
    • Elementary: Ozona Elementary-PN
    • Middle: Palm Harbor Middle-PN
    • High: Palm Harbor Univ High-PN

    Source: Stellar MLS. This data may not be complete. We recommend contacting the local school district to confirm school assignments for this home.

    Get pre-qualified for a loan
    At Zillow Home Loans, we can pre-qualify you in as little as 5 minutes with no impact to your credit score.

    An equal housing lender. NMLS #10287.