Skip main navigation
Off market
  • $264,200

    761 State Highway 206, Greene, NY 13778

    4beds
    1,941sqft
    SingleFamily
    Built in 1969
    1.8 Acres Lot
    $264,200 Zestimate®
    $136/sqft
    $2,144 Estimated rent

    Home value

    $264,200

    $238,000 - $288,000

    $2,144/mo

    Zestimate® history
    Loading
    Loading...

    Owner options

    List your home for rent

    $2,144/mo

    Rent Zestimate®

    Find your next renter with Zillow Rental Manager. Plus, with online applications, you can quickly screen prospective tenants – for free.

    Learn more

    $2,144/mo

    Rent Zestimate®

    Refinance and save

    $1,927/mo

    Est. payment

    Refinancing to a lower rate could help reduce your monthly payments and save thousands over the life of the loan.

    See today's rates

    $1,927/mo

    Est. payment

    Explore your selling options

    Work with a Zillow partner agent

    Leverage their expertise and Zillow's premium Showcase listings to get your home seen by more buyers.

    Get started

    List with your own agent

    Get your home in front of millions of buyers by listing it on Zillow.

    Learn how to do it

    Sell it yourself

    Take full control of how buyers see your home on Zillow by listing For Sale by Owner (FSBO).

    List your home

    What's special

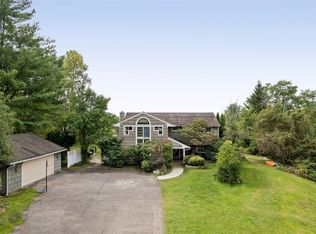
    Country living minutes from the Village of Greene. Municipal electric.Updated kitchen,new bedroom in finished lower level & new,full bath.Family room w/wood stove.Hardwood throughout living area,tile in baths,vinyl in kitchen.Master bedroom opens to deck which overlooks the valley among the trees,w/spectacular sunsets.2 car garage with single car port attached.Concrete & black topped drive.

    This property is off market, which means it's not currently listed for sale or rent on Zillow. This may be different from what's available on other websites or public sources.

    Facts & features

    Interior

    Bedrooms & bathrooms
    • Bedrooms: 4
    • Bathrooms: 2
    • Full bathrooms: 2
    Heating
    • Other, Other
    Features
    • Basement: Partially finished
    Interior area
    • Total interior livable area: 1,941 sqft

    Property

    Parking
    • Total spaces: 2
    • Parking features: Garage - Attached
    Features
    • Exterior features: Other
    Lot
    • Size: 1.80 Acres
    Details
    • Parcel number: 083089236217

    Construction

    Type & style
    • Home type: SingleFamily
    Materials
    • Metal
    Condition
    • Year built: 1969

    Utilities & green energy

    • Sewer: SEPTIC

    Community & neighborhood

    Location
    • Region: Greene

    Other

    Other facts
    • Bath 1 Level: 1st Floor
    • Cooling: CEILING FAN
    • Generic Text Field 23: 1st Floor
    • Dining Room Level: 1st Floor
    • ExteriorFeatures: DECK OPEN, INSULATED WINDOWS, LANDSCAPED, SHRUBS/FLOWERS, TREES, CABLE AVAILABLE, STORM DOORS, SHED(S)
    • Family Room Level: 1st Floor
    • Fuel: ELECTRICITY
    • SpecialFeatures: BEDROOM MAIN LEVEL, CATHEDRAL/VAULTED CEILING, DRYER CONNECTION-ELEC, PANTRY, MUNICIPAL ELECTRICITY, GARAGE MAIN LEVEL
    • ItemsToRemain: CARBON MONOXIDE DETECTOR, SMOKE DETECTORS, SUMP PUMP, BASKETBALL HOOP, RADON MITIGATION SYSTEM
    • Kitchen Level: 1st Floor
    • Listing Type: Full Srvc Excl Right to Sell
    • Living Room Level: 1st Floor
    • LotDescription: VIEWS, WOODED, SLOPE UP FROM ROAD
    • Master Bedroom Level: 1st Floor
    • Sewer: SEPTIC
    • Water: WELL
    • Appliances: REFRIGERATOR, EXHAUST FAN, OVEN, DEHUMIDIFIER, DISHWASHER-Built-in, MICROWAVE-Built-in, RANGE/STOVE-Free Standing
    • Bedroom 2 Level: 1st Floor
    • WaterHeater: ELECTRIC
    • Exterior Type: Aluminum
    • Foundation: BASEMENT-FULL
    • Village Name: GREENE
    • HeatingSystem: HOT WATER BASEBOARD, WOOD STOVE
    • Bonus Room Level: Finished Lower Level
    • Bedroom 3 Level: 1st Floor
    • Floors: VINYL, HARDWOOD, TILE
    • Bath 2 Level: Finished Lower Level
    • Bedroom 4 Level: Finished Lower Level
    • Laundry Room Level: Basement
    • Style of Home: Raised Ranch

    Price history

    DateEventPrice
    12/6/2019Listing removed$157,000$81/sqft
    Source: WARREN REAL ESTATE OF GREATER BINGHAMTON #221606 Report a problem
    10/6/2019Price change$157,000-1.9%$81/sqft
    Source: WARREN REAL ESTATE OF GREATER BINGHAMTON #221606 Report a problem
    8/29/2019Price change$160,000-3%$82/sqft
    Source: WARREN REAL ESTATE OF GREATER BINGHAMTON #221606 Report a problem
    8/14/2019Listed for sale$165,000+17.9%$85/sqft
    Source: WARREN REAL ESTATE OF GREATER BINGHAMTON #221606 Report a problem
    7/22/2013Sold$140,000+51.4%$72/sqft
    Source: GBMLS #185302 Report a problem
    7/7/2000Sold$92,500$48/sqft
    Source: Public Record Report a problem

    Public tax history

    YearProperty taxesTax assessment
    2025-- $152,100
    2024-- $152,100 +7.6%
    2023-- $141,400
    2022-- $141,400
    2021-- $141,400
    2020-- $141,400
    2019-- $141,400
    2018-- $141,400
    2017$2,014 $141,400
    2016-- $141,400
    2015-- $141,400
    2014-- $141,400
    2013-- $141,400
    2012-- $141,400
    2011-- $141,400
    2010-- $141,400
    2009-- $141,400 +145.1%
    2008-- $57,700
    2007-- $57,700
    2006-- $57,700
    2005-- $57,700
    2004-- $57,700
    2003-- $57,700
    2002-- $57,700
    2001-- $57,700

    Find assessor info on the county website

    Neighborhood: 13778

    Nearby schools

    GreatSchools rating
    Schools provided by the listing agent
    • Elementary: Greene
    • District: Greene

    Source: The MLS. This data may not be complete. We recommend contacting the local school district to confirm school assignments for this home.