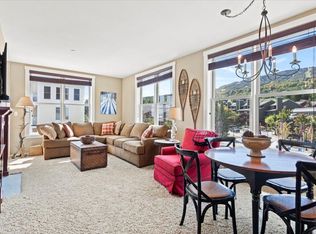
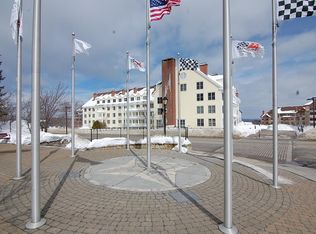
Enjoy the convenience of mountain living from this well-positioned residence in Long Trail House. Overlooking the peaceful Commons Pond, this home offers a relaxing setting while placing you directly across the street from Stratton Village and the ski slopes. The functional floor plan provides comfortable living with easy access to outdoor space, making it simple to enjoy every season. Whether you're returning from a day on the mountain or spending a quiet summer afternoon looking at the pond, the location offers the ideal balance of recreation and relaxation. Owners enjoy sought-after amenities including heated underground parking, a year-round outdoor heated pool, and hot tubs, adding comfort and convenience throughout the year. With Stratton Village's dining, shopping, and year-round activities just across the street, everything you need is within easy reach. Long Trail House continues to be one of Stratton's most desirable communities, offering exceptional access to the resort while providing a comfortable mountain retreat in every season.
Active under contract
Listed by: Stratton Real Estate • Jamie Wylie
$415,000
761 Stratton Mountain Access Road #333, Stratton, VT 05155
1beds
560sqft
Condominium
Built in 1998
-- sqft lot
$412,900 Zestimate®
$741/sqft
$-- HOA
What's special
Hot tubsYear-round outdoor heated poolFunctional floor plan
- 44 days
- 15
- 0
Zillow last checked:
Listing updated:
Listed by:
Jamie Wylie,
Stratton Real Estate 802-297-4100
Source: PrimeMLS,MLS#: 5102703
Facts & features
Interior
Bedrooms & bathrooms
- Bedrooms: 1
- Bathrooms: 1
- Full bathrooms: 1
Heating
- Propane, Baseboard
Cooling
- Central Air
Appliances
- Included: Dishwasher, Microwave, Refrigerator, Electric Stove
Features
- Natural Light, Common Heating/Cooling
- Flooring: Carpet, Tile
- Windows: Window Treatments
- Has basement: No
- Has fireplace: Yes
- Fireplace features: Gas
- Furnished: Yes
Interior area
- Total structure area: 560
- Total interior livable area: 560 sqft
- Finished area above ground: 560
- Finished area below ground: 0
Property
Parking
- Total spaces: 1
- Parking features: Paved, Heated Garage, Parking Spaces 1, Underground
- Garage spaces: 1
Features
- Levels: 4+
- Stories: 4
- Frontage length: Road frontage: 200
Lot
- Features: Ski Area, Mountain, Near Golf Course, Near Shopping, Near Skiing
Details
- Zoning description: Residential
- Other equipment: Sprinkler System
Construction
Type & style
- Home type: Condo
- Architectural style: New Englander
- Property subtype: Condominium
Materials
- Wood Frame, Clapboard Exterior
- Foundation: Poured Concrete
- Roof: Asphalt Shingle
Condition
- New construction: No
- Year built: 1998
Utilities & green energy
- Electric: Circuit Breakers
- Sewer: Community
- Utilities for property: Cable, Underground Gas, Underground Utilities
Community & HOA
HOA
- Amenities included: Maintenance Structure, Management Plan, Master Insurance, Spa/Hot Tub, Sauna, Security, Snow Removal, Trash Removal, Coin Laundry, Locker Rooms
- Additional fee info: Fee: $1979.76
Location
- Region: South Londonderry
Financial & listing details
- Price per square foot: $741/sqft
- Annual tax amount: $2,946
- Date on market: 7/31/2026
- Road surface type: Paved
Estimated market value
$412,900
$392,000 - $434,000
$1,687/mo
Price history
| Date | Event | Price |
|---|---|---|
| 7/31/2026 | Listed for sale | $415,000+110.7%$741/sqft |
Source:  PrimeMLS #5102703 Report a problem PrimeMLS #5102703 Report a problem | ||
| 7/10/2019 | Sold | $197,000$352/sqft |
Source: PrimeMLS #4742750 Report a problem | ||
Public tax history
Tax history is unavailable.
Monthly payment
Est. payment
Payment breakdown
Explore the cost of this home by adjusting the details. Changes won't be saved.Climate risks
Neighborhood: 05155
- $689,1002 bd2 ba1.1k sqft759 Stratton Mountain Access #233 HEARTH, Stratton Mountain, VT 05155Off Market
- $832,0003 bd2 ba1.3k sqft761 Stratton Mountain Access Rd #443/444, South Londonderry, VT 05155Sold
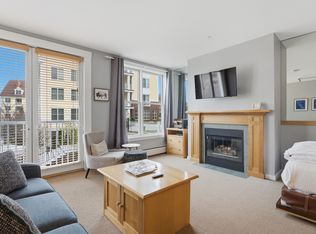
- $600,0002 bd2 ba916 sqft761 Stratton Mountain Access Rd #240, South Londonderry, VT 05155Sold
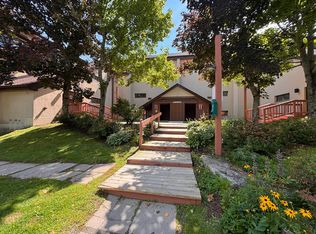
- $220,0001 bd1 ba464 sqft761 Stratton Mountain Access Rd #241, South Londonderry, VT 05155Sold
Similar homes
- $275,0001 bd1 ba576 sqftSnow Mountain Village, Dover, VT 05356Active
 MLS ID #5107389, Donald Koelsch. PrimeMLS
 - $289,0002 bd1 ba696 sqft398 Tallwood Circle, Londonderry, VT 05148Active
 MLS ID #5107484, Grayson VanHendrick. PrimeMLS
 - $328,5001 bd1 ba345 sqft326 Oxbow Ln, Danby, VT 05739For Sale By Owner
- $275,0001 bd1 ba664 sqftSnow Mountain Village, Dover, VT 05356Active
 MLS ID #5087298, Adam R Palmiter. PrimeMLS
