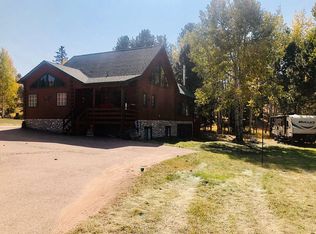
Huge family home on 1 landscaped acre on a quiet cul-de-sac with NO covenants. The traditional floor plan has room for everyone to spread out to private spaces as well as come together for fun. The tiled entryway leads to a library/study or into the large living/dining area or upstairs to the bedrooms. The living-dining area is flooded with light from the bay windows and the kitchen is easy access to living and dining. Beyond the living/dining is the solarium complete with sauna and gas stove for cozy evenings! The main level is complete with a handicap accessible bedroom with an exterior door, another bath, loads of storage, and 3 car garage. The gracious staircase leads from the front door up to the master bedroom with en suite bath, 3 additional bedrooms, a shared bath, and a small nook for reading or office space. The partially finished basement has a bonus room, bathroom, additional living area and lots of storage. Above the three-car garage is another heated bonus space for an office or studio. Total square footage including basement and space above the garage is around 5000 sq. ft.
This property is not currently displayed as for sale or rent on Zillow. This may be different from what's on other websites or public sources.