Private showing available with 20 minutes notice all weekend DO NOT MISS THE INTERACTIVE TOUR Experience lake life at its best with this stunning new construction by Larson Custom Homes, located in Sunset Cove, Lake Anna’s only planned community in Lake Anna. Located on the public side of the lake. This beautifully designed, decorated model home offers upscale finishes and a low-maintenance lifestyle, perfect for those seeking both comfort and convenience. Sunset Cove’s exclusive amenities include lawn care, a community pool, a clubhouse with live entertainment and beer on tap, a fully equipped gym, and a covered boathouse. Outdoor enthusiasts will appreciate the walking paths, Frisbee golf course, pickle-ball, tennis, and basketball courts. This exceptional home features GE Café appliances, luxury vinyl flooring throughout, upgraded cabinets, and quartz countertops. Designed with efficiency and comfort in mind, it includes a two-zone heating system with dual-fuel capability, ensuring year-round climate control. Outdoor spaces abound, with a paved driveway, full-sized patio, expansive covered porch, and sun deck—all offering breathtaking views of Lake Anna from one of the community’s highest elevations. Inside, the main level boasts a private owner’s suite with dual sinks, a freestanding soaking tub, a water closet, and an oversized walk-in shower with frameless glass and tile to the ceiling. A home office and a third bedroom with an ensuite bath are located near the front of the home, while the 14-foot ceilings in the open-concept family room and dining area create a spacious, airy atmosphere. The family room features a custom fireplace and access to the covered porch, perfect for entertaining or relaxing. A private guest suite with a full bath, along with a mudroom, large pantry, and additional storage closet, complete the main level. The fully finished lower level includes a bonus/sewing room, a large bedroom, a full bath, and an expansive rec room with plenty of storage. The home is equipped with thoughtful features such as an electric car rough-in, a continuous water pressure system, additional hose bibs, upper and lower cabinet lighting, recessed lights, ceiling fans, and a comprehensive lighting package. The large garage includes decorative windows and a service door, while the established sod lawn and covered front porch add curb appeal. Larson Custom Homes also offers additional options for homesites in Sunset Cove, including customizable 3-level homes with a variety of color and finish choices available for Fall 2025. Don't miss your chance to live in this vibrant lakefront community!
Sold for $909,500
$909,500
761 Sunset Loop, Mineral, VA 23117
4beds
4,350sqft
Single Family Residence
Built in 2025
0.27 Acres Lot
$910,400 Zestimate®
$209/sqft
$5,271 Estimated rent
Home value
$910,400
$801,000 - $1.03M
$5,271/mo
Zestimate® history
Owner options
List your home for rent
$5,271/mo
Rent Zestimate®
Find your next renter with Zillow Rental Manager. Plus, with online applications, you can quickly screen prospective tenants – for free.
$5,271/mo
Rent Zestimate®
Refinance and save
$5,847/mo
Est. payment
Refinancing to a lower rate could help reduce your monthly payments and save thousands over the life of the loan.
$5,847/mo
Est. payment
Explore your selling options
Work with a Zillow partner agent
Leverage their expertise and Zillow's premium Showcase listings to get your home seen by more buyers.
Get startedList with your own agent
Get your home in front of millions of buyers by listing it on Zillow.
Learn how to do itSell it yourself
Take full control of how buyers see your home on Zillow by listing For Sale by Owner (FSBO).
List your homeWhat's special
Custom fireplaceFully finished lower levelLarge garagePaved drivewayOpen-concept family roomFull-sized patioTwo-zone heating system
Zillow last checked:
Listing updated:
Listed by:
Melissa Larson 703-929-5427,
RE/MAX Distinctive Real Estate, Inc.
Bought with:
Unrepresented Buyer
Unrepresented Buyer Office
Source: Bright MLS,MLS#: VALA2007188
Facts & features
Interior
Bedrooms & bathrooms
- Bedrooms: 4
- Bathrooms: 5
- Full bathrooms: 4
- 1/2 bathrooms: 1
- Main level bathrooms: 4
- Main level bedrooms: 3
Rooms
- Room types: Dining Room, Primary Bedroom, Bedroom 2, Bedroom 3, Bedroom 4, Kitchen, Foyer, Study, Great Room, Other, Recreation Room, Media Room
Primary bedroom
- Features: Lighting - Ceiling, Lighting - LED, Flooring - Luxury Vinyl Plank, Double Sink, Walk-In Closet(s), Soaking Tub, Bathroom - Stall Shower, Balcony Access
- Level: Main
- Area: 224 Square Feet
- Dimensions: 14 x 16
Bedroom 2
- Features: Flooring - Luxury Vinyl Plank, Lighting - Ceiling, Lighting - LED, Recessed Lighting
- Level: Main
- Area: 120 Square Feet
- Dimensions: 12 x 10
Bedroom 3
- Features: Walk-In Closet(s), Flooring - Luxury Vinyl Plank
- Level: Main
- Area: 110 Square Feet
- Dimensions: 10 x 11
Bedroom 4
- Features: Walk-In Closet(s), Countertop(s) - Quartz, Flooring - Luxury Vinyl Plank, Lighting - Ceiling
- Level: Lower
- Area: 352 Square Feet
- Dimensions: 22 x 16
Dining room
- Features: Cathedral/Vaulted Ceiling, Flooring - Luxury Vinyl Plank, Balcony Access, Fireplace - Gas, Dining Area
- Level: Main
- Area: 210 Square Feet
- Dimensions: 15 x 14
Foyer
- Features: Flooring - Luxury Vinyl Plank, Lighting - Ceiling
- Level: Main
- Area: 66 Square Feet
- Dimensions: 11 x 6
Great room
- Features: Balcony Access, Flooring - Luxury Vinyl Plank, Cathedral/Vaulted Ceiling, Lighting - Ceiling, Lighting - LED, Recessed Lighting
- Level: Main
- Area: 182 Square Feet
- Dimensions: 14 x 13
Kitchen
- Features: Cathedral/Vaulted Ceiling, Countertop(s) - Quartz, Dining Area, Double Sink, Flooring - Luxury Vinyl Plank, Kitchen - Gas Cooking, Lighting - LED, Lighting - Ceiling, Recessed Lighting, Pantry, Living/Dining Room Combo
- Level: Main
- Area: 247 Square Feet
- Dimensions: 13 x 19
Media room
- Features: Flooring - Luxury Vinyl Plank, Lighting - Ceiling
- Level: Lower
- Area: 304 Square Feet
- Dimensions: 16 x 19
Mud room
- Features: Flooring - Luxury Vinyl Plank, Pantry
- Level: Main
- Area: 70 Square Feet
- Dimensions: 7 x 10
Other
- Features: Flooring - Luxury Vinyl Plank
- Level: Lower
- Area: 946 Square Feet
- Dimensions: 22 x 43
Recreation room
- Features: Fireplace - Electric, Flooring - Luxury Vinyl Plank, Lighting - Ceiling, Wet Bar
- Level: Lower
- Area: 576 Square Feet
- Dimensions: 18 x 32
Study
- Features: Walk-In Closet(s)
- Level: Main
- Area: 110 Square Feet
- Dimensions: 10 x 11
Heating
- ENERGY STAR Qualified Equipment, Forced Air, Heat Pump, Zoned, Electric, Propane
Cooling
- Heat Pump, Ceiling Fan(s), Central Air, Zoned, Electric
Appliances
- Included: Microwave, Dishwasher, Disposal, Energy Efficient Appliances, Exhaust Fan, Ice Maker, Self Cleaning Oven, Oven, Oven/Range - Gas, Refrigerator, Range Hood, Stainless Steel Appliance(s), Water Heater, Electric Water Heater
- Laundry: Main Level, Hookup, Mud Room
Features
- Bathroom - Walk-In Shower, Soaking Tub, Ceiling Fan(s), Dining Area, Entry Level Bedroom, Family Room Off Kitchen, Open Floorplan, Kitchen - Table Space, Pantry, Recessed Lighting, Walk-In Closet(s), 9'+ Ceilings, 2 Story Ceilings, High Ceilings, Cathedral Ceiling(s)
- Flooring: Luxury Vinyl
- Doors: ENERGY STAR Qualified Doors, Insulated
- Windows: Energy Efficient, Low Emissivity Windows, Insulated Windows, Screens, Sliding, Transom
- Basement: Full,Finished,Walk-Out Access
- Number of fireplaces: 1
- Fireplace features: Electric
Interior area
- Total structure area: 4,350
- Total interior livable area: 4,350 sqft
- Finished area above ground: 2,500
- Finished area below ground: 1,850
Property
Parking
- Total spaces: 2
- Parking features: Garage Faces Front, Garage Faces Side, Asphalt, Attached
- Attached garage spaces: 2
- Has uncovered spaces: Yes
- Details: Garage Sqft: 576
Accessibility
- Accessibility features: Accessible Doors, Accessible Entrance
Features
- Levels: Two
- Stories: 2
- Patio & porch: Patio, Porch
- Exterior features: Lighting, Flood Lights, Rain Gutters
- Pool features: Community
- Has view: Yes
- View description: Lake, Water
- Has water view: Yes
- Water view: Lake,Water
- Waterfront features: Lake, Boat - Powered, Canoe/Kayak, Fishing Allowed, Personal Watercraft (PWC), Public Access
- Body of water: Lake Anna
Lot
- Size: 0.27 Acres
- Features: Backs - Open Common Area, Adjoins - Open Space, Additional Lot(s)
Details
- Additional structures: Above Grade, Below Grade
- Additional parcels included: Larson Custom Homes has lots 43, 45, 46 and 56
- Parcel number: NO TAX RECORD
- Zoning: RESORT
- Special conditions: Standard
Construction
Type & style
- Home type: SingleFamily
- Architectural style: Craftsman
- Property subtype: Single Family Residence
Materials
- Batts Insulation, Blown-In Insulation, CPVC/PVC, Vinyl Siding
- Foundation: Passive Radon Mitigation, Concrete Perimeter
- Roof: Architectural Shingle,Asphalt
Condition
- Excellent
- New construction: Yes
- Year built: 2025
Details
- Builder model: The Haven
- Builder name: Larson Custom Homes, LLC
Utilities & green energy
- Electric: 200+ Amp Service
- Sewer: Public Septic
- Water: Well
- Utilities for property: Underground Utilities, Propane, Fiber Optic, DSL
Community & HOA
Community
- Features: Pool
- Subdivision: Sunset Cove
HOA
- Has HOA: Yes
- Amenities included: Basketball Court, Bar/Lounge, Boat Dock/Slip, Bike Trail, Clubhouse, Common Grounds, Fitness Center, Storage, Game Room, Jogging Path, Lake, Marina/Marina Club, Mooring Area, Party Room, Picnic Area, Pier/Dock, Pool, Water/Lake Privileges
- Services included: Common Area Maintenance, Lawn Care Front, Lawn Care Rear, Lawn Care Side, Recreation Facility
- HOA fee: $184 monthly
- HOA name: SUNSET COVE
Location
- Region: Mineral
Financial & listing details
- Price per square foot: $209/sqft
- Tax assessed value: $871,800
- Annual tax amount: $6,277
- Date on market: 1/23/2025
- Listing agreement: Exclusive Right To Sell
- Ownership: Fee Simple
- Road surface type: Paved
Price history
| Date | Event | Price |
|---|---|---|
| 6/6/2025 | Sold | $909,500-8.9%$209/sqft |
Source:  Bright MLS #VALA2007188 Report a problem Bright MLS #VALA2007188 Report a problem | ||
| 4/28/2025 | Pending sale | $998,900$230/sqft |
Source: Bright MLS #VALA2007188 Report a problem | ||
| 1/23/2025 | Listed for sale | $998,900+732.4%$230/sqft |
Source: Bright MLS #VALA2007188 Report a problem | ||
| 1/30/2024 | Sold | $120,000$28/sqft |
Source: Public Record Report a problem | ||
Public tax history
| Year | Property taxes | Tax assessment |
|---|---|---|
| 2025 | $6,277 +548.7% | $871,800 +548.7% |
| 2024 | $968 +13.2% | $134,400 +13.2% |
| 2023 | $855 +9.7% | $118,700 +9.7% |
| 2022 | $779 | $108,200 |
| 2021 | -- | $108,200 |
| 2020 | -- | $108,200 |
| 2018 | $756 +61.5% | $108,200 +3% |
| 2017 | $468 | $105,000 +61.5% |
| 2016 | $468 | $65,000 |
Find assessor info on the county website
Neighborhood: 23117
Nearby homes

- $120,0000.27 acresLOT 73 Sunset Loop, Mineral, VA 23117Sold
- $824,2005 bd3 ba1.7k sqft739 Sunset Loop, Mineral, VA 23117Off Market
- $952,1005 bd5 ba5k sqft775 Sunset Loop, Mineral, VA 23117Off Market
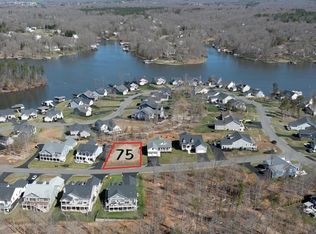
- $174,0000.28 acresLOT 75 Sunset Loop, Mineral, VA 23117Sold
- $110,0000.27 acresLOT 45 Sunset Loop, Mineral, VA 23117Sold
- $175,0000.26 acresLOT 71 Sunset Loop, Mineral, VA 23117Sold
- $175,0000.27 acresLOT 46 Sunset Loop, Mineral, VA 23117Lot/Land
- $155,0000.27 acresLOT 47 Sunset Loop, Mineral, VA 23117Sold
Nearby schools
GreatSchools rating
- 9/10Thomas Jefferson Elementary SchoolGrades: PK-5Distance: 9 mi
- 7/10Louisa County Middle SchoolGrades: 6-8Distance: 6.4 mi
- 6/10Louisa County High SchoolGrades: 9-12Distance: 6.5 mi
Schools provided by the listing agent
- Elementary: Thomas Jefferson
- Middle: Louisa County
- High: Louisa County
- District: Louisa County Public Schools
Source: Bright MLS. This data may not be complete. We recommend contacting the local school district to confirm school assignments for this home.
Get a cash offer in 3 minutes
Find out how much your home could sell for in as little as 3 minutes with a no-obligation cash offer.
Estimated market value
$910,400
Get a cash offer in 3 minutes
Find out how much your home could sell for in as little as 3 minutes with a no-obligation cash offer.
Estimated market value
$910,400
- Virginia
- Louisa County
- Mineral
- 23117
- 761 Sunset Loop
