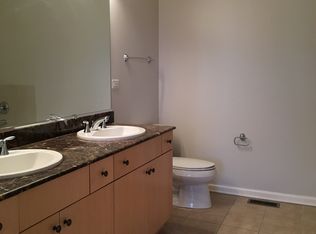
One of a kind unit with an elevator! This stunning sun filled 2 bed, potentially 3 bed, townhome has everything you could ask for, situated on a charming tree-lined street. This bright, inviting property boasts an attached 2-car garage for convenience. The spacious bedrooms each feature ensuite bathrooms, and there are two delightful outdoor spaces: a balcony off the kitchen and a private rooftop deck. Families will love the convenience of a children's park right outside the door. Inside, you'll find new stainless steel appliances in the white kitchen, real hardwood floors throughout the first and second levels, neutral paint, and elegant crown moldings. If you need the third bedroom, convert the area on the main level or use it as an additional living area. This home truly lives like a single-family residence with impressive ceiling heights and room sizes! Conveniently located near the vibrant neighborhoods of Pilsen, West Loop, Greek Town, and South Loop, and just minutes from River North, the Loop and Lakefront, you'll have easy access to the expressway, CTA Blue Line, and buses. Enjoy breathtaking city skyline views from your rooftop, Don't miss this opportunity, come take a look for yourself!
Closed
Zillow last checked:
Listing updated:
Bought with:
Jyotsna Somaraju
Coldwell Banker Real Estate Group
Source: MRED as distributed by MLS GRID,MLS#: 12183925
Price history
| Date | Event | Price |
|---|---|---|
| 2/3/2025 | Sold | $625,000-0.8%$269/sqft |
Source:  MRED as distributed by MLS GRID #12183925 Report a problem MRED as distributed by MLS GRID #12183925 Report a problem | ||
| 11/18/2024 | Contingent | $630,000$272/sqft |
Source: MRED as distributed by MLS GRID #12183925 Report a problem | ||
| 10/9/2024 | Listed for sale | $630,000+16.7%$272/sqft |
Source: MRED as distributed by MLS GRID #12183925 Report a problem | ||
| 3/30/2018 | Sold | $540,000-1.8%$233/sqft |
Source: MRED as distributed by MLS GRID #09796058 Report a problem | ||
| 1/23/2018 | Pending sale | $549,900$237/sqft |
Source: Jameson Sotheby's International Realty #09796058 Report a problem | ||
| 11/27/2017 | Price change | $549,900-1.6%$237/sqft |
Source: Jameson Sotheby's International Realty #09796058 Report a problem | ||
| 11/7/2017 | Price change | $559,000-0.2%$241/sqft |
Source: Jameson Sotheby's International Realty #09796058 Report a problem | ||
| 6/26/2017 | Price change | $559,900-0.4%$241/sqft |
Source: Berkshire Hathaway Homeservices KoenigRubloff Reality Group #09564228 Report a problem | ||
| 4/24/2017 | Price change | $562,000-1.2%$242/sqft |
Source: Berkshire Hathaway HomeServices KoenigRubloff Realty Group #09564228 Report a problem | ||
| 4/17/2017 | Price change | $569,000-1%$245/sqft |
Source: Berkshire Hathaway HomeServices KoenigRubloff Realty Group #09564228 Report a problem | ||
| 12/29/2016 | Listed for sale | $575,000+1.8%$248/sqft |
Source: Berkshire Hathaway HomeServices KoenigRubloff #09409704 Report a problem | ||
| 5/14/2015 | Listing removed | $565,000$244/sqft |
Source: RE/MAX Premier Properties #08803751 Report a problem | ||
| 12/18/2014 | Listed for sale | $565,000$244/sqft |
Source: RE/MAX Premier Properties #08803751 Report a problem | ||
Get a cash offer in 3 minutes
Find out how much your home could sell for in as little as 3 minutes with a no-obligation cash offer.
Estimated market value
$735,400
