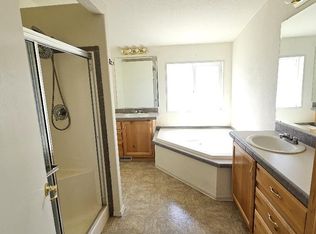
Come take a look at this charming city property perfectly positioned on a desirable corner lot in the heart of convenience! Just a couple minute walk from an abundance of shopping, dining, and everyday amenities, this centrally located 3 bedroom, 1.5 bath home offers both comfort and opportunity. Inside, you'll find separate living and family rooms, both with access to a fully fenced backyard. Outside features landscaped grounds, both front and back, a covered back patio, and mature trees. RV parking adds even more functionality! This home is ready for its next chapter and has so much potential to make your own effortlessly. A fantastic location with space, charm, and possibilities!
Active under contract-show
$325,500
761 W A St, Fallon, NV 89406
3beds
1,442sqft
Single Family Residence
Built in 1970
6,534 Square Feet Lot
$-- Zestimate®
$226/sqft
$-- HOA
What's special
Rv parkingDesirable corner lotFully fenced backyardMature treesCovered back patio
- 41 days
- 288
- 5
Likely to sell faster than
Zillow last checked:
Listing updated:
Listed by:
Paige Morasky S.194430 775-666-5177,
Rogne Realty, LTD.,
Lauren Wilson B.146573 775-217-6738,
Rogne Realty, LTD.
Source: NNRMLS,MLS#: 260010655
Facts & features
Interior
Bedrooms & bathrooms
- Bedrooms: 3
- Bathrooms: 2
- Full bathrooms: 1
- 1/2 bathrooms: 1
Heating
- Forced Air, Natural Gas
Cooling
- Central Air, Evaporative Cooling
Appliances
- Included: Dishwasher, Dryer, Electric Range, Microwave, Refrigerator, Washer
- Laundry: Cabinets, Laundry Room
Features
- Ceiling Fan(s)
- Flooring: Carpet, Laminate
- Windows: Aluminum Frames, Blinds, Drapes
- Has fireplace: No
- Common walls with other units/homes: No Common Walls
Interior area
- Total structure area: 1,442
- Total interior livable area: 1,442 sqft
Property
Parking
- Total spaces: 1
- Parking features: Alley Access, Attached, Garage, Garage Door Opener, RV Access/Parking
- Attached garage spaces: 1
Features
- Levels: One
- Stories: 1
- Patio & porch: Uncovered, Porch, Covered, Patio
- Exterior features: None
- Spa features: None
- Fencing: Back Yard,Full
- Has view: Yes
- View description: City
Lot
- Size: 6,534 Square Feet
- Features: Corner Lot, Landscaped, Level, Sprinklers In Front
Details
- Additional structures: None
- Parcel number: 00117107
- Zoning: R2
Construction
Type & style
- Home type: SingleFamily
- Property subtype: Single Family Residence
Materials
- Brick, Stone Veneer
- Foundation: Crawl Space
- Roof: Composition,Pitched,Shingle
Condition
- New construction: No
- Year built: 1970
Utilities & green energy
- Sewer: Public Sewer
- Water: Public
- Utilities for property: Cable Available, Electricity Connected, Natural Gas Connected, Phone Available, Sewer Connected, Water Connected, Cellular Coverage
Community & HOA
Community
- Security: Smoke Detector(s)
- Subdivision: Holiday Park #1
HOA
- Has HOA: No
Location
- Region: Fallon
Financial & listing details
- Price per square foot: $226/sqft
- Tax assessed value: $102,522
- Annual tax amount: $944
- Date on market: 8/18/2026
- Cumulative days on market: 42 days
- Listing terms: 1031 Exchange,Cash,Conventional,FHA,VA Loan
Estimated market value
Not available
Estimated sales range
Not available
Not available
Price history
| Date | Event | Price |
|---|---|---|
| 9/7/2026 | Contingent | $325,500$226/sqft |
Source:  NNRMLS #260010655 Report a problem NNRMLS #260010655 Report a problem | ||
| 8/18/2026 | Listed for sale | $325,500+185.5%$226/sqft |
Source: NNRMLS #260010655 Report a problem | ||
| 7/29/2010 | Sold | $114,000$79/sqft |
Source: Public Record Report a problem | ||
Public tax history
| Year | Property taxes | Tax assessment |
|---|---|---|
| 2025 | $893 +17.1% | $35,883 +11.5% |
| 2024 | $762 +2.3% | $32,170 +5.8% |
| 2023 | $745 -5.7% | $30,406 +35.9% |
| 2022 | $790 | $22,369 +4.7% |
| 2021 | $790 +0.9% | $21,359 +0.6% |
| 2020 | $783 | $21,232 -0.9% |
| 2019 | $783 -0.8% | $21,418 +0.2% |
| 2018 | $790 +0.2% | $21,370 -2.7% |
| 2017 | $788 -1.5% | $21,974 +2.5% |
| 2016 | $800 +9.8% | $21,437 +6.3% |
| 2015 | $729 +2.8% | $20,163 -6% |
| 2014 | $709 | $21,445 -2.1% |
| 2013 | -- | $21,906 |
| 2012 | -- | $21,906 -13.3% |
| 2011 | -- | $25,254 -26.2% |
| 2010 | -- | $34,236 -0.8% |
| 2009 | -- | $34,504 +1.3% |
| 2008 | -- | $34,078 +1.7% |
| 2007 | -- | $33,499 +35.4% |
| 2006 | -- | $24,747 +6.8% |
| 2005 | -- | $23,169 |
Find assessor info on the county website
Monthly payment
Est. payment
Payment breakdown
Explore the cost of this home by adjusting the details. Changes won't be saved.Climate risks
Neighborhood: 89406
Nearby schools
Schools provided by the listing agent
- Elementary: West End
- Middle: Churchill
- High: Churchill
Source: NNRMLS. This data may not be complete. We recommend contacting the local school district to confirm school assignments for this home.
Similar homes
- $330,0003 bd2 ba1.4k sqft1380 River View Dr, Fallon, NV 89406Active
 MLS ID #260007045, Mandy Hatcher, Berney Realty, LTD. NNRMLS
 - $330,0003 bd2 ba1.5k sqft825 Babb Pl, Fallon, NV 89406Active
 MLS ID #260009865, Lori Capurro, Century 21 Green Valley Realty. NNRMLS
 - $359,9003 bd2 ba1.4k sqft332 Dianna Way, Fallon, NV 89406Active
 MLS ID #260012192, Paul Bolotin, LPT Realty, LLC. NNRMLS
 - $350,0003 bd2 ba1.1k sqft1020 Gummow Dr, Fallon, NV 89406Active
 MLS ID #260011596, Cari Norcutt, Berney Realty, LTD. NNRMLS
 - $310,0003 bd1 ba1.1k sqft188 N Ada St, Fallon, NV 89406ActiveMLS ID #260009494, Vazquez-Biglieri, Reno Sparks Realty, LLC. NNRMLS
- $379,5003 bd2 ba1.2k sqft634 Silver Spur Dr, Fallon, NV 89406ActiveMLS ID #260012464, Merlene Ward, Sierra Nevada Properties-Fallo. NNRMLS
- $299,9003 bd1 ba1.2k sqft70 E Front St, Fallon, NV 89406ActiveMLS ID #260011509, Steve O'Brien, RE/MAX Professionals-Reno. NNRMLS
- $349,5003 bd2 ba1.4k sqft261 Serpa Pl, Fallon, NV 89406ActiveMLS ID #260011594, Bryan Lopez-Espitia, NextHome Sierra Realty. NNRMLS
- $385,0003 bd2 ba1.6k sqft1698 Moody Ln, Fallon, NV 89406ActiveMLS ID #260011948, Shannon Nelson, Berney Realty, LTD. NNRMLS
- $305,0004 bd1 ba1.1k sqft280 E Front St, Fallon, NV 89406ActiveMLS ID #260012131, Amber Esposito, RE/MAX Professionals-Fernley. NNRMLS
- $275,0003 bd1 ba1k sqft215 N Allen St, Fallon, NV 89406ActiveMLS ID #260008716, Laura Engleman, Berney Realty, LTD. NNRMLS
- $355,0003 bd2 ba1.5k sqft489 Torrey Pines Dr, Fallon, NV 89406ActiveMLS ID #260011204, Emma Johnson, Berney Realty, LTD. NNRMLS
- $349,9993 bd2 ba1.2k sqft5525 Stillwater Rd, Fallon, NV 89406ActiveMLS ID #260010533, Mario Dominguez, Harcourts Vanguard. NNRMLS
- $375,0003 bd2 ba1.6k sqft430 Pintail Dr, Fallon, NV 89406ActiveMLS ID #260006640, Loretta Serna, Berney Realty, LTD. NNRMLS
- $380,0003 bd2 ba1.8k sqft1140 Pine Rd, Fallon, NV 89406ActiveMLS ID #260006399, Leslie Beach, RE/MAX Connection. NNRMLS
- $305,0002 bd1 ba988 sqft653 Humboldt St, Fallon, NV 89406ActiveMLS ID #260009237, Leslie Beach, RE/MAX Connection. NNRMLS
- $275,0004 bd2 ba1.3k sqft75 Drumm Ln, Fallon, NV 89406ActiveMLS ID #260006953, Laura Engleman, Berney Realty, LTD. NNRMLS
- $400,0003 bd2 ba1.3k sqft1435 Dixie Dr, Fallon, NV 89406ActiveMLS ID #260010953, Johanna Summersett, BHG Drakulich Realty. NNRMLS
- $375,0003 bd2 ba1.7k sqft58 Venturacci Ln, Fallon, NV 89406ActiveMLS ID #260008435, Shanice Huntsberry, Wallace Realty. NNRMLS
- $400,0003 bd2 ba1.7k sqft2891 Rice Rd, Fallon, NV 89406ActiveMLS ID #260010753, Alyssia Moreno, Rogne Realty, LTD.. NNRMLS
