Skip main navigation
Sold for $430,000
  • $430,000

    7610 52nd Ter E, Bradenton, FL 34203

    3beds
    1,759sqft
    Single Family Residence
    Built in 1994
    0.43 Acres Lot
    $427,800 Zestimate®
    $244/sqft
    $2,829 Estimated rent

    Home value

    $427,800

    $402,000 - $453,000

    $2,829/mo

    Zestimate® history
    Loading
    Loading...

    Owner options

    List your home for rent

    $2,829/mo

    Rent Zestimate®

    Find your next renter with Zillow Rental Manager. Plus, with online applications, you can quickly screen prospective tenants – for free.

    Learn more

    $2,829/mo

    Rent Zestimate®

    Refinance and save

    $2,926/mo

    Est. payment

    Refinancing to a lower rate could help reduce your monthly payments and save thousands over the life of the loan.

    See today's rates

    $2,926/mo

    Est. payment

    Explore your selling options

    Work with a Zillow partner agent

    Leverage their expertise and Zillow's premium Showcase listings to get your home seen by more buyers.

    Get started

    List with your own agent

    Get your home in front of millions of buyers by listing it on Zillow.

    Learn how to do it

    Sell it yourself

    Take full control of how buyers see your home on Zillow by listing For Sale by Owner (FSBO).

    List your home

    What's special

    Anna marie islandGuest bathroomPool bathroomPie shaped lotSiesta key beachCommunity poolWater sports
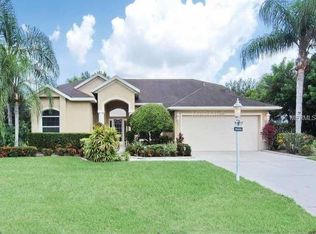
    STOP RIGHT THERE!!!! No need to look further. This Lakeview house located in the Creekwood Subdivision, which is a great location, is waiting for you. Close to most amenities and the highway. This three bedroom, two bathroom house has a split floorplan and is located on a quiet cul-de-sac with a view of a large lake and the community pool on the other side of the lake. Enjoy sitting in your lanai watching the birds and ducks. Bring your pets and enjoy the fresh air. The house has a dining room/living room combo and a kitchen/family room combo. The kitchen is large and inviting and there are high ceilings throughout. The kitchen has room for several stools for when you are entertaining others and watching your favorite program on TV. The guest bathroom also acts as a pool bathroom with an exterior door. Rooms are large enough for your comfort while not being too large. The roof was replaced in 2015.You will spend hours enjoying the outside lanai while watching the activity in the lake. The lanai is much larger than average and there is plenty of room to add a pool. The lot is larger than the average lot in Creekwood and because of the cul-de-sac, the pie shaped lot give you a large back yard. You can drive your golf cart to take your pets to the county parks a few blocks away or simply drive around the neighborhood. All amenities are a short distance away. Restaurants, shopping, medical, hospitals, malls, etc. are all a few minutes drive. World Class Beaches including Siesta Key Beach, Anna Marie Island and Sanibel are all fairly close. Professional sports including World Class Rowing at Benderson Park is a short drive. Major airports and Universities are within an hour while Disney, Tarpon Springs and Orlando are all ninety minutes or less. There is much to say about the benefits of this house and Creekwood. If you like boating, hiking, water sports, day trips, bicycling, swimming, theaters, etc., this may be the house for you to make your next home. Come see and decide for yourself. It is priced to sell and ready for you to move in.

    Zillow last checked:

    Listing updated:

    Listed by:

    Steve Zeris 941-518-6450,

    RE/MAX ALLIANCE GROUP 941-360-7777

    Bought with:

    Jeffrey Reali, 3503728

    PREFERRED SHORE LLC

    Source: Stellar MLS,MLS#: A4576689MLS LogoOriginating MLS: Sarasota - Manatee

    Facts & features

    Interior

    Bedrooms & bathrooms
    • Bedrooms: 3
    • Bathrooms: 2
    • Full bathrooms: 2
    Rooms
    • Room types: Attic
    Primary bedroom
    • Features: Ceiling Fan(s), Walk-In Closet(s)
    • Level: First
    • Dimensions: 11x18
    Bedroom 2
    • Features: Ceiling Fan(s)
    • Level: First
    • Dimensions: 11x15
    Bedroom 3
    • Features: Ceiling Fan(s)
    • Level: First
    • Dimensions: 11x13
    Balcony porch lanai
    • Features: Ceiling Fan(s)
    • Level: First
    • Dimensions: 25x32
    Dining room
    • Features: Ceiling Fan(s)
    • Level: First
    • Dimensions: 11x13
    Family room
    • Features: Ceiling Fan(s)
    • Level: First
    • Dimensions: 12x19
    Foyer
    • Level: First
    • Dimensions: 6x6
    Kitchen
    • Level: First
    • Dimensions: 12x18
    Living room
    • Level: First
    • Dimensions: 10x14
    Heating
    • Central
    Cooling
    • Central Air
    Appliances
    • Included: Dishwasher, Disposal, Dryer, Range, Range Hood, Refrigerator, Washer
    • Laundry: In Garage
    Features
    • Ceiling Fan(s), Eating Space In Kitchen, High Ceilings, Kitchen/Family Room Combo, Living Room/Dining Room Combo, Split Bedroom, Thermostat, Walk-In Closet(s)
    • Flooring: Carpet, Ceramic Tile, Laminate
    • Doors: Sliding Doors
    • Windows: Blinds, Double Pane Windows, Window Treatments
    • Has fireplace: No
    Interior area
    • Total structure area: 2,470
    • Total interior livable area: 1,759 sqft

    Property

    Parking
    • Total spaces: 2
    • Parking features: Driveway, Garage Door Opener, On Street
    • Attached garage spaces: 2
    • Has uncovered spaces: Yes
    • Details: Garage Dimensions: 19X20
    Features
    • Levels: One
    • Stories: 1
    • Patio & porch: Patio, Screened
    • Exterior features: Irrigation System, Rain Gutters, Sidewalk
    • Has spa: Yes
    • Spa features: Above Ground, Heated
    • Has view: Yes
    • View description: Water, Lake
    • Has water view: Yes
    • Water view: Water,Lake
    Lot
    • Size: 0.43 Acres
    • Features: Cul-De-Sac, Irregular Lot, Landscaped, Level, Sidewalk
    • Residential vegetation: Mature Landscaping
    Details
    • Parcel number: 1730417605
    • Zoning: PDR/WPE/
    • Special conditions: None

    Construction

    Type & style
    • Home type: SingleFamily
    • Architectural style: Florida
    • Property subtype: Single Family Residence
    Materials
    • Block
    • Foundation: Slab
    • Roof: Shingle
    Condition
    • New construction: No
    • Year built: 1994

    Utilities & green energy

    • Sewer: Public Sewer
    • Water: Public
    • Utilities for property: Cable Connected, Electricity Connected, Fire Hydrant, Phone Available, Public, Sewer Connected, Street Lights, Underground Utilities, Water Connected

    Community & HOA

    Community
    • Features: Golf Carts OK, Sidewalks
    • Security: Security System Owned
    • Pet fee: $0 monthly
    • Subdivision: CREEKWOOD PH ONE SUBPHASE I UNIT A3
    HOA
    • Has HOA: Yes
    • Amenities included: Pool, Tennis Court(s), Vehicle Restrictions
    • Services included: Community Pool, Reserve Fund, Fidelity Bond, Pool Maintenance
    • HOA fee: $48 monthly
    • HOA name: Eric Hagar
    Location
    • Region: Bradenton

    Financial & listing details

    • Price per square foot: $244/sqft
    • Tax assessed value: $340,145
    • Annual tax amount: $4,528
    • Date on market: 7/15/2023
    • Cumulative days on market: 4 days
    • Listing terms: Cash,Conventional,FHA,VA Loan
    • Ownership: Fee Simple
    • Total actual rent: 0
    • Electric utility on property: Yes
    • Road surface type: Paved, Asphalt

    Price history

    DateEventPrice
    8/25/2023Sold$430,000-5.5%$244/sqft
    Source: Stellar MLS #A4576689 Report a problem
    7/19/2023Pending sale$454,900$259/sqft
    Source: Stellar MLS #A4576689 Report a problem
    7/15/2023Listed for sale$454,900$259/sqft
    Source: Stellar MLS #A4576689 Report a problem

    Public tax history

    YearProperty taxesTax assessment
    2025$4,387 -11.6%$340,145 -10.4%
    2024$4,961 -1%$379,656 +29.2%
    2023$5,011 +10.7%$293,928 +10%
    2022$4,528 +17.2%$267,207 +10%
    2021$3,863 +4.2%$242,915 +5.3%
    2020$3,706 +1%$230,710 +2.3%
    2019$3,668 $225,606 +5.7%
    2018$3,668 +5.1%$213,491 +3.6%
    2017$3,489 +42.5%$206,000 +14.9%
    2016$2,449 $179,259 +7.2%
    2015$2,449 $167,259 +15%
    2014$2,449 +8.7%$145,429 +12%
    2013$2,253 +225242%$129,847 +5.7%
    2012$1 $122,797 -5%
    2011$1 $129,328 +7.5%
    2010-- $120,353 -27.2%
    2009$2,834 -12.2%$165,345 -19.4%
    2008$3,229 -20.5%$205,205 -18.4%
    2007$4,059 -1.6%$251,456 +6%
    2006$4,126 +18%$237,330 +21.7%
    2005$3,497 +14.1%$195,084 +15.7%
    2004$3,065 +13.2%$168,631 +10.2%
    2003$2,707 +11.6%$153,078 +12.2%
    2002$2,425 +7.1%$136,459 +5.5%
    2001$2,265 +4.4%$129,333 +6.6%
    2000$2,169 $121,343
    Find assessor info on the county website

    Neighborhood: Creekwood

    Nearby schools

    GreatSchools rating
    Schools provided by the listing agent
    • Elementary: Braden River Elementary
    • Middle: Braden River Middle
    • High: Braden River High

    Source: Stellar MLS. This data may not be complete. We recommend contacting the local school district to confirm school assignments for this home.

    Get a cash offer in 3 minutes
    Find out how much your home could sell for in as little as 3 minutes with a no-obligation cash offer.
    Estimated market value
    $427,800
    Get a cash offer in 3 minutes
    Find out how much your home could sell for in as little as 3 minutes with a no-obligation cash offer.
    Estimated market value
    $427,800