This Stonegate craftsman style home blends interior charm with corner lot privacy, offering mature landscaping, alleyway access, and a mix of established and new plantings. Mature trees, layered greenery, and a street side hedgerow create a private, inviting setting. The exterior features front, side, and rear elevation access, including a three-car rear-load garage with large concrete drive. Outdoor amenities include a covered front porch, basketball goal, irrigation, a side courtyard, with covered patio, and an open rear porch with a stone fireplace, all enclosed with fencing for added seclusion. Inside, the main living area has a 14' coffered ceiling, 9' built-in bookshelves, crown moldings, wainscot and a floor to ceiling gas fireplace. The 90% finished basement adds additional living space with two bedrooms, a full bathroom, and a dedicated media room. The upper level includes three bedrooms, highlighted by a 16' x 19' main bedroom with 12' tray ceilings and full window treatments. The home offers roller shades and window treatments on the main level, with faux wood blinds and treatments upstairs. Recent updates include a newer roof, furnace, central air unit, stove, dishwasher, and water heater. Property is owned by selling agent.
Sold
$730,000
7610 Bishops Grn, Zionsville, IN 46077
5beds
3,567sqft
Residential, Single Family Residence
Built in 2010
8,712 Square Feet Lot
$730,300 Zestimate®
$205/sqft
$3,624 Estimated rent
Home value
$730,300
$694,000 - $767,000
$3,624/mo
Zestimate® history
Owner options
List your home for rent
$3,624/mo
Rent Zestimate®
Find your next renter with Zillow Rental Manager. Plus, with online applications, you can quickly screen prospective tenants – for free.
$3,624/mo
Rent Zestimate®
Refinance and save
$6,545/mo
Est. payment
Refinancing to a lower rate could help reduce your monthly payments and save thousands over the life of the loan.
$6,545/mo
Est. payment
Explore your selling options
Work with a Zillow partner agent
Leverage their expertise and Zillow's premium Showcase listings to get your home seen by more buyers.
Get startedList with your own agent
Get your home in front of millions of buyers by listing it on Zillow.
Learn how to do itSell it yourself
Take full control of how buyers see your home on Zillow by listing For Sale by Owner (FSBO).
List your homeWhat's special
Street side hedgerowCovered front porchCorner lot privacyBasketball goalCrown moldingsLayered greeneryMature trees
Zillow last checked:
Listing updated:
Listed by:
Lonnie Miller 317-435-1441,
e. Valuations, LLC
Bought with:
Chanda Johnson
Maywright Property Co.
Source: MIBOR as distributed by MLS GRID,MLS#: 22109714
Facts & features
Interior
Bedrooms & bathrooms
- Bedrooms: 5
- Bathrooms: 4
- Full bathrooms: 3
- 1/2 bathrooms: 1
- Main level bathrooms: 1
Primary bedroom
- Level: Upper
- Area: 304 Square Feet
- Dimensions: 16'x19'
Bedroom 2
- Level: Upper
- Area: 156 Square Feet
- Dimensions: 12'x13'
Bedroom 3
- Level: Upper
- Area: 143 Square Feet
- Dimensions: 11'x13'
Bedroom 4
- Level: Basement
- Area: 198 Square Feet
- Dimensions: 11'x18'
Bedroom 5
- Level: Basement
- Area: 156 Square Feet
- Dimensions: 12'x13'
Dining room
- Level: Main
- Area: 180 Square Feet
- Dimensions: 12'x15'
Kitchen
- Level: Main
- Area: 182 Square Feet
- Dimensions: 13'x14'
Laundry
- Features: Tile-Ceramic
- Level: Upper
- Area: 18 Square Feet
- Dimensions: 3'x6'
Living room
- Level: Main
- Area: 306 Square Feet
- Dimensions: 17'x18'
Heating
- Forced Air, Natural Gas, High Efficiency (90%+ AFUE )
Cooling
- Central Air
Appliances
- Included: Common Laundry, Gas Cooktop, Dishwasher, Dryer, Disposal, Gas Water Heater, MicroHood, Refrigerator, Washer
- Laundry: Laundry Closet, Upper Level, Common Area
Features
- Tray Ceiling(s), Kitchen Island, Hardwood Floors, High Speed Internet, Walk-In Closet(s)
- Flooring: Hardwood
- Basement: Ceiling - 9+ feet,Daylight,Egress Window(s),Full,Interior Entry,Partially Finished
- Number of fireplaces: 2
- Fireplace features: Gas Log, Living Room, Outside
Interior area
- Total structure area: 3,567
- Total interior livable area: 3,567 sqft
- Finished area below ground: 1,009
Property
Parking
- Total spaces: 3
- Parking features: Attached
- Attached garage spaces: 3
- Details: Garage Parking Other(Finished Garage, Garage Door Opener, Guest Street Parking, Keyless Entry)
Features
- Levels: Three Or More
- Patio & porch: Covered, Patio
- Exterior features: Basketball Court, Lighting, Fire Pit, Sprinkler System
- Fencing: Fenced,Partial
- Has view: Yes
- View description: Neighborhood
Lot
- Size: 8,712 Square Feet
- Features: Corner Lot
Details
- Parcel number: 060405000008028005
- Special conditions: None,Broker Owned
- Other equipment: Radon System
- Horse amenities: None
Construction
Type & style
- Home type: SingleFamily
- Architectural style: Craftsman
- Property subtype: Residential, Single Family Residence
Materials
- Cement Siding, Stone
- Foundation: Concrete Perimeter
Condition
- Updated/Remodeled
- New construction: No
- Year built: 2010
Utilities & green energy
- Electric: 200+ Amp Service
- Water: Public
- Utilities for property: Electricity Connected, Sewer Connected, Water Connected
Community & HOA
Community
- Security: Fire Alarm
- Subdivision: Stonegate
HOA
- Has HOA: Yes
- Amenities included: Basketball Court, Clubhouse, Exercise Course, Fitness Center, Landscaping, Meeting Room, Pond Year Round, Pool, Snow Removal
- Services included: Association Home Owners, Clubhouse, Entrance Common, Exercise Room, Snow Removal
- HOA fee: $2,091 annually
- HOA phone: 317-769-6351
Location
- Region: Zionsville
Financial & listing details
- Price per square foot: $205/sqft
- Tax assessed value: $562,200
- Annual tax amount: $5,556
- Date on market: 6/25/2026
- Cumulative days on market: 13 days
- Electric utility on property: Yes
Price history
| Date | Event | Price |
|---|---|---|
| 8/3/2026 | Sold | $730,000-2%$205/sqft |
Source:  MIBOR as distributed by MLS GRID #22109714 Report a problem MIBOR as distributed by MLS GRID #22109714 Report a problem | ||
| 7/8/2026 | Pending sale | $745,000$209/sqft |
Source: MIBOR as distributed by MLS GRID #22109714 Report a problem | ||
| 6/25/2026 | Listed for sale | $745,000+136.5%$209/sqft |
Source: MIBOR as distributed by MLS GRID #22109714 Report a problem | ||
| 11/14/2011 | Sold | $315,000$88/sqft |
Source: MIBOR as distributed by MLS GRID #21128240 Report a problem | ||
Public tax history
| Year | Property taxes | Tax assessment |
|---|---|---|
| 2025 | $5,587 +12.7% | $562,200 +2.6% |
| 2024 | $4,959 +6.3% | $548,200 +9.1% |
| 2023 | $4,663 +3.9% | $502,600 +6.5% |
| 2022 | $4,489 +4.2% | $472,100 +13% |
| 2021 | $4,306 -1.5% | $417,900 +2.2% |
| 2020 | $4,374 +5.1% | $408,900 -0.2% |
| 2019 | $4,162 +1.6% | $409,800 +4.4% |
| 2018 | $4,095 +4.4% | $392,700 +0.2% |
| 2017 | $3,924 +8% | $392,100 +4.5% |
| 2016 | $3,634 -2.1% | $375,300 +10.2% |
| 2014 | $3,711 -1.4% | $340,700 +2.3% |
| 2013 | $3,766 -0.4% | $332,900 -0.3% |
| 2012 | $3,779 +65736.6% | $334,000 +111233.3% |
| 2011 | $6 +8.3% | $300 |
| 2010 | $5 +52.3% | $300 +50% |
| 2009 | $3 -4.4% | $200 |
| 2007 | $4 | $200 |
Find assessor info on the county website
Neighborhood: 46077
Nearby homes
- $805,0004 bd4 ba4.4k sqft7614 Bishops Grn, Zionsville, IN 46077Sold
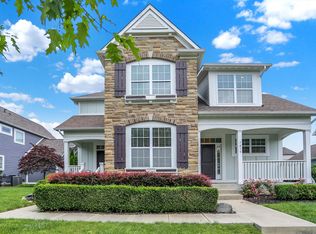
- $496,3003 bd2 ba2.2k sqft6695 Beekman Pl, Zionsville, IN 46077Off Market
- $417,6003 bd2 ba2k sqft6695 Beekman Pl, Zionsville, IN 46077Off Market
- $399,5003 bd2 ba2k sqft6695 Beekman Pl, Zionsville, IN 46077Off Market
- $493,7003 bd2 ba2.2k sqft6695 Beekman Pl, Zionsville, IN 46077Off Market
- $---- bd-- ba-- sqft6695 Beekman Pl SUITE C, Zionsville, IN 46077Off Market
- $---- bd-- ba-- sqft6695 Beekman Pl SUITE B, Zionsville, IN 46077Off Market
- $---- bd-- ba-- sqft6695 Beekman Pl SUITE A, Zionsville, IN 46077Off Market
Nearby schools
GreatSchools rating
- 9/10Stonegate ElementaryGrades: PK-4Distance: 0.2 mi
- 9/10Zionsville West Middle SchoolGrades: PK-8Distance: 0.5 mi
- 9/10Zionsville Community High SchoolGrades: 9-12Distance: 3 mi
Schools provided by the listing agent
- Elementary: Stonegate Elementary
- Middle: Zionsville West Middle School
- High: Zionsville Community High School
Source: MIBOR as distributed by MLS GRID. This data may not be complete. We recommend contacting the local school district to confirm school assignments for this home.
Get a cash offer in 3 minutes
Find out how much your home could sell for in as little as 3 minutes with a no-obligation cash offer.
Estimated market value
$730,300
Get a cash offer in 3 minutes
Find out how much your home could sell for in as little as 3 minutes with a no-obligation cash offer.
Estimated market value
$730,300
- Indiana
- Boone County
- Zionsville
- 46077
- 7610 Bishops Grn
Nearby cities
Nearby zip codes
Other Zionsville Topics
