Nestled on a beautifully landscaped corner lot, this stunning end-unit townhouse offers the perfect blend of comfort, style, and convenience. The expansive, fully fenced backyard is ideal for entertaining or relaxing, featuring a charming brick patio, walkway, and a large shed with a lean-to for extra storage. Step inside to a striking marble-floored split foyer that sets the tone for the rest of the home. The lower level includes a spacious bedroom, a half bath, ceramic tile flooring, laundry area, and a walk-out to the backyard—ideal for guests or a private retreat. Upstairs, the main level shines with gleaming hardwood floors, a warm and inviting living room, and a formal dining room accented with elegant chair rail molding. The kitchen is a chef’s delight, complete with stainless steel appliances, a wall oven, cooktop, refrigerator, and dishwasher. The upper level boasts three generously sized bedrooms, including a serene primary suite with a private ensuite bath and shower. A full hall bath with a tub and shower combo completes the space. Located just minutes from shopping, dining, and easy access to Route 66, this home is a true gem in a prime location
Sold for $506,800
$506,800
7610 Bland Dr, Manassas, VA 20109
4beds
2,076sqft
Townhouse
Built in 1968
6,564 Square Feet Lot
$508,900 Zestimate®
$244/sqft
$2,998 Estimated rent
Home value
$508,900
$473,000 - $550,000
$2,998/mo
Zestimate® history
Owner options
List your home for rent
$2,998/mo
Rent Zestimate®
Find your next renter with Zillow Rental Manager. Plus, with online applications, you can quickly screen prospective tenants – for free.
$2,998/mo
Rent Zestimate®
Refinance and save
$3,440/mo
Est. payment
Refinancing to a lower rate could help reduce your monthly payments and save thousands over the life of the loan.
$3,440/mo
Est. payment
Explore your selling options
Work with a Zillow partner agent
Leverage their expertise and Zillow's premium Showcase listings to get your home seen by more buyers.
Get startedList with your own agent
Get your home in front of millions of buyers by listing it on Zillow.
Learn how to do itSell it yourself
Take full control of how buyers see your home on Zillow by listing For Sale by Owner (FSBO).
List your homeWhat's special
Charming brick patioMarble-floored split foyerExpansive fully fenced backyardPrivate ensuite bathCeramic tile flooringGleaming hardwood floorsFormal dining room
Zillow last checked:
Listing updated:
Listed by:
Jan Germain 703-926-0710,
Coppermine Realty
Bought with:
Unrepresented Buyer
Unrepresented Buyer Office
Source: Bright MLS,MLS#: VAPW2094120
Facts & features
Interior
Bedrooms & bathrooms
- Bedrooms: 4
- Bathrooms: 4
- Full bathrooms: 2
- 1/2 bathrooms: 2
- Main level bathrooms: 1
Rooms
- Room types: Living Room, Dining Room, Bedroom 2, Bedroom 3, Bedroom 4, Kitchen, Family Room, Bedroom 1, Bathroom 1, Bathroom 2
Bedroom 1
- Features: Bathroom - Walk-In Shower, Flooring - HardWood, Walk-In Closet(s), Window Treatments
- Level: Upper
Bedroom 2
- Features: Flooring - HardWood, Window Treatments
- Level: Upper
Bedroom 3
- Features: Flooring - HardWood, Window Treatments
- Level: Upper
Bedroom 4
- Features: Flooring - Ceramic Tile, Window Treatments
- Level: Lower
Bathroom 1
- Features: Countertop(s) - Ceramic, Flooring - Ceramic Tile, Bathroom - Stall Shower
- Level: Upper
Bathroom 1
- Features: Flooring - Ceramic Tile, Countertop(s) - Ceramic
- Level: Main
Bathroom 2
- Features: Bathroom - Tub Shower, Countertop(s) - Ceramic, Flooring - Ceramic Tile
- Level: Upper
Dining room
- Features: Chair Rail, Flooring - Ceramic Tile, Window Treatments
- Level: Main
Family room
- Features: Flooring - Ceramic Tile, Window Treatments
- Level: Lower
Kitchen
- Features: Flooring - HardWood, Kitchen - Electric Cooking, Lighting - Ceiling
- Level: Main
Living room
- Features: Flooring - HardWood, Window Treatments
- Level: Main
Heating
- Forced Air, Natural Gas
Cooling
- Central Air, Electric
Appliances
- Included: Microwave, Cooktop, Dishwasher, Disposal, Dryer, Exhaust Fan, Ice Maker, Oven, Refrigerator, Stainless Steel Appliance(s), Washer, Water Heater, Gas Water Heater
- Laundry: In Basement
Features
- Attic, Bathroom - Tub Shower, Bathroom - Stall Shower, Chair Railings, Combination Kitchen/Dining, Dining Area, Floor Plan - Traditional, Formal/Separate Dining Room, Kitchen - Country, Walk-In Closet(s)
- Flooring: Ceramic Tile, Hardwood, Wood
- Windows: Window Treatments
- Basement: Partial,Full,Finished,Heated,Exterior Entry,Rear Entrance,Windows
- Has fireplace: No
Interior area
- Total structure area: 2,112
- Total interior livable area: 2,076 sqft
- Finished area above ground: 1,408
- Finished area below ground: 668
Property
Parking
- Parking features: On Street, Off Street, Parking Lot
- Has uncovered spaces: Yes
Accessibility
- Accessibility features: None
Features
- Levels: Split Foyer,Three
- Stories: 3
- Pool features: None
Lot
- Size: 6,564 Square Feet
Details
- Additional structures: Above Grade, Below Grade
- Parcel number: 7697822860
- Zoning: RPC
- Special conditions: Standard
Construction
Type & style
- Home type: Townhouse
- Architectural style: Colonial
- Property subtype: Townhouse
Materials
- Brick
- Foundation: Slab
- Roof: Architectural Shingle
Condition
- Excellent
- New construction: No
- Year built: 1968
Utilities & green energy
- Sewer: Public Sewer
- Water: Public
Community & HOA
Community
- Subdivision: Sudley
HOA
- Has HOA: Yes
- Services included: Common Area Maintenance, Management, Reserve Funds, Snow Removal
- HOA fee: $130 quarterly
- HOA name: SUDLEY HOMEOWNERS ASSOC.
Location
- Region: Manassas
Financial & listing details
- Price per square foot: $244/sqft
- Tax assessed value: $423,900
- Annual tax amount: $4,066
- Date on market: 5/13/2025
- Listing agreement: Exclusive Right To Sell
- Listing terms: Cash,FHA,VA Loan,Conventional
- Inclusions: Shed, Swing On Stand In Backyard
- Exclusions: Refrigerator In The Basement Does Not Convey
- Ownership: Fee Simple
Price history
| Date | Event | Price |
|---|---|---|
| 6/23/2025 | Sold | $506,800-0.4%$244/sqft |
Source:  Bright MLS #VAPW2094120 Report a problem Bright MLS #VAPW2094120 Report a problem | ||
| 5/27/2025 | Pending sale | $509,000$245/sqft |
Source: Bright MLS #VAPW2094120 Report a problem | ||
| 5/13/2025 | Listed for sale | $509,000+182.8%$245/sqft |
Source: Bright MLS #VAPW2094120 Report a problem | ||
| 3/8/2010 | Sold | $180,000$87/sqft |
Source: Public Record Report a problem | ||
| 12/9/2009 | Listed for sale | $180,000+47.5%$87/sqft |
Source: Long & Foster Real Estate #PW7217120 Report a problem | ||
| 6/16/2000 | Sold | $122,000$59/sqft |
Source: Public Record Report a problem | ||
Public tax history
| Year | Property taxes | Tax assessment |
|---|---|---|
| 2025 | $4,156 +4.9% | $423,900 +6.4% |
| 2024 | $3,963 +4% | $398,500 +8.9% |
| 2023 | $3,809 -6.5% | $366,100 +1.9% |
| 2022 | $4,075 +2% | $359,300 +10.2% |
| 2021 | $3,995 +10.2% | $325,900 +11.3% |
| 2020 | $3,627 +105.9% | $292,700 +0.3% |
| 2019 | $1,762 -47.7% | $291,800 +4.6% |
| 2018 | $3,368 +7% | $278,900 +8.7% |
| 2017 | $3,148 | $256,600 +0.4% |
| 2016 | $3,148 +39.6% | $255,700 +6.6% |
| 2015 | $2,256 | $239,800 +35.3% |
| 2014 | $2,256 | $177,200 +7.1% |
| 2013 | -- | $165,500 +16.1% |
| 2012 | -- | $142,600 +18.9% |
| 2010 | -- | $119,900 -6.6% |
| 2009 | -- | $128,400 -49.6% |
| 2008 | -- | $254,700 -28.6% |
| 2007 | -- | $356,600 -0.8% |
| 2006 | -- | $359,500 +45.5% |
| 2005 | -- | $247,000 +21.9% |
| 2004 | -- | $202,700 +26.1% |
| 2003 | -- | $160,700 +14.9% |
| 2002 | -- | $139,800 +20% |
| 2001 | -- | $116,500 |
Find assessor info on the county website
Neighborhood: Sudley
Nearby homes
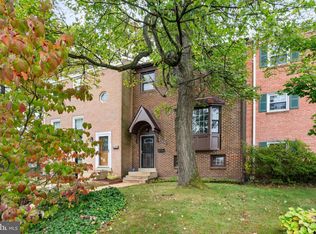
- $470,0003 bd4 ba2k sqft7608 Bland Dr, Manassas, VA 20109Sold
- $429,5003 bd3 ba1.4k sqft7606 Bland Dr, Manassas, VA 20109Off Market
- $434,8003 bd3 ba1.4k sqft7604 Bland Dr, Manassas, VA 20109Off Market
- $549,9003 bd3 ba2k sqft10100 Sudley Manor Dr, Manassas, VA 20109Off Market
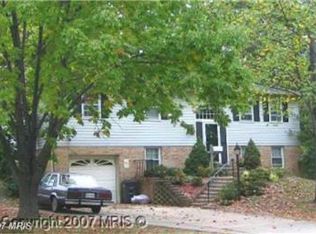
- $438,7003 bd4 ba1.8k sqft7602 Bland Dr, Manassas, VA 20109Off Market
- $325,0003 bd3 ba1.8k sqft10102 Sudley Manor Dr, Manassas, VA 20109Sold
- $490,3003 bd4 ba1.4k sqft7600 Bland Dr, Manassas, VA 20109Off Market
- $494,1003 bd2 ba1.4k sqft7603 Jarvis Ct, Manassas, VA 20109Off Market
Nearby schools
GreatSchools rating
- 2/10Sudley Elementary SchoolGrades: PK-5Distance: 0.7 mi
- 2/10Unity Braxton Middle SchoolGrades: 6-8Distance: 0.4 mi
- 1/10Unity Reed High SchoolGrades: 9-12Distance: 1.9 mi
Schools provided by the listing agent
- District: Prince William County Public Schools
Source: Bright MLS. This data may not be complete. We recommend contacting the local school district to confirm school assignments for this home.
Get a cash offer in 3 minutes
Find out how much your home could sell for in as little as 3 minutes with a no-obligation cash offer.
Estimated market value
$508,900
Get a cash offer in 3 minutes
Find out how much your home could sell for in as little as 3 minutes with a no-obligation cash offer.
Estimated market value
$508,900
- Virginia
- Prince William County
- Manassas
- 20109
- Sudley
- 7610 Bland Dr
