Great opportunity in a highly desirable location! This 3-bedroom, 2-bath home offers over 2,100 square feet of living space and features a 2-car side-entry garage and an enclosed back porch, providing additional flexible space for relaxing or entertaining.
Inside, you’ll find formal living and dining areas, along with a large storage space off the utility room—offering excellent functionality and room to grow. The HVAC system and water heater have both been updated, adding value and peace of mind.
Conveniently located within walking distance of the future home of Valor Preparatory School at the Bosque Square Shopping Center, this property offers both accessibility and long-term potential.
With solid bones and a great location, this home presents a fantastic opportunity for the right buyer to make it their own.
Sold
Price Unknown
7610 Bosque Blvd, Woodway, TX 76712
3beds
2,142sqft
Single Family Residence
Built in 1966
0.38 Acres Lot
$239,600 Zestimate®
$--/sqft
$2,007 Estimated rent
Home value
$239,600
$228,000 - $252,000
$2,007/mo
Zestimate® history
Owner options
List your home for rent
$2,007/mo
Rent Zestimate®
Find your next renter with Zillow Rental Manager. Plus, with online applications, you can quickly screen prospective tenants – for free.
$2,007/mo
Rent Zestimate®
Refinance and save
Refinancing to a lower rate could help reduce your monthly payments and save thousands over the life of the loan.
Explore your selling options
Work with a Zillow partner agent
Leverage their expertise and Zillow's premium Showcase listings to get your home seen by more buyers.
Get startedList with your own agent
Get your home in front of millions of buyers by listing it on Zillow.
Learn how to do itSell it yourself
Take full control of how buyers see your home on Zillow by listing For Sale by Owner (FSBO).
List your homeWhat's special
Enclosed back porch
Zillow last checked:
Listing updated:
Listed by:
Jeffery Bird 478704 254-717-6721,
Keller Williams Realty, Waco 254-751-7900
Bought with:
Elias Peniston, 0529402
Texas Turnkey Realty, LLC
Source: NTREIS,MLS#: 21219196
Facts & features
Interior
Bedrooms & bathrooms
- Bedrooms: 3
- Bathrooms: 2
- Full bathrooms: 2
Primary bedroom
- Features: En Suite Bathroom, Jetted Tub, Walk-In Closet(s)
- Level: First
- Dimensions: 13 x 16
Bedroom
- Features: Ceiling Fan(s)
- Level: First
- Dimensions: 13 x 12
Bedroom
- Features: Ceiling Fan(s)
- Level: First
- Dimensions: 13 x 12
Primary bathroom
- Features: Dual Sinks, Jetted Tub
- Level: First
- Dimensions: 12 x 17
Dining room
- Level: First
- Dimensions: 13 x 14
Family room
- Level: First
- Dimensions: 22 x 14
Other
- Level: First
- Dimensions: 9 x 7
Kitchen
- Features: Breakfast Bar, Built-in Features, Tile Counters
- Level: First
- Dimensions: 15 x 18
Laundry
- Level: First
- Dimensions: 12 x 8
Living room
- Features: Fireplace
- Level: First
- Dimensions: 19 x 18
Heating
- Central, Natural Gas
Cooling
- Central Air, Ceiling Fan(s), Electric
Appliances
- Included: Double Oven, Dishwasher, Electric Cooktop, Electric Oven, Disposal
- Laundry: Washer Hookup, Electric Dryer Hookup, Gas Dryer Hookup, Laundry in Utility Room
Features
- High Speed Internet, Paneling/Wainscoting, Tile Counters
- Flooring: Carpet, Terrazzo, Vinyl
- Windows: Window Coverings
- Has basement: No
- Number of fireplaces: 1
- Fireplace features: Living Room, Masonry, Wood Burning
Interior area
- Total interior livable area: 2,142 sqft
Property
Parking
- Total spaces: 2
- Parking features: Concrete, Door-Multi, Garage, Garage Door Opener, Garage Faces Side
- Attached garage spaces: 2
Features
- Levels: One
- Stories: 1
- Patio & porch: Rear Porch, Enclosed
- Pool features: None
- Fencing: Partial,Privacy,Wood
Lot
- Size: 0.38 Acres
- Features: Interior Lot
- Residential vegetation: Grassed
Details
- Additional structures: None
- Parcel number: 480383050535007
- Other equipment: None
Construction
Type & style
- Home type: SingleFamily
- Architectural style: Traditional,Detached
- Property subtype: Single Family Residence
Materials
- Brick
- Foundation: Slab
- Roof: Shingle
Condition
- Year built: 1966
Utilities & green energy
- Sewer: Public Sewer
- Water: Public
- Utilities for property: Electricity Connected, Sewer Available, Separate Meters, Water Available
Community & HOA
Community
- Features: Curbs
- Subdivision: Southwood
HOA
- Has HOA: No
Location
- Region: Woodway
Financial & listing details
- Tax assessed value: $248,830
- Annual tax amount: $4,621
- Date on market: 3/30/2026
- Cumulative days on market: 74 days
- Listing terms: Cash,Conventional
Price history
| Date | Event | Price |
|---|---|---|
| 7/17/2026 | Sold | -- |
Source: NTREIS #21219196 Report a problem | ||
| 6/12/2026 | Pending sale | $249,900$117/sqft |
Source: NTREIS #21219196 Report a problem | ||
| 5/7/2026 | Price change | $249,900-6.7%$117/sqft |
Source: NTREIS #21219196 Report a problem | ||
| 3/30/2026 | Listed for sale | $267,750$125/sqft |
Source: NTREIS #21219196 Report a problem | ||
Public tax history
| Year | Property taxes | Tax assessment |
|---|---|---|
| 2025 | $4,621 -7.3% | $248,830 -7.3% |
| 2024 | $4,987 +3.3% | $268,340 +3.4% |
| 2023 | $4,828 -10.7% | $259,510 +4.3% |
| 2022 | $5,409 -2.2% | $248,770 +3% |
| 2021 | $5,529 | $241,520 +16.7% |
| 2020 | -- | $206,980 +10% |
| 2019 | $2,034 | $188,164 -5.9% |
| 2018 | $2,034 +5.6% | $199,900 +4.9% |
| 2017 | $1,926 -2.8% | $190,490 +34.7% |
| 2016 | $1,982 | $141,370 +1.1% |
| 2015 | $1,982 | $139,770 -0.3% |
| 2014 | $1,982 | $140,200 +3.2% |
| 2012 | -- | $135,838 +7% |
| 2011 | -- | $126,984 +2.6% |
| 2010 | -- | $123,820 -2.3% |
| 2009 | -- | $126,689 |
| 2008 | -- | $126,689 +0.8% |
| 2007 | -- | $125,713 +5.6% |
| 2006 | -- | $119,051 +4.2% |
| 2005 | -- | $114,246 |
| 2004 | -- | $114,246 +3.8% |
| 2003 | -- | $110,100 +12.5% |
| 2002 | -- | $97,860 +5.6% |
| 2001 | -- | $92,637 +0% |
| 2000 | -- | $92,629 |
Find assessor info on the county website
Neighborhood: 76712
Nearby homes
- $302,8003 bd2 ba2.6k sqft1039 Southwood Dr, Woodway, TX 76712Off Market
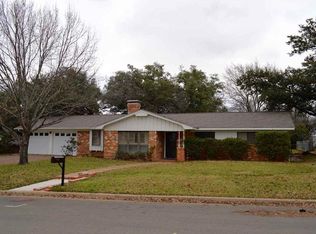
- $299,8003 bd2 ba3.3k sqft1041 Southwood Dr, Woodway, TX 76712Off Market
- $259,2004 bd2 ba1.9k sqft1033 Southwood Dr, Woodway, TX 76712Off Market
- $357,4003 bd3 ba2.8k sqft7611 Bosque Blvd, Woodway, TX 76712Off Market
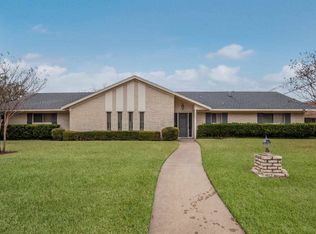
- $280,4003 bd2 ba2.8k sqft1360 Circlewood Dr, Woodway, TX 76712Off Market
- $261,9003 bd2 ba2.4k sqft1354 Circlewood Dr, Woodway, TX 76712Off Market
- $294,3003 bd2 ba2k sqft1101 Southwood Dr, Woodway, TX 76712Off Market
- $272,1002 bd2 ba2.1k sqft1025 Southwood Dr, Woodway, TX 76712Off Market
Nearby schools
GreatSchools rating
- 2/10Parkdale Elementary SchoolGrades: PK-5Distance: 1 mi
- 4/10Tennyson Middle SchoolGrades: 6-8Distance: 1.3 mi
- 3/10Waco High SchoolGrades: 9-12Distance: 2.4 mi
Schools provided by the listing agent
- Elementary: Parkdale
- Middle: Tennyson
- High: Waco
- District: Waco ISD
Source: NTREIS. This data may not be complete. We recommend contacting the local school district to confirm school assignments for this home.
- Texas
- McLennan County
- Woodway
- 76712
- 7610 Bosque Blvd
Nearby cities
Nearby neighborhoods
Nearby zip codes
Other Woodway Topics
