Buyer failed financing! Back on market! Welcome to your dream home! $40k in UPGRADES! Brand new luxury vinyl plank flooring! Brand New Roof, Brand New HVAC System, Brand New Granite Kitchen Tops, Faucet and Sink. This impeccably appointed 3-bedroom, 2-bathroom, split-plan one-story residence is a testament to thoughtful upgrades and modern updates. As you step inside, the gorgeous luxury vinyl floors create a warm and inviting ambiance. The heart of this home is the open, light, and bright kitchen—a perfect hub for gatherings and culinary delights. BRAND NEW GRANITE KITCHEN TOPS, sink & faucet just installed. Embrace the Florida lifestyle on your charming screened enclosed back porch, providing a tranquil retreat. Exterior updates include fresh paint, and the home boasts a BRAND NEW ROOF as of 2024, along with a BRAND NEW HVAC SYSTEM, offering the new owner peace of mind. Nestled in the sought-after community of Robinson Hills, this turn-key gem is strategically positioned within a short distance to professional services, restaurants, and offers easy access to major roadways. With meticulous updates and a prime location, this home is poised for you to make it your own. Don't miss the chance to see it today!
Sold for $358,000
$358,000
7610 Canfield Ct, Orlando, FL 32818
3beds
1,630sqft
Single Family Residence
Built in 2006
7,119 Square Feet Lot
$367,600 Zestimate®
$220/sqft
$2,274 Estimated rent
Home value
$367,600
$349,000 - $386,000
$2,274/mo
Zestimate® history
Owner options
List your home for rent
$2,274/mo
Rent Zestimate®
Find your next renter with Zillow Rental Manager. Plus, with online applications, you can quickly screen prospective tenants – for free.
$2,274/mo
Rent Zestimate®
Refinance and save
$2,638/mo
Est. payment
Refinancing to a lower rate could help reduce your monthly payments and save thousands over the life of the loan.
$2,638/mo
Est. payment
Explore your selling options
Work with a Zillow partner agent
Leverage their expertise and Zillow's premium Showcase listings to get your home seen by more buyers.
Get startedList with your own agent
Get your home in front of millions of buyers by listing it on Zillow.
Learn how to do itSell it yourself
Take full control of how buyers see your home on Zillow by listing For Sale by Owner (FSBO).
List your homeWhat's special
Modern updatesFresh paintGorgeous luxury vinyl floorsBrand new roofBrand new hvac system
Zillow last checked:
Listing updated:
Listed by:
Gail Higley 407-222-6633,
RE/MAX PROPERTIES SW 407-352-5800
Bought with:
Annie Redd, 3421436
AGILE GROUP REALTY
Source: Stellar MLS,MLS#: O6171879 Originating MLS: Orlando Regional
Originating MLS: Orlando Regional
Facts & features
Interior
Bedrooms & bathrooms
- Bedrooms: 3
- Bathrooms: 2
- Full bathrooms: 2
Rooms
- Room types: Family Room, Utility Room
Primary bedroom
- Features: Walk-In Closet(s)
- Level: First
- Dimensions: 14x13
Bedroom 2
- Features: Built-in Closet
- Level: First
- Dimensions: 11x10
Bedroom 3
- Features: Built-in Closet
- Level: First
- Dimensions: 11x10
Dining room
- Level: First
- Dimensions: 12x10
Family room
- Level: First
- Dimensions: 15x14
Kitchen
- Level: First
- Dimensions: 16x10
Living room
- Level: First
- Dimensions: 20x18
Heating
- Electric
Cooling
- Central Air
Appliances
- Included: Dishwasher, Disposal, Microwave, Range
- Laundry: Inside, Laundry Room
Features
- Cathedral Ceiling(s), Ceiling Fan(s), High Ceilings, Living Room/Dining Room Combo, Primary Bedroom Main Floor, Split Bedroom, Vaulted Ceiling(s), Walk-In Closet(s)
- Flooring: Ceramic Tile, Laminate
- Windows: Blinds
- Has fireplace: No
Interior area
- Total structure area: 2,216
- Total interior livable area: 1,630 sqft
Property
Parking
- Total spaces: 2
- Parking features: Driveway
- Attached garage spaces: 2
- Has uncovered spaces: Yes
Features
- Levels: One
- Stories: 1
- Patio & porch: Covered, Patio
- Exterior features: Sidewalk
Lot
- Size: 7,119 Square Feet
- Features: Cul-De-Sac, Landscaped, Sidewalk, Street Dead-End
- Residential vegetation: Mature Landscaping, Trees/Landscaped
Details
- Parcel number: 022228756105130
- Zoning: R-L-D
- Special conditions: None
Construction
Type & style
- Home type: SingleFamily
- Property subtype: Single Family Residence
Materials
- Block, Stucco
- Foundation: Slab
- Roof: Shingle
Condition
- Completed
- New construction: No
- Year built: 2006
Utilities & green energy
- Sewer: Public Sewer
- Water: Public
- Utilities for property: BB/HS Internet Available, Cable Available, Cable Connected, Electricity Connected, Public, Sewer Connected, Street Lights, Underground Utilities
Community & HOA
Community
- Features: Sidewalks
- Pet fee: $0 monthly
- Subdivision: ROBINSON HILLS
HOA
- Has HOA: Yes
- HOA fee: $33 monthly
- HOA name: Southwest Property Mgmt
- HOA phone: 407-656-1081
Location
- Region: Orlando
Financial & listing details
- Price per square foot: $220/sqft
- Tax assessed value: $296,588
- Annual tax amount: $4,118
- Date on market: 1/26/2024
- Cumulative days on market: 43 days
- Listing terms: Cash,Conventional
- Ownership: Fee Simple
- Total actual rent: 0
- Electric utility on property: Yes
- Road surface type: Paved
Price history
| Date | Event | Price |
|---|---|---|
| 5/9/2024 | Sold | $358,000-1.9%$220/sqft |
Source:  Stellar MLS #O6171879 Report a problem Stellar MLS #O6171879 Report a problem | ||
| 3/26/2024 | Pending sale | $364,900$224/sqft |
Source: Stellar MLS #O6171879 Report a problem | ||
| 3/13/2024 | Listed for sale | $364,900$224/sqft |
Source: Stellar MLS #O6171879 Report a problem | ||
| 3/1/2024 | Pending sale | $364,900$224/sqft |
Source: Stellar MLS #O6171879 Report a problem | ||
| 2/22/2024 | Listed for sale | $364,900$224/sqft |
Source: Stellar MLS #O6171879 Report a problem | ||
| 2/20/2024 | Pending sale | $364,900$224/sqft |
Source: Stellar MLS #O6171879 Report a problem | ||
| 2/12/2024 | Price change | $364,900-1.4%$224/sqft |
Source: Stellar MLS #O6171879 Report a problem | ||
| 1/26/2024 | Listed for sale | $369,900+190.1%$227/sqft |
Source: Stellar MLS #O6171879 Report a problem | ||
| 12/31/2019 | Listing removed | $1,500$1/sqft |
Source: RE/MAX PROPERTIES SW #O5827236 Report a problem | ||
| 11/20/2019 | Listed for rent | $1,500+20%$1/sqft |
Source: RE/MAX Properties SW Inc #O5827236 Report a problem | ||
| 10/22/2014 | Listing removed | $1,250$1/sqft |
Source: RE/MAX PROPERTIES SW INC. #O5320951 Report a problem | ||
| 9/24/2014 | Listed for rent | $1,250$1/sqft |
Source: RE/MAX Properties Sw Inc #O5320951 Report a problem | ||
| 8/29/2014 | Sold | $127,500-50%$78/sqft |
Source: Public Record Report a problem | ||
| 3/16/2006 | Sold | $255,200$157/sqft |
Source: Public Record Report a problem | ||
Public tax history
| Year | Property taxes | Tax assessment |
|---|---|---|
| 2024 | $4,800 +11.9% | $253,188 +10% |
| 2023 | $4,290 +11.8% | $230,171 +10% |
| 2022 | $3,838 +14.1% | $209,246 +10% |
| 2021 | $3,363 +1% | $190,224 +2.2% |
| 2020 | $3,331 +5.4% | $186,208 +10% |
| 2019 | $3,161 +9.5% | $169,280 +10% |
| 2018 | $2,886 | $153,891 +2.9% |
| 2017 | $2,886 +6.4% | $149,608 +17.6% |
| 2016 | $2,713 +10.5% | $127,183 +6.9% |
| 2015 | $2,455 +76.2% | $118,954 +12.7% |
| 2014 | $1,393 +1.9% | $105,533 +7.5% |
| 2013 | $1,367 +1.1% | $98,148 +2.6% |
| 2012 | $1,353 -22.1% | $95,656 -18.2% |
| 2011 | $1,736 -2.3% | $116,880 -3.8% |
| 2010 | $1,777 | $121,465 -11.7% |
| 2009 | -- | $137,491 -29.6% |
| 2008 | $2,941 -5.3% | $195,229 +0.1% |
| 2007 | $3,104 +105.5% | $194,984 +200% |
| 2006 | $1,510 +1051% | $65,000 +817.8% |
| 2005 | $131 | $7,082 |
Find assessor info on the county website
Neighborhood: 32818
Nearby homes
- $424,2004 bd3 ba2.8k sqft7616 Canfield Ct, Orlando, FL 32818Off Market

- $376,7004 bd2 ba1.9k sqft7604 Canfield Ct, Orlando, FL 32818Off Market
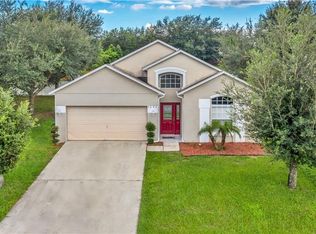
- $394,8004 bd2 ba2.1k sqft7667 Rex Hill Trl, Orlando, FL 32818Off Market
- $455,2004 bd4 ba2.8k sqft7661 Rex Hill Trl, Orlando, FL 32818Off Market
- $424,9004 bd2 ba2.8k sqft5320 Lorilawn Dr, Orlando, FL 32818Off Market
- $343,8003 bd2 ba1.9k sqft5314 Lorilawn Dr, Orlando, FL 32818Off Market
- $372,5004 bd2 ba2.1k sqft7622 Canfield Ct, Orlando, FL 32818Off Market
- $378,3004 bd2 ba2.2k sqft5304 Lorilawn Dr, Orlando, FL 32818Off Market
Nearby schools
GreatSchools rating
- 4/10Lake Gem Elementary SchoolGrades: PK-5Distance: 0.3 mi
- 4/10Robinswood Middle SchoolGrades: 6-8Distance: 3.5 mi
- 3/10Maynard Evans High SchoolGrades: 9-12Distance: 3.2 mi
Schools provided by the listing agent
- Elementary: Lake Gem Elem
- Middle: Robinswood Middle
- High: Evans High
Source: Stellar MLS. This data may not be complete. We recommend contacting the local school district to confirm school assignments for this home.
Get a cash offer in 3 minutes
Find out how much your home could sell for in as little as 3 minutes with a no-obligation cash offer.
Estimated market value
$367,600
Get a cash offer in 3 minutes
Find out how much your home could sell for in as little as 3 minutes with a no-obligation cash offer.
Estimated market value
$367,600
- Florida
- Orange County
- Orlando
- 32818
- 7610 Canfield Ct
Nearby cities
Nearby neighborhoods
Nearby zip codes
Other Orlando Topics
