Country Charm Meets City Convenience in Citrus Heights! DON'T MISS this 3-bedroom, 2-bathroom single-story home nestled on a lovely tree-lined street! It feels like a peaceful country escape, yet all the city amenities you could want are just minutes away. Whether you're a first-time buyer ready to enter the market, or an investor looking for a rental or flip opportunity, this home is the perfect place to start. Inside you'll find a highly functional floor plan featuring attractive, durable laminate flooring and recently installed carpet in the bedrooms. The spacious living room provides plenty of space for gathering with family and friends, making it an ideal spot to unwind or entertain. There is an additional room off the kitchen that would be the perfect place to work-out, enjoy yoga or use as an art studio! Situated on nearly a quarter-acre lot the outdoor possibilities are endless. There are 2 sheds allowing lots of room for backyard storage, gorgeous rosebushes and a beautiful redwood tree creating natural shade while relaxing in the yard or design a more intimate gathering place under the backyard patio cover. There is ample room to install a sparkling pool, build an ADU for extra income, or expand the current footprint of the home. PLUS a covered side yard perfectly suited to store your Boat or RV! Centrally located in Citrus Heights, this home offers the ultimate convenience. Enjoy being just minutes away from premier shopping, dining, parks, schools and easy freeway access for your daily commute. This opportunity won't last long! Come take a look and see the potential for yourself!
Closed
Zestimate®
$380,000
7610 Community Dr, Citrus Heights, CA 95610
3beds
923sqft
Single Family Residence
Built in 1954
9,583 Square Feet Lot
$380,000 Zestimate®
$412/sqft
$2,258 Estimated rent
Home value
$380,000
$350,000 - $414,000
$2,258/mo
Zestimate® history
Owner options
List your home for rent
$2,258/mo
Rent Zestimate®
Find your next renter with Zillow Rental Manager. Plus, with online applications, you can quickly screen prospective tenants – for free.
$2,258/mo
Rent Zestimate®
Refinance and save
$2,557/mo
Est. payment
Refinancing to a lower rate could help reduce your monthly payments and save thousands over the life of the loan.
$2,557/mo
Est. payment
Explore your selling options
Work with a Zillow partner agent
Leverage their expertise and Zillow's premium Showcase listings to get your home seen by more buyers.
Get startedList with your own agent
Get your home in front of millions of buyers by listing it on Zillow.
Learn how to do itSell it yourself
Take full control of how buyers see your home on Zillow by listing For Sale by Owner (FSBO).
List your homeWhat's special
Gorgeous rosebushesNearly a quarter-acre lotHighly functional floor planAttractive durable laminate flooringBackyard patio cover
Zillow last checked:
Listing updated:
Listed by:
Cheryl Walmsley DRE #01318998 916-690-7653,
Century 21 Select Real Estate
Bought with:
Nick Fabrizio, DRE #02217561
GUIDE Real Estate
Source: MetroList Services of CA,MLS#: 226082611Originating MLS: MetroList Services, Inc.
Facts & features
Interior
Bedrooms & bathrooms
- Bedrooms: 3
- Bathrooms: 2
- Full bathrooms: 2
Rooms
- Room types: Great Room, Kitchen
Primary bedroom
- Features: Closet
Primary bathroom
- Features: Shower Stall(s), Tile, Window
Dining room
- Features: Bar, Space in Kitchen
Kitchen
- Features: Tile Counters
Heating
- Central
Cooling
- Central Air
Appliances
- Included: Free-Standing Gas Range, Free-Standing Refrigerator, Range Hood, Dishwasher, Disposal
- Laundry: Sink, In Garage
Features
- Flooring: Carpet, Laminate, Vinyl
- Number of fireplaces: 1
- Fireplace features: Living Room
Interior area
- Total structure area: 0
- Total interior livable area: 923 sqft
Property
Parking
- Total spaces: 2
- Parking features: Attached, Boat, Covered, RV Storage, Garage Door Opener, Garage Faces Front, Driveway
- Attached garage spaces: 2
- Has uncovered spaces: Yes
Features
- Levels: One
- Stories: 1
- Fencing: Wood,Masonry
Lot
- Size: 9,583 Square Feet
- Features: Shape Regular
- Topography: Level,Trees Many,Level,Trees Many
Details
- Additional structures: RV/Boat Storage, Shed(s), Outbuilding
- Parcel number: 21101740060000
- Zoning: RD5
- Special conditions: Standard
- Other equipment: TV Antenna
Construction
Type & style
- Home type: SingleFamily
- Architectural style: Cottage
- Property subtype: Single Family Residence
Materials
- Frame, Wood, Lap Siding
- Foundation: Raised
- Roof: Composition
Condition
- Year built: 1954
Utilities & green energy
- Electric: Other
- Sewer: Public Sewer
- Water: Public
- Utilities for property: Public
Community & HOA
Location
- Region: Citrus Heights
Financial & listing details
- Price per square foot: $412/sqft
- Tax assessed value: $184,310
- Price range: $380K - $380K
- Date on market: 7/1/2026
- Road surface type: Paved
Price history
| Date | Event | Price |
|---|---|---|
| 9/14/2026 | Sold | $380,000-4.8%$412/sqft |
Source: MetroList Services of CA #226082611 Report a problem | ||
| 8/19/2026 | Pending sale | $399,000$432/sqft |
Source: MetroList Services of CA #226082611 Report a problem | ||
| 8/6/2026 | Price change | $399,000-3.9%$432/sqft |
Source: MetroList Services of CA #226082611 Report a problem | ||
| 7/24/2026 | Price change | $415,000-3.3%$450/sqft |
Source: MetroList Services of CA #226082611 Report a problem | ||
| 7/1/2026 | Listed for sale | $429,000+7.5%$465/sqft |
Source: MetroList Services of CA #226082611 Report a problem | ||
| 3/27/2026 | Listing removed | $399,000$432/sqft |
Source: MetroList Services of CA #225152689 Report a problem | ||
| 3/2/2026 | Pending sale | $399,000$432/sqft |
Source: MetroList Services of CA #225152689 Report a problem | ||
| 2/22/2026 | Listed for sale | $399,000+185%$432/sqft |
Source: MetroList Services of CA #225152689 Report a problem | ||
| 10/30/2009 | Sold | $140,000+11.1%$152/sqft |
Source: Public Record Report a problem | ||
| 8/8/2009 | Listed for sale | $126,000+9.4%$137/sqft |
Source: Connect Realty #90046773 Report a problem | ||
| 6/12/2009 | Sold | $115,200-61.6%$125/sqft |
Source: Public Record Report a problem | ||
| 8/9/2006 | Sold | $300,000+201.5%$325/sqft |
Source: Public Record Report a problem | ||
| 4/29/1998 | Sold | $99,500$108/sqft |
Source: MetroList Services of CA #159802114 Report a problem | ||
Public tax history
| Year | Property taxes | Tax assessment |
|---|---|---|
| 2026 | -- | $184,310 +2% |
| 2025 | $2,090 +1% | $180,697 +2% |
| 2024 | $2,068 +2.7% | $177,155 +2% |
| 2023 | $2,015 +0.6% | $173,682 +2% |
| 2022 | $2,003 +1.8% | $170,278 +2% |
| 2021 | $1,968 +1.9% | $166,940 +1% |
| 2020 | $1,931 +2.1% | $165,229 +2% |
| 2019 | $1,891 +1.2% | $161,991 +2% |
| 2018 | $1,868 -3.4% | $158,816 +2% |
| 2017 | $1,934 +7% | $155,703 +2% |
| 2016 | $1,808 +3.9% | $152,651 +1.5% |
| 2015 | $1,741 | $150,359 +2% |
| 2014 | $1,741 | $147,415 +0.5% |
| 2013 | -- | $146,750 +2% |
| 2012 | -- | $143,873 +2% |
| 2011 | -- | $141,053 +0.8% |
| 2010 | -- | $140,000 -47.4% |
| 2008 | -- | $266,220 -6.6% |
| 2007 | -- | $285,000 +145.2% |
| 2006 | -- | $116,251 +2% |
| 2005 | -- | $113,973 +2% |
| 2004 | -- | $111,739 +1.9% |
| 2003 | -- | $109,692 +2% |
| 2002 | -- | $107,542 +2% |
| 2001 | -- | $105,435 +2% |
| 2000 | -- | $103,369 |
Find assessor info on the county website
Neighborhood: Sylvan Old Auburn Road
Nearby homes
- $416,6003 bd2 ba923 sqft7620 Community Dr, Citrus Heights, CA 95610Off Market
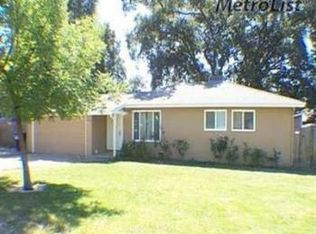
- $354,5003 bd1 ba1k sqft7604 Community Dr, Citrus Heights, CA 95610Off Market
- $110,630-- bd-- ba-- sqft7604 Community Dr, Citrus Heights, CA 95610Off Market
- $548,1004 bd2 ba1.8k sqft6837 Sylvan Meadow Ct, Citrus Heights, CA 95610Off Market
- $459,6003 bd2 ba1.4k sqft7630 Community Dr, Citrus Heights, CA 95610Off Market
- $501,1003 bd2 ba1.6k sqft6833 Sylvan Meadow Ct, Citrus Heights, CA 95610Off Market
- $467,7003 bd2 ba1.3k sqft7611 Community Dr, Citrus Heights, CA 95610Off Market
- $407,8004 bd2 ba1.3k sqft7615 Community Dr, Citrus Heights, CA 95610Off Market
Nearby schools
GreatSchools rating
- 5/10Skycrest Elementary SchoolGrades: K-5Distance: 1.6 mi
- 4/10Will Rogers Middle SchoolGrades: 6-8Distance: 2.8 mi
- 3/10San Juan High SchoolGrades: 9-12Distance: 0.8 mi
Get a cash offer in 3 minutes
Find out how much your home could sell for in as little as 3 minutes with a no-obligation cash offer.
Estimated market value
$380,000
Get a cash offer in 3 minutes
Find out how much your home could sell for in as little as 3 minutes with a no-obligation cash offer.
Estimated market value
$380,000
- California
- Sacramento County
- Citrus Heights
- 95610
- Sylvan Old Auburn Road
- 7610 Community Dr
