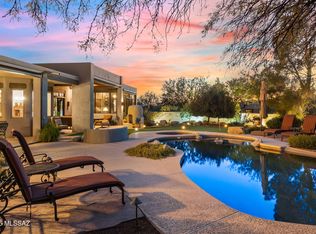
Welcome to the exclusive Canyon View Estates, where desert elegance & privacy are the norm! The heart of this home is the spacious kitchen, a chef's delight. It boasts wrap-around granite counters, Wolf induction cooktop, Wolf hood, individually switched under counter lights, two convection ovens, tons of natural wood cabinets & Bosch dishwasher. The well-conceived octagonal kitchen island comfortably seats four & offers additional storage for your frequently used kitchen items. This home is designed for both privacy & togetherness with its split floor plan. On the south side, you'll find a laundry room with storage & folding area, two bedrooms with a jack & jill bathroom...complete with dedicated vanities for each room. Plus, there's a large den/bedroom/entertainment room ...See MORE tab ...with exposed vigas & wood plank ceiling. The dedicated dining room & living room are thoughtfully placed adjacent to the kitchen, making entertaining a breeze. There's even another den area, perfect for book club meetings, intimate conversations, or as a well-appointed home office. A powder room off the living area is ideal for guests when entertaining. The east side of the house is graced with a spacious primary bedroom featuring a charming kiva fireplace. The primary bath is a sanctuary, offering dual granite vanities, free-standing soaking tub, and a walk-in shower with two separate shower heads. Saltillo tile beautifully grounds the home with its Southwest influences, while the natural wood doors featuring saguaro rib accents complete the picture. The fully covered outdoor patio is fantastic with a built-in bench, and a remarkable 6-burner outdoor grill. Just a few steps away, the micro pebble tech pool and spa await, creating a serene oasis. The cactus and succulent garden is a masterpiece, featuring several specimen examples. There is even a Bocce Ball court. Home sits on over an acre premiere lot. Nestled in a super quiet neighborhood, you'll feel miles away from everything, yet you're just around the corner from dining, shopping, & entertainment. Living here means being under a mile from Sabino Canyon, 2.5 miles from Canyon Ranch, & less than 5 miles from Costco. District 16 Catalina Foothills Schools. It's the best of both worlds. Canyon View Estates is a gated and exclusive community that offers not just a home, but a lifestyle.
Sold for $1,078,000
$1,078,000
7610 E Camino Estado, Tucson, AZ 85750
3beds
3,160sqft
Single Family Residence
Built in 1987
1.06 Acres Lot
$1,257,300 Zestimate®
$341/sqft
$5,060 Estimated rent
Home value
$1,257,300
$1.16M - $1.38M
$5,060/mo
Zestimate® history
Owner options
List your home for rent
$5,060/mo
Rent Zestimate®
Find your next renter with Zillow Rental Manager. Plus, with online applications, you can quickly screen prospective tenants – for free.
$5,060/mo
Rent Zestimate®
Refinance and save
$6,497/mo
Est. payment
Refinancing to a lower rate could help reduce your monthly payments and save thousands over the life of the loan.
$6,497/mo
Est. payment
Explore your selling options
Work with a Zillow partner agent
Leverage their expertise and Zillow's premium Showcase listings to get your home seen by more buyers.
Get startedList with your own agent
Get your home in front of millions of buyers by listing it on Zillow.
Learn how to do itSell it yourself
Take full control of how buyers see your home on Zillow by listing For Sale by Owner (FSBO).
List your homeWhat's special
Succulent gardenWood plank ceilingBuilt-in benchNatural wood doorsPowder roomFolding areaDual granite vanities
Zillow last checked:
Listing updated:
Listed by:
Leslie Heros 520-302-3324,
Long Realty
Bought with:
Realty Executives Arizona Territory
Source: MLS of Southern Arizona,MLS#: 22323508
Facts & features
Interior
Bedrooms & bathrooms
- Bedrooms: 3
- Bathrooms: 4
- Full bathrooms: 3
- 1/2 bathrooms: 1
Heating
- Forced Air, Zoned, Electric
Cooling
- Zoned, Central Air, Ceiling Fan(s), Dual
Appliances
- Included: Exhaust Fan, Dishwasher, Disposal, Refrigerator, Desk, Water Purifier, Convection Oven, Electric Oven, Induction Cooktop, Microwave
- Laundry: Sink, Laundry Room, Washer, Dryer
Features
- Kitchen Island, Cathedral Ceiling(s), Beamed Ceilings, Entrance Foyer, Vaulted Ceiling(s), Walk-In Closet(s), High Ceilings
- Flooring: Concrete, Ceramic Tile, Tile
- Windows: Skylight(s), Low Emissivity Windows, Double Pane Windows, Garden Window(s)
- Number of fireplaces: 2
- Fireplace features: Bee Hive, Wood Burning, Master Bedroom, Great Room
Interior area
- Total structure area: 3,160
- Total interior livable area: 3,160 sqft
Property
Parking
- Total spaces: 2
- Parking features: Garage Door Opener, Over Height Garage, Storage
- Attached garage spaces: 2
Accessibility
- Accessibility features: None
Features
- Levels: One
- Stories: 1
- Patio & porch: Covered, Patio
- Exterior features: Native Plants, Barbecue, Courtyard
- Pool features: Heated
- Spa features: Conventional
- Fencing: Masonry
- Has view: Yes
- View description: Mountain(s), Sunset, Sunrise
Lot
- Size: 1.06 Acres
- Dimensions: 176 x 302 x 44 x 202 x 143
- Features: Sprinklers In Front, Subdivided, Adjacent to Wash, Cul-De-Sac, East/West Exposure, Waterfall, Pond on Lot
Details
- Parcel number: 114052400
- Zoning: Pima County - CR1
- Special conditions: None
Construction
Type & style
- Home type: SingleFamily
- Architectural style: Contemporary,Southwestern
- Property subtype: Single Family Residence
Materials
- Masonry Stucco
- Roof: Tile,Built-Up - Reflect
Condition
- Year built: 1987
Utilities & green energy
- Sewer: Septic Tank
- Water: Public
- Utilities for property: Phone Connected
Community & HOA
Community
- Features: Gated, Paved Street
- Security: Security System Owned, Smoke Detector(s), Security Lights, Security Gate
- Subdivision: Canyon View Estates (1-58)
HOA
- Has HOA: Yes
- Amenities included: None
- Services included: Blanket Ins Policy, Common Area Maint, Gated Community, Street Maint
- HOA fee: $67 monthly
- HOA name: Canyon View Property
- HOA phone: 520-795-2100
Location
- Region: Tucson
Financial & listing details
- Price per square foot: $341/sqft
- Tax assessed value: $847,703
- Annual tax amount: $7,319
- Date on market: 10/28/2023
- Cumulative days on market: 48 days
- Listing terms: FHA,VA Loan,Conventional,Cash
- Road surface type: Paved
Price history
| Date | Event | Price |
|---|---|---|
| 1/12/2024 | Sold | $1,078,000-6.2%$341/sqft |
Source:  MLS of Southern Arizona #22323508 Report a problem MLS of Southern Arizona #22323508 Report a problem | ||
| 12/27/2023 | Pending sale | $1,149,000$364/sqft |
Source: MLS of Southern Arizona #22323508 Report a problem | ||
| 12/14/2023 | Contingent | $1,149,000$364/sqft |
Source: MLS of Southern Arizona #22323508 Report a problem | ||
| 11/30/2023 | Price change | $1,149,000-2.5%$364/sqft |
Source: MLS of Southern Arizona #22323508 Report a problem | ||
| 10/28/2023 | Listed for sale | $1,179,000+47.4%$373/sqft |
Source: MLS of Southern Arizona #22323508 Report a problem | ||
| 2/22/2019 | Sold | $799,900$253/sqft |
Source: MLS of Southern Arizona #21901577 Report a problem | ||
| 1/17/2019 | Listed for sale | $799,900$253/sqft |
Source: Long Realty Company #21901577 Report a problem | ||
| 1/17/2019 | Pending sale | $799,900$253/sqft |
Source: Long Realty Company #21901577 Report a problem | ||
| 1/17/2019 | Listed for sale | $799,900+40.3%$253/sqft |
Source: Long Realty Company #21901577 Report a problem | ||
| 5/2/2013 | Sold | $570,000-0.9%$180/sqft |
Source: MLS of Southern Arizona #21301668 Report a problem | ||
| 1/20/2013 | Listed for sale | $575,000$182/sqft |
Source: Long Realty Company #21301668 Report a problem | ||
Public tax history
| Year | Property taxes | Tax assessment |
|---|---|---|
| 2026 | $7,292 -3.4% | $84,770 +0.3% |
| 2025 | $7,548 +3.1% | $84,516 -0.6% |
| 2024 | $7,319 +4.1% | $85,001 +17% |
| 2023 | $7,029 -0.8% | $72,631 +18.7% |
| 2022 | $7,085 -1.4% | $61,168 +6.4% |
| 2021 | $7,188 +4.3% | $57,501 +3.3% |
| 2020 | $6,890 | $55,683 +2% |
| 2019 | $6,890 -2.5% | $54,601 +0.9% |
| 2018 | $7,066 -5.1% | $54,098 |
| 2017 | $7,442 -1.9% | $54,098 -0.6% |
| 2016 | $7,584 +21.2% | $54,412 +3.5% |
| 2015 | $6,259 | $52,562 |
| 2014 | -- | -- |
| 2013 | -- | $526,962 |
| 2012 | -- | -- |
| 2011 | -- | -- |
| 2010 | -- | -- |
| 2009 | -- | -- |
| 2007 | -- | -- |
| 2006 | -- | -- |
| 2005 | -- | -- |
| 2004 | -- | -- |
| 2003 | -- | -- |
| 2002 | -- | -- |
| 2001 | $3,890 -4.6% | -- |
| 2000 | $4,076 | -- |
Find assessor info on the county website
Neighborhood: 85750
Nearby homes
- $1,325,0004 bd3 ba3.3k sqft7611 E Camino Estado, Tucson, AZ 85750Sold
- $1,104,2004 bd4 ba2.9k sqft6011 N Canon Del Pajaro, Tucson, AZ 85750Off Market
- $1,091,200-- bd2 ba3.1k sqft7621 E Camino Estado, Tucson, AZ 85750Off Market
- $1,858,000-- bd-- ba-- sqft6025 N Sonoran Sky Pl, Tucson, AZ 85750Off Market
- $1,258,5004 bd3 ba3.2k sqft7631 E Camino Estado, Tucson, AZ 85750Off Market
- $2,026,9004 bd4 ba4.4k sqft6055 N Sonoran Sky Pl, Tucson, AZ 85750Off Market
- $1,350,3003 bd4 ba3.9k sqft5985 N Sonoran Sky Pl, Tucson, AZ 85750Off Market
- $175,000-- bd-- ba-- sqft6085 N Sonoran Sky Pl, Tucson, AZ 85750Off Market
Nearby schools
GreatSchools rating
- 7/10Canyon View Elementary SchoolGrades: PK-5Distance: 0.5 mi
- 7/10Esperero Canyon Middle SchoolGrades: 6-8Distance: 0.3 mi
- 9/10Catalina Foothills High SchoolGrades: 9-12Distance: 4.2 mi
Schools provided by the listing agent
- Elementary: Ventana Vista
- Middle: Esperero Canyon
- High: Catalina Fthls
Source: MLS of Southern Arizona. This data may not be complete. We recommend contacting the local school district to confirm school assignments for this home.
Get a cash offer in 3 minutes
Find out how much your home could sell for in as little as 3 minutes with a no-obligation cash offer.
Estimated market value
$1,257,300
Get a cash offer in 3 minutes
Find out how much your home could sell for in as little as 3 minutes with a no-obligation cash offer.
Estimated market value
$1,257,300
- Arizona
- Pima County
- Tucson
- 85750
- 7610 E Camino Estado
Nearby cities
Nearby neighborhoods
Nearby zip codes
Other Tucson Topics
