Best corner of Cottonwood Village! This spacious 2-bed, 2-full bath END UNIT rancher-style home is located in a well-managed 55+ complex in a prime Sardis location & offers plenty of room to relax. Inside you’ll find a fully updated, bright and functional layout with a large living and dining area, a cozy gas fireplace, and an eat-in kitchen with ample storage. The oversized primary room boasts double closets & a full ensuite, while the second bedroom is perfect for guests or a home office. Outdoors, enjoy a private fenced back yard with several patio areas - ideal for gardening or pets. This home also comes with an attached garage PLUS a double detached storage shed, giving you all the space you need for hobbies, tools, or toys. Walkable to shopping & transit—this home has it all!
For sale
C$299,900
7610 Evans Rd #228, Chilliwack, BC V2R 2Y8
2beds
1,125sqft
Townhouse
Built in 1991
-- sqft lot
$-- Zestimate®
C$267/sqft
C$270/mo HOA
What's special
Cozy gas fireplaceOversized primary roomDouble closetsFull ensuiteAttached garageDouble detached storage shed
- 3 days |
- 30 |
- 0 |
Zillow last checked:
Listing updated:
Listed by:
Brian Ledoux,
Royal LePage Westwin Realty
Source: Association of Interior REALTORS,MLS®#: 10394649Originating MLS®#: Association of Interior REALTORS
Facts & features
Interior
Bedrooms & bathrooms
- Bedrooms: 2
- Bathrooms: 2
- Full bathrooms: 1
- 1/2 bathrooms: 1
Primary bedroom
- Level: Main
- Dimensions: 13.08x12.75
Bedroom
- Level: Main
- Dimensions: 9.75x12.75
Dining room
- Level: Main
- Dimensions: 7.08x11.00
Foyer
- Level: Main
- Dimensions: 6.42x4.58
Other
- Features: Four Piece Bathroom
- Level: Main
- Dimensions: 0 x 0
Half bath
- Features: Two Piece Bathroom
- Level: Main
- Dimensions: 0 x 0
Kitchen
- Level: Main
- Dimensions: 7.08x9.25
Laundry
- Level: Main
- Dimensions: 8.08x6.58
Living room
- Level: Main
- Dimensions: 12.17x23.00
Workshop
- Level: Main
- Dimensions: 8.08x11.58
Heating
- Forced Air, Natural Gas
Cooling
- None
Appliances
- Laundry: In Unit
Features
- Basement: Crawl Space
- Has fireplace: No
- Common walls with other units/homes: 1 Common Wall
Interior area
- Total interior livable area: 1,125 sqft
- Finished area above ground: 1,125
- Finished area below ground: 0
Property
Parking
- Total spaces: 2
- Parking features: Additional Parking, Attached, Garage, On Site
- Attached garage spaces: 2
- Details: Strata Parking Type:Other
Features
- Levels: One
- Stories: 1
- Pool features: None
Details
- Additional structures: Workshop
- Parcel number: 016576993
- Zoning: R5
- Special conditions: Standard
Construction
Type & style
- Home type: Townhouse
- Architectural style: Bungalow,Ranch
- Property subtype: Townhouse
Condition
- New construction: No
- Year built: 1991
Utilities & green energy
- Sewer: Public Sewer
- Water: Public
Community & HOA
Community
- Senior community: Yes
HOA
- Has HOA: Yes
- HOA fee: C$270 monthly
Location
- Region: Chilliwack
Financial & listing details
- Price per square foot: C$267/sqft
- Date on market: 7/20/2026
- Ownership: Leasehold,Other Lease
Brian Ledoux
Brian Ledoux
By pressing Contact Agent, you agree that the real estate professional identified above may call/text you about your search, which may involve use of automated means and pre-recorded/artificial voices. You don't need to consent as a condition of buying any property, goods, or services. Message/data rates may apply. You also agree to our Terms of Use. Zillow does not endorse any real estate professionals. We may share information about your recent and future site activity with your agent to help them understand what you're looking for in a home.
Price history
Price history is unavailable.
Public tax history
Tax history is unavailable.
Climate risks
Neighborhood: Sardis
Nearby schools
GreatSchools rating
- 6/10Sumas Elementary SchoolGrades: PK-5Distance: 15.6 mi
- 6/10Nooksack Valley High SchoolGrades: 7-12Distance: 18.5 mi
- NANooksack ReengagementGrades: 11-12Distance: 18.5 mi
- C$601,0007 bd3 ba2.3k sqft45086 Stevenson Rd, Chilliwack, BC V2R2P7Off Market

- C$--3 bd2 ba1.2k sqft45119 Stevenson Rd #A, Chilliwack, BC V2R2P7Off Market

- C$949,9004 bd3 ba2.3k sqft45178 Stevenson Rd, Chilliwack, BC V2R1L9For Sale

- C$--3 bd2 ba-- sqft6465 Evans Rd, Chilliwack, BC V2R1K8Off Market
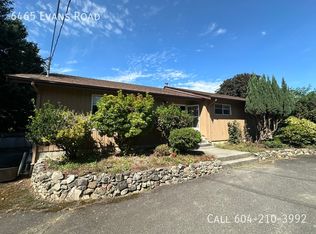
- C$799,0004 bd2 ba1.2k sqft6442 Evans Rd, Chilliwack, BC V2R1K8For Sale
- C$--3 bd2 ba1.2k sqft45197 Mountview Way, Chilliwack, BC V2R1T3Off Market
- C$--3 bd2 ba1.3k sqft6613 Greenmount St, Chilliwack, BC V2R1L9Off Market
- C$980,0004 bd3 ba2.7k sqft45199 Stevenson Rd, Chilliwack, BC V2R1L9For Sale
Similar homes
- C$329,0002 bd2 ba1k sqft7610 Evans Rd #134, Chilliwack, BC V2R 2Y8For Sale
 MLS ID #R3146024, Zein Sangha, eXp Realty of Canada, Inc. Brokerage. Greater Vancouver REALTORS®
 - C$299,9002 bd1 ba984 sqft7694 Evans Rd #316, Chilliwack, BC V2R 3W3For Sale
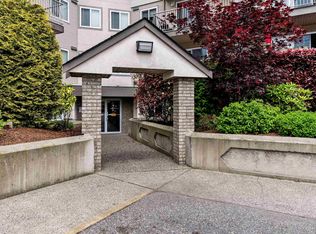 MLS ID #R3148203, Chelsea Dunn, RE/MAX Nyda Realty Inc. Brokerage. Greater Vancouver REALTORS®
 - C$299,9002 bd1 ba941 sqft7455 Huron St #35, Chilliwack, BC V2R 2R9For Sale
 MLS ID #R3135421, Luisa Nestman - PREC*, RE/MAX Nyda Realty (Agassiz) Brokerage. Greater Vancouver REALTORS®
 - C$249,0002 bd2 ba1k sqft7610 Evans Rd #129, Chilliwack, BC V2R 2Y8For Sale
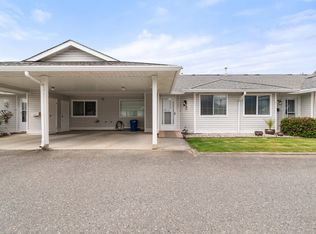 MLS ID #R3117416, Linda Sexsmith - PREC*, Advantage Property Management Brokerage. Greater Vancouver REALTORS®
 - C$399,9993 bd2 ba1.3k sqft7715 Luckakuck Pl #45, Chilliwack, BC V2R 3N6For SaleMLS ID #R3148688, Sarah Toop - PREC*, RE/MAX Nyda Realty Inc. (Vedder North) Brokerage. Greater Vancouver REALTORS®
- C$339,9002 bd2 ba1.2k sqft45660 Knight Rd #306, Chilliwack, BC V2R 2X4For SaleMLS ID #R3146985, Stacey Larochelle -PREC*, Century 21 Creekside Realty Brokerage. Greater Vancouver REALTORS®
- C$239,9002 bd1 ba910 sqft7455 Huron St #60, Chilliwack, BC V2R 2R9For SaleMLS ID #R3147263, Sabrina vandenBrink - PREC*, Homelife Advantage Realty Ltd Brokerage. Greater Vancouver REALTORS®
- C$399,9003 bd2 ba1.1k sqft5915 Vedder Rd #37, Chilliwack, BC V2R 1C3For SaleMLS ID #R3148968, Sabrina vandenBrink - PREC*, Homelife Advantage Realty Ltd Brokerage. Greater Vancouver REALTORS®
- C$299,9002 bd1 ba1.1k sqft9175 Edward St #204, Chilliwack, BC V2P 4C5For SaleMLS ID #R3142034, David Lofthaug, Bode Platform Inc. Brokerage. Greater Vancouver REALTORS®
- C$319,9002 bd2 ba1.2k sqft45640 Watson Rd #23, Chilliwack, BC V2R 3P9For SaleMLS ID #R3120500, Ryan Leffers, Royal LePage - Wolstencroft Brokerage. Greater Vancouver REALTORS®
- C$356,9002 bd2 ba1k sqft7610 Evans Rd #149, Chilliwack, BC V2R 2Y8For SaleMLS ID #R3093444, John Guliker, RE/MAX Nyda Realty Inc. Brokerage. Greater Vancouver REALTORS®
- C$342,0002 bd1 ba909 sqft7455 Huron St #61, Chilliwack, BC V2R 2R9For SaleMLS ID #R3082380, Sabrina vandenBrink - PREC*, Homelife Advantage Realty Ltd Brokerage. Greater Vancouver REALTORS®
- C$359,9003 bd2 ba1.4k sqft44565 Monte Vista Dr #11, Chilliwack, BC V2R 5Y4For SaleMLS ID #R3147424, Sarah Toop - PREC*, RE/MAX Nyda Realty Inc. (Vedder North) Brokerage. Greater Vancouver REALTORS®
- C$319,9002 bd2 ba967 sqft45773 Victoria Ave #205, Chilliwack, BC V2P 2T4For SaleMLS ID #R3143013, Kelly Lerigny, Royal Lepage Wheeler Cheam Brokerage. Greater Vancouver REALTORS®
- C$298,0002 bd2 ba875 sqft46150 Bole Ave #112, Chilliwack, BC V2P 0B7For SaleMLS ID #R3140946, Joshua Borenstein PREC*, Coldwell Banker Prestige Realty Brokerage. Greater Vancouver REALTORS®
- C$424,9993 bd2 ba1.2k sqft45435 Knight Rd #35, Chilliwack, BC V2R 3E8For SaleMLS ID #R3143980, Heather Bakker - PREC*, Century 21 Creekside Realty Brokerage. Greater Vancouver REALTORS®
- C$269,4002 bd1 ba924 sqft44565 Monte Vista Dr #22, Chilliwack, BC V2R 5Y4For SaleMLS ID #R3111876, Jay Holland, eXp Realty Brokerage. Greater Vancouver REALTORS®
- C$339,9001 bd1 ba732 sqft45640 Storey Ave #50, Chilliwack, BC V2R 3C5For SaleMLS ID #R3133194, Cory Silbernagel - PREC*, Royal Lepage Wheeler Cheam Brokerage. Greater Vancouver REALTORS®
- C$329,9002 bd2 ba1.2k sqft9516 Rotary St #203, Chilliwack, BC V2P 2W5For SaleMLS ID #R3131526, Bryce Penner, Pathway Executives Realty Inc. Brokerage. Greater Vancouver REALTORS®
- C$339,9002 bd2 ba1.1k sqft8985 Mary St #312, Chilliwack, BC V2P 4J4For SaleMLS ID #R3125966, Bryan van Hoepen - PREC*, Century 21 Creekside Realty Brokerage. Greater Vancouver REALTORS®
