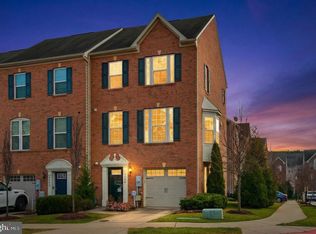
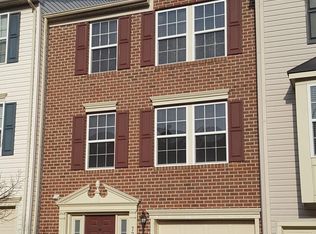
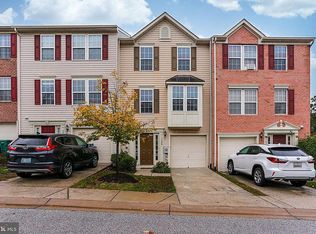
Welcome to this exquisite luxury townhome, offering the perfect blend of elegance and comfort across three beautifully designed levels. Freshly painted and almost new carpet make this move-in ready. Upon entry, you are greeted by gleaming hardwood floors in the foyer and hall, setting a sophisticated tone. The entrance level features a versatile family room/den, an office with luxury vinyl flooring, and a convenient powder room with hardwood flooring and a stylish pedestal sink. Ascend the hardwood staircase to the main level, where you'll find expansive living spaces adorned with rich hardwood floors. The gourmet kitchen, a chef's dream, boasts white cabinetry, granite countertops, stainless steel appliances, and a large center island. Sliding glass doors from the kitchen lead to a deck, perfect for outdoor dining and entertaining. The main level also includes an elegant powder room with a pedestal sink. The upper level continues the theme of refinement with hardwood floors leading to a spacious owner's suite. This retreat features a ceiling fan, a large walk-in closet, and a private bath with ceramic tile flooring, a shower/tub combination, and a double vanity with granite countertops. Additionally, there are two generously sized bedrooms with ceiling fans and ample closet space, as well as a well-appointed hall bath with ceramic tile flooring and a single vanity. Designed to provide a comfortable and upscale living experience, this luxury townhome showcases thoughtful details and high-end finishes throughout. There is a one car garage and parking for two additional cars behind garage. Don't miss the opportunity to make this exceptional property your new home.
Townhouse for rent
$3,050/moFees may apply
7610 Golden Slumber Ln, Elkridge, MD 21075
3beds
1,734sqft
Price may not include required fees and charges. Learn more|
Townhouse
Available now
No pets
Air conditioner, central air, electric
In unit laundry
1 Attached garage space parking
Central, electric, forced air, natural gas, wood
What's special
Hardwood staircaseLarge walk-in closetStainless steel appliancesLarge center islandWhite cabinetryGranite countertopsGourmet kitchen
- 54 days |
- -- |
- -- |
Zillow last checked:
Listing updated:
Travel times

Let’s turn your rent into credit progress
Build credit history with every on-time payment and get credit for the payment you’re already making.
Facts & features
Interior
Bedrooms & bathrooms
- Bedrooms: 3
- Bathrooms: 4
- Full bathrooms: 2
- 1/2 bathrooms: 2
Rooms
- Room types: Bedroom 2, Bedroom 3, Bonus Room, Dining Room, Full Bath, Half Bath, Kitchen, Living Room, Primary Bathroom, Primary Bedroom
Heating
- Central, Electric, Forced Air, Natural Gas, Wood
Cooling
- Air Conditioner, Central Air, Electric
Appliances
- Included: Dishwasher, Dryer, Garbage Disposal, Gas Water Heater, Ice Maker, Microwave Oven, Oven/Range - Gas, Refrigerator, Stainless Steel Appliance(s), Washer, Water Heater
- Laundry: In Unit, Upper Level
Features
- Ceiling Fan(s), Ceiling Fan(s), Dining Area, Eat-in Kitchen, Kitchen - Gourmet, Kitchen Island, Open Floorplan, Pantry, Pantry, Primary Bath(s), Recessed Lighting, Upgraded Countertops, Walk In Closet, Walk-In Closet(s)
- Flooring: Carpet, Wood
Interior area
- Total interior livable area: 1,734 sqft
Property
Parking
- Total spaces: 1
- Parking features: Attached, Driveway, Garage, Open
- Has attached garage: Yes
- Has uncovered spaces: Yes
- Details: Contact manager
Features
- Exterior features: Dining Area, Kitchen - Gourmet, Lighting, Primary Bath(s), Upgraded Countertops, Walk In Closet, Walk-In Closet(s)
- Pool features: Contact manager
Details
- Additional structures: Garage(s)
- Parcel number: 01599058
Construction
Type & style
- Home type: Townhouse
- Architectural style: Federal
- Property subtype: Townhouse
Condition
- Year built: 2017
Utilities & green energy
- Utilities for property: Garbage
Building
Management
- Pets allowed: No
Community & HOA
HOA
- Amenities included: Parking
Location
- Region: Elkridge
Financial & listing details
- Lease term: Contact For Details
Nearby apartments for rent

Price history
| Date | Event | Price |
|---|---|---|
| 7/28/2026 | Price change | $3,050-4.7%$2/sqft |
Source: Bright MLS #MDHW2071238 Report a problem | ||
| 7/9/2026 | Listed for rent | $3,200$2/sqft |
Source: Bright MLS #MDHW2071238 Report a problem | ||
| 7/8/2026 | Listing removed | $3,200$2/sqft |
Source: Bright MLS #MDHW2070310 Report a problem | ||
| 7/6/2026 | Listed for rent | $3,200$2/sqft |
Source: Bright MLS #MDHW2070310 Report a problem | ||
| 6/24/2026 | Listing removed | $3,200$2/sqft |
Source: Bright MLS #MDHW2070310 Report a problem | ||
| 6/18/2026 | Listed for rent | $3,200+10.3%$2/sqft |
Source: Bright MLS #MDHW2070310 Report a problem | ||
| 7/16/2024 | Listing removed | -- |
Source: Bright MLS #MDHW2042506 Report a problem | ||
| 7/12/2024 | Listed for rent | $2,900$2/sqft |
Source: Bright MLS #MDHW2042506 Report a problem | ||
| 5/24/2024 | Sold | $495,000+10%$285/sqft |
Source:  Bright MLS #MDHW2039194 Report a problem Bright MLS #MDHW2039194 Report a problem | ||
| 5/14/2024 | Pending sale | $450,000$260/sqft |
Source: Bright MLS #MDHW2039194 Report a problem | ||
| 5/13/2024 | Listing removed | -- |
Source: Bright MLS #MDHW2039194 Report a problem | ||
| 5/9/2024 | Listed for sale | $450,000+20.3%$260/sqft |
Source: Bright MLS #MDHW2039194 Report a problem | ||
| 3/6/2017 | Sold | $373,935$216/sqft |
Source: Public Record Report a problem | ||
Neighborhood: 21075
Nearby schools
GreatSchools rating
- 3/10Hanover Hills ElementaryGrades: PK-5Distance: 2.4 mi
- 6/10Thomas Viaduct Middle SchoolGrades: 6-8Distance: 2.5 mi
- 6/10Oakland Mills High SchoolGrades: 9-12Distance: 3.9 mi