Quintessential Virginia Colonial charm meets an easy, move-in-ready lifestyle on a quiet, wide, tree-lined street in one of Springfield's most desirable neighborhoods. Lovingly cared for by the same owner for more than 35 years, 7610 Gralnick Place offers nearly 3,000 square feet of well-designed living space on an impressive 12,400+ square foot lot backing to trees. Inside, you'll find an impeccably kept home with exposed brick, beams, and a gas fireplace bring warmth and character, while the floor plan offers the kind of flow that makes everyday living feel effortless. Multiple living spaces provide room to spread out, work from home, host friends, or simply enjoy a little breathing room. The upper level features 4 of the home’s 5 bedrooms, including a spacious primary suite with an en-suite bath, generous closets, and a separate vanity area. In total, the home offers 5 bedrooms, 2 full baths, and 2 half baths. The walk-out lower level is filled with natural light thanks to full daylight windows and sliding glass doors, creating an even more flexible living space with direct access to the backyard. Outside, the tree-lined setting provides privacy and a peaceful backdrop, with a large two-car garage and separate storage shed under the deck adding plenty of practical storage. And perhaps best of all? This home has exceptional VALUE! The big-ticket work has already been done. Major systems, including the HVAC and hot water heater, and windows, and sliding doors, have been replaced within the past 10 years, giving the next owner the opportunity to move in and enjoy the home rather than take on a long renovation list. The location is hard to beat, with everyday conveniences just minutes away at Huntsman Shopping Center, including Giant and Starbucks, plus easy access to South Run Recreation Center, miles of trails and outdoor activities, Burke Lake Park, and more. Zoned for the Sangster Elementary and Lake Braddock Secondary School pyramid. A well-loved home, a beautiful lot, a quiet street, and a location that puts so much within easy reach—this is the kind of neighborhood and home you hope to find. Schedule your tour today, or come visit the open houses!
For sale
$900,000
7610 Gralnick Pl, Springfield, VA 22153
5beds
2,930sqft
Single Family Residence
Built in 1982
0.29 Acres Lot
$942,100 Zestimate®
$307/sqft
$-- HOA
What's special
Impeccably kept homeQuiet streetBeautiful lotLarge two-car garageExposed brickSeparate vanity areaGenerous closets
- 2 days
- 338
- 25
Zillow last checked:
Listing updated:
Listed by:
April L Hessenius Myers 202-738-8190,
RLAH @properties 7033909460
Source: Bright MLS,MLS#: VAFX2335300
Facts & features
Interior
Bedrooms & bathrooms
- Bedrooms: 5
- Bathrooms: 4
- Full bathrooms: 2
- 1/2 bathrooms: 2
- Main level bathrooms: 1
Rooms
- Room types: Living Room, Dining Room, Bedroom 2, Bedroom 3, Bedroom 4, Kitchen, Family Room, Foyer, Bedroom 1, Laundry, Bathroom 1, Bathroom 2
Bedroom 1
- Level: Upper
Bedroom 2
- Level: Upper
Bedroom 3
- Level: Upper
Bedroom 4
- Level: Upper
Bathroom 1
- Level: Main
Bathroom 1
- Level: Upper
Bathroom 2
- Level: Upper
Dining room
- Level: Main
Family room
- Level: Main
Family room
- Level: Lower
Foyer
- Level: Main
Kitchen
- Level: Main
Laundry
- Level: Lower
Living room
- Level: Main
Heating
- Forced Air, Natural Gas
Cooling
- Central Air, Electric
Appliances
- Included: Microwave, Dishwasher, Disposal, Dryer, Ice Maker, Oven/Range - Gas, Refrigerator, Stainless Steel Appliance(s), Washer, Gas Water Heater
- Laundry: In Basement, Lower Level, Laundry Room
Features
- Ceiling Fan(s), Chair Railings, Formal/Separate Dining Room, Eat-in Kitchen, Kitchen - Table Space, Primary Bath(s), 9'+ Ceilings
- Flooring: Carpet, Engineered Wood, Wood
- Doors: Sliding Glass
- Windows: Double Pane Windows, Energy Efficient, Skylight(s), Sliding
- Basement: Connecting Stairway,Finished,Walk-Out Access,Windows,Full,Interior Entry
- Number of fireplaces: 1
- Fireplace features: Brick, Gas/Propane
Interior area
- Total structure area: 3,050
- Total interior livable area: 2,930 sqft
- Finished area above ground: 2,250
- Finished area below ground: 680
Video & virtual tour
Property
Parking
- Total spaces: 4
- Parking features: Garage Faces Front, Concrete, Attached, Driveway
- Attached garage spaces: 2
- Uncovered spaces: 2
Accessibility
- Accessibility features: None
Features
- Levels: Three
- Stories: 3
- Patio & porch: Deck, Patio
- Pool features: None
- Has view: Yes
- View description: Trees/Woods
Lot
- Size: 0.29 Acres
- Features: Backs - Parkland, Backs to Trees, Landscaped
Details
- Additional structures: Above Grade, Below Grade
- Parcel number: 0972 03 0797
- Zoning: 131
- Special conditions: Standard
Construction
Type & style
- Home type: SingleFamily
- Architectural style: Colonial
- Property subtype: Single Family Residence
Materials
- Combination
- Foundation: Other
- Roof: Asphalt
Condition
- Excellent
- New construction: No
- Year built: 1982
Utilities & green energy
- Sewer: Public Sewer
- Water: Public
Community & HOA
Community
- Subdivision: South Run
HOA
- Has HOA: No
Location
- Region: Springfield
Financial & listing details
- Price per square foot: $307/sqft
- Tax assessed value: $956,140
- Annual tax amount: $11,029
- Date on market: 10/1/2026
- Listing agreement: Exclusive Right To Sell
- Listing terms: Cash,Conventional,VA Loan
- Ownership: Fee Simple
Estimated market value
$942,100
$886,000 - $999,000
$4,478/mo
Price history
| Date | Event | Price |
|---|---|---|
| 10/1/2026 | Listed for sale | $900,000$307/sqft |
Source:  Bright MLS #VAFX2335300 Report a problem Bright MLS #VAFX2335300 Report a problem | ||
Public tax history
| Year | Property taxes | Tax assessment |
|---|---|---|
| 2025 | $10,525 +4.1% | $910,450 +4.4% |
| 2024 | $10,107 +4.3% | $872,400 +1.6% |
| 2023 | $9,686 +8.5% | $858,350 +9.9% |
| 2022 | $8,931 | $781,060 +18.6% |
| 2021 | -- | $658,610 +3.1% |
| 2020 | $7,563 -3.9% | $639,040 -3.9% |
| 2019 | $7,867 +4.8% | $664,710 +4.8% |
| 2018 | $7,510 +1.9% | $634,530 |
| 2017 | $7,367 -1% | $634,530 -1.2% |
| 2016 | $7,438 +6.8% | $642,080 +2.9% |
| 2015 | $6,966 +4.4% | $624,160 +4.2% |
| 2014 | $6,671 | $599,070 +3.9% |
| 2013 | -- | $576,570 |
| 2012 | -- | $576,570 +3.7% |
| 2011 | -- | $555,920 +1.1% |
| 2010 | -- | $549,960 -5.6% |
| 2009 | -- | $582,870 -9.1% |
| 2008 | -- | $641,080 -1.3% |
| 2007 | -- | $649,610 +68.4% |
| 2003 | -- | $385,830 +13% |
| 2002 | -- | $341,445 +17% |
| 2001 | -- | $291,835 |
Find assessor info on the county website
Monthly payment
Est. payment
Payment breakdown
Explore the cost of this home by adjusting the details. Changes won't be saved.Climate risks
Neighborhood: 22153
Nearby schools
Schools provided by the listing agent
- Elementary: Sangster
- Middle: Lake Braddock Secondary School
- High: Lake Braddock
- District: Fairfax County Public Schools
Source: Bright MLS. This data may not be complete. We recommend contacting the local school district to confirm school assignments for this home.
- $1,045,1003 bd3 ba2.5k sqft7608 Gralnick Pl, Springfield, VA 22153Off Market
- $1,071,2005 bd4 ba2.9k sqft7616 Gralnick Pl, Springfield, VA 22153Off Market
- $963,6003 bd2 ba2.5k sqft7612 Gralnick Pl, Springfield, VA 22153Off Market
- $1,108,7004 bd4 ba3.2k sqft7611 Gralnick Pl, Springfield, VA 22153Off Market
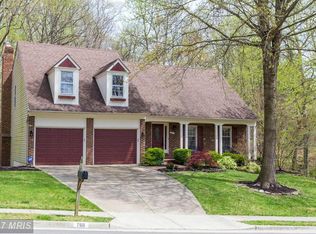
Similar homes
- $935,0004 bd4 ba3.2k sqft7362 Silver Pine Dr, Springfield, VA 22153For Sale
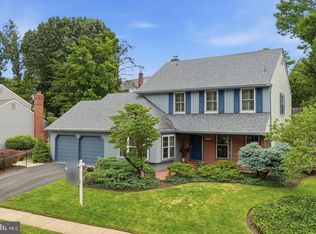
 MLS ID #VAFX2343756, Joyce Wadle, Long & Foster Real Estate, Inc.. Bright MLS
 - $899,9004 bd4 ba3.3k sqft8516 Innisfree Dr, Springfield, VA 22153For Sale
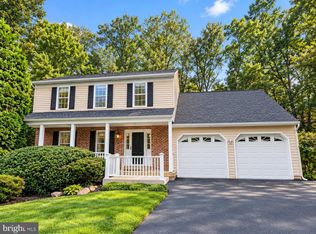 MLS ID #VAFX2337284, Ariana Abedi, Berkshire Hathaway HomeServices PenFed Realty. Bright MLS
 - $699,9006 bd4 ba2.5k sqft7818 Mulberry Bottom Ln, Springfield, VA 22153For Sale
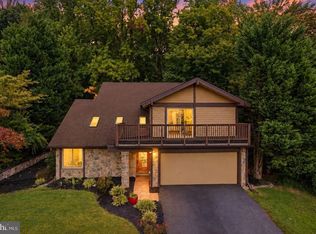 MLS ID #VAFX2340424, Ryan Butler, Keller Williams Capital Properties. Bright MLS
 - $864,9004 bd3 ba2.8k sqft9202 Setter Pl, Springfield, VA 22153For Sale
 MLS ID #VAFX2339500, Kim Chamberlain, Samson Properties. Bright MLS
 - $839,0003 bd3 ba2.3k sqft6900 Spur Rd, Springfield, VA 22153For SaleMLS ID #VAFX2330796, Nicole Dash, eXp Realty LLC. Bright MLS
- $860,0003 bd4 ba2.4k sqft7506 Irene Ct, Springfield, VA 22153For SaleMLS ID #VAFX2315078, Doreen Gagne, Century 21 Redwood Realty. Bright MLS
- $795,0004 bd3 ba1.6k sqft6800 Sydenstricker Rd, Springfield, VA 22152For SaleMLS ID #VAFX2311594, Kim Spear, Keller Williams Realty. Bright MLS
- $749,0004 bd4 ba3k sqft8035 Station Rd, Manassas, VA 20111For SaleMLS ID #VAPW2131736, Deliea Roebuck, Pearson Smith Realty LLC. Bright MLS
- $949,0004 bd3 ba3.7k sqft10221 Eagle Landing Ct, Burke, VA 22015For SaleMLS ID #VAFX2339628, TJay WILLIAMS, Redfin Corporation. Bright MLS
- $835,0004 bd3 ba1.8k sqft5215 Lighthorne Rd, Burke, VA 22015For SaleMLS ID #VAFX2341254, Steve McIlvaine, KW United. Bright MLS
- $868,0004 bd3 ba3.5k sqft13389 Gandall Ct, Manassas, VA 20112For SaleMLS ID #VAPW2129936, Norm Odeneal, KW Metro Center. Bright MLS
- $995,0005 bd3 ba3.6k sqft11399 Bantry Ter, Fairfax, VA 22030For SaleMLS ID #VAFX2338734, Mr. Jay D'Alessandro, eXp Realty LLC. Bright MLS
- $690,0003 bd4 ba1.7k sqft7111 Tanworth Dr, Springfield, VA 22152For SaleMLS ID #VAFX2343226, Casi Carey, Property Collective. Bright MLS
- $775,0004 bd4 ba1.7k sqft5700 Harrison House Ct, Centreville, VA 20120For SaleMLS ID #VAFX2343320, Aaron Nichols, Real Broker, LLC. Bright MLS
- $910,0004 bd4 ba4.2k sqft13439 Fieldstone Way, Gainesville, VA 20155For SaleMLS ID #VAPW2126712, Ann Smith, Berkshire Hathaway HomeServices PenFed Realty. Bright MLS
- $949,9003 bd3 ba2.4k sqft10147 Red Spruce Rd, Fairfax, VA 22032For SaleMLS ID #VAFX2334318, Carolyn Young, Samson Properties. Bright MLS
- $1,100,0004 bd3 ba2.5k sqft2711 Mustang Dr, Herndon, VA 20171For SaleMLS ID #VAFX2343736, Bryan Felder, Real Broker, LLC. Bright MLS
- $950,0004 bd3 ba2.1k sqft4509 Wakefield Chapel Rd, Annandale, VA 22003For SaleMLS ID #VAFX2328706, Tammy Le, Redfin Corporation. Bright MLS
- $870,0004 bd3 ba2.4k sqft1516 N Chambliss St, Alexandria, VA 22312For SaleMLS ID #VAAX2064206, Laurie Gessaman, Pearson Smith Realty, LLC. Bright MLS
- $929,9995 bd3 ba3.7k sqft11677 Kahns Rd, Manassas, VA 20112For SaleMLS ID #VAPW2123518, Jodi McCallister, Berkshire Hathaway HomeServices PenFed Realty. Bright MLS
