Skip main navigation
Off market
  • $1,142,200

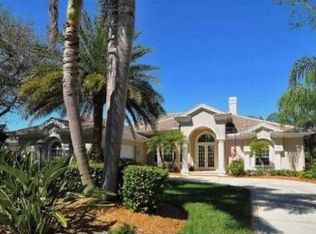
    7610 Heathfield Ct, University Park, FL 34201

    3beds
    2,923sqft
    SingleFamily
    Built in 2001
    0.37 Acres Lot
    $1,142,200 Zestimate®
    $391/sqft
    $6,912 Estimated rent

    Home value

    $1,142,200

    $1.05M - $1.24M

    $6,912/mo

    Zestimate® history
    Loading
    Loading...

    Owner options

    List your home for rent

    $6,912/mo

    Rent Zestimate®

    Find your next renter with Zillow Rental Manager. Plus, with online applications, you can quickly screen prospective tenants – for free.

    Learn more

    $6,912/mo

    Rent Zestimate®

    Refinance and save

    $8,081/mo

    Est. payment

    Refinancing to a lower rate could help reduce your monthly payments and save thousands over the life of the loan.

    See today's rates

    $8,081/mo

    Est. payment

    Explore your selling options

    Work with a Zillow partner agent

    Leverage their expertise and Zillow's premium Showcase listings to get your home seen by more buyers.

    Get started

    List with your own agent

    Get your home in front of millions of buyers by listing it on Zillow.

    Learn how to do it

    Sell it yourself

    Take full control of how buyers see your home on Zillow by listing For Sale by Owner (FSBO).

    List your home

    What's special

    Located in the Heathfield section of the award winning University Park Country Club, this beautiful custom home by Anchor Builders has beautiful water and golf course views and situated on a very private cul-de-sac...The immediate neighbors on either side are not visible from the lanai/pool area*The spacious great room features built-in display and TV cabinets, (TV's are included in the sale), Hunter Douglas shades UV sun film protection on all sliders in great room and den-Sonos sound system plays throughout the house*The large kitchen features custom wood cabinets, granite counters and island, Sub-Zero refrigerator, Bosch dishwasher. A matching granite dining table that seats six is included*The master bedroom features built-in closets, Hunter Douglas sheer/vertical slats and aquarium glass*The master bath has a soaking tub, shower stall and decorative stained glass window*Each bedroom has it's own bath*The den/office has matching desks and boasts ample built-in storage*The open floor plan has 18" tile on the diagonal, double crown moldings and tray ceilings*Two cars and a golf cart can be housed in the garage*There is a gas fired tankless hot water heater, 10,000 gallon pool that was resurfaced 9/2016, the exterior of the house was painted 9/2015, interior painted 9/2016*Welcome to your HOME IN PARADISE!

    This property is off market, which means it's not currently listed for sale or rent on Zillow. This may be different from what's available on other websites or public sources.
    Facts & features

    Interior

    Bedrooms & bathrooms
    • Bedrooms: 3
    • Bathrooms: 3
    • Full bathrooms: 3
    Heating
    • Heat pump, Gas
    Cooling
    • Central
    Appliances
    • Included: Dishwasher, Dryer, Microwave, Range / Oven, Refrigerator, Washer
    Features
    • Attic, Inside Utility, Smoke Alarm(S), Solid Wood Cabinets, Solid Stone Counters, Washer/Dryer Hookup, Blinds/Shades, Tray Ceiling, Crown Molding, Built in Features
    • Flooring: Tile, Carpet
    • Has fireplace: No
    Interior area
    • Total interior livable area: 2,923 sqft

    Property

    Parking
    • Parking features: Garage - Attached
    Features
    • Exterior features: Stucco
    • Has spa: Yes
    • Has view: Yes
    • View description: Water
    • Has water view: Yes
    • Water view: Water
    Lot
    • Size: 0.37 Acres
    Details
    • Parcel number: 2054149459

    Construction

    Type & style
    • Home type: SingleFamily
    • Architectural style: Custom
    Materials
    • masonry
    • Roof: Tile
    Condition
    • Year built: 2001

    Utilities & green energy

    • Utilities for property: Electric, Public Utilities, BB/HS Internet Avail, Underground, Sprinkler Recycled, Canal/Lake For Irrigation

    Community & neighborhood

    Location
    • Region: University Park

    HOA & financial

    HOA
    • Has HOA: Yes
    • HOA fee: $556 monthly

    Other

    Other facts
    • Additional Rooms: Inside Utility, Game Room
    • Appliances Included: Disposal, Tankless Water Heater, Hot Water Gas
    • Community Features: Fees Required, Security, Golf Community, Irrigation-Reclaimed Water, Maintenance Free
    • Exterior Construction: Block
    • Exterior Features: Irrigation System
    • Financing Available: Cash, Conventional
    • Foundation: Slab
    • Garage Carport: 2 Car Garage
    • Garage Features: Door Opener, Oversized, Side Rear Entry
    • Heatingand Fuel: Central
    • HOA Common Assn: Required
    • HOA Payment Schedule: Quarterly
    • Interior Features: Attic, Inside Utility, Smoke Alarm(S), Solid Wood Cabinets, Solid Stone Counters, Washer/Dryer Hookup, Blinds/Shades, Tray Ceiling, Crown Molding, Built in Features
    • Interior Layout: Eating Space In Kitchen, Living Room/Great Room, Volume Ceilings, Open Floor Plan, Great Room
    • Listing Type: Exclusive Right to Sell
    • Location: In County, Lot - Oversized, Cul-de-sac, Street Private, Golf Course View
    • Master Bath Features: Tub with Separate Shower Stall
    • Ownership: Fee Simple
    • Property Type: Residential
    • Status: Active
    • Utilities: Electric, Public Utilities, BB/HS Internet Avail, Underground, Sprinkler Recycled, Canal/Lake For Irrigation
    • Special Listing Type: Not Applicable
    • Square Foot Source: Public Records
    • Property Style: Single Family Home
    • Pool Type: Gunite/Concrete, Screen Enclosure, Heated Pool, Heated Spa
    • Property Description: One Story
    • Kitchen Features: Pantry
    • Last Change Type: New Listing
    • Showing Time: Set Appointment
    • Last Status: Incomplete
    • Front Exposure: Northeast
    • Office Primary Board ID: Sarasota
    • Architectural Style: Custom
    • Minimum Lease: 1 Month
    • Ownership: Fee Simple

    Price history

    DateEventPrice
    7/14/2017Sold$775,000-1.8%$265/sqft
    Source: Public Record Report a problem
    4/24/2017Listed for sale$789,000+243.3%$270/sqft
    Source: RE/MAX ALLIANCE GROUP #A4184261 Report a problem
    6/15/2000Sold$229,800$79/sqft
    Source: Public Record Report a problem

    Public tax history

    YearProperty taxesTax assessment
    2025$9,704 +2.5%$583,128 +2.9%
    2024$9,469 +1.1%$566,694 +3%
    2023$9,368 +2.2%$550,188 +3%
    2022$9,164 +0%$534,163 +3%
    2021$9,163 +0.8%$518,605 +1.4%
    2020$9,089 +18.8%$511,445 +2.3%
    2019$7,652 $499,946 -20.4%
    2018$7,652 -21.9%$628,371 +29.9%
    2017$9,799 +36.4%$483,605 +2.1%
    2016$7,184 $473,658 +0.7%
    2015$7,184 $470,365 +0.8%
    2014$7,184 +1.4%$466,632 +1.5%
    2013$7,087 +708569%$459,736 +1.7%
    2012$1 $452,051 -0.3%
    2011$1 $453,239 -0.4%
    2010-- $455,179 -16.2%
    2009$8,448 -13.8%$543,345 -11.9%
    2008$9,802 +4.5%$616,818 +3%
    2007$9,378 -4.6%$598,852 +2.5%
    2006$9,834 +1.2%$584,246 +3%
    2005$9,719 +1.7%$567,229 +3%
    2004$9,555 +0.3%$550,708 +1.9%
    2003$9,529 +6.2%$540,440 +2%
    2002$8,973 +184.6%$529,937 +194.4%
    2001$3,152 +30.7%$180,000 +33.3%
    2000$2,413 $135,000

    Find assessor info on the county website

    Neighborhood: 34201

    Nearby schools

    GreatSchools rating
    Schools provided by the listing agent
    • Elementary: Robert E Willis Elementary
    • Middle: Braden River Middle
    • High: Braden River High

    Source: The MLS. This data may not be complete. We recommend contacting the local school district to confirm school assignments for this home.

    Get a cash offer in 3 minutes
    Find out how much your home could sell for in as little as 3 minutes with a no-obligation cash offer.
    Estimated market value
    $1,142,200
    Get a cash offer in 3 minutes
    Find out how much your home could sell for in as little as 3 minutes with a no-obligation cash offer.
    Estimated market value
    $1,142,200