Skip main navigation
Off market
  • $292,600

    7610 High Market St #1, Sunset Beach, NC 28468

    3beds
    1,694sqft
    Townhouse
    Built in 2007
    2,178 Square Feet Lot
    $292,600 Zestimate®
    $173/sqft
    $1,832 Estimated rent

    Home value

    $292,600

    $278,000 - $307,000

    $1,832/mo

    Zestimate® history
    Loading
    Loading...

    Owner options

    List your home for rent

    $1,832/mo

    Rent Zestimate®

    Find your next renter with Zillow Rental Manager. Plus, with online applications, you can quickly screen prospective tenants – for free.

    Learn more

    $1,832/mo

    Rent Zestimate®

    Refinance and save

    $2,007/mo

    Est. payment

    Refinancing to a lower rate could help reduce your monthly payments and save thousands over the life of the loan.

    See today's rates

    $2,007/mo

    Est. payment

    Explore your selling options

    Work with a Zillow partner agent

    Leverage their expertise and Zillow's premium Showcase listings to get your home seen by more buyers.

    Get started

    List with your own agent

    Get your home in front of millions of buyers by listing it on Zillow.

    Learn how to do it

    Sell it yourself

    Take full control of how buyers see your home on Zillow by listing For Sale by Owner (FSBO).

    List your home

    What's special

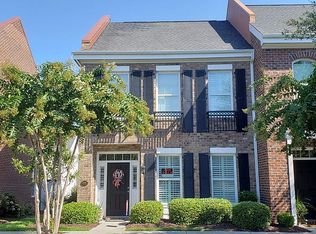
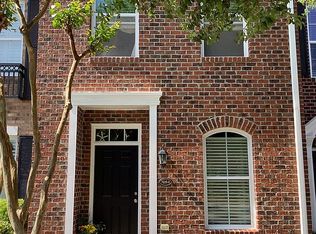
    This home has the one thing you can't change. Location! Located in the walkable community of Dock Street at Seaside Village. Shopping, banks, restaurants, and the Planetarium are just a few steps away. Summer concert series and Sunset at Sunset have been held here in the past and will hopefully return in 2021. The Town Park, beach and boat ramps are just a few minutes away. This is a two story, mostly furnished townhome. The brick exterior and private fenced courtyard are features of this desirable community. As an original model home, this unit has maximum square footage, two car garage, plantation shutters, custom window treatments, and additional wainscoting,mouldings, and trim that many other units do not have. Both front and back doors to the home have lockable Pella storm doors. The entire townhome was repainted in 2019. All carpet was also replaced with Karastan carpet, including premium padding. As an end unit, it offers a downstairs master bedroom and bathroom. The master bath original tub/shower combo has been replaced with a walk-in shower with bench. A custom remodel in the kitchen includes coffered ceiling, beadboard treatment, new dimmable track and bar lighting, custom tile mural, painted accent tiles, under cabinet lighting, and soft-close hinges for cabinet doors. All new black stainless appliances added in 2019 include a 4 door flex zone refrigerator; range with bake/broil/convection/bread proof settings, front controls, self clean and steam clean options, 4 burners (two with fast boil) and surface warming center; and microwave with sensor cooking. Dishwasher was replaced prior to our purchase.The interior electrical panel has a custom 'cabinet' cover. Also included are new Samsung Smart Care stackable full size washer and dryer units (2019). The home has all new Hunter ceiling fans (2020). There are two bedrooms and a bath upstairs. The front bedroom is oversized with plenty of room for a complete sitting area. The upstairs landing is wired for a small office or sitting area. The two car garage has been completely insulated, dry walled, and painted. The front wall has both wall and base cabinets with countertops for additional storage and/or hobbies/crafts. There is a full size refrigerator in the garage that remains with the home. Decorative trim and shelving have been added over the door and windows. Overhead shop lighting and service outlets have been added. All garage work was done in 2019/2020. The private courtyard provides enough room for four full size patio chairs, umbrella, side tables, and grill. All can remain with the home. A custom planter and water feature was added to one corner. The patio also has an all-weather storage unit which remains. The original concrete steps have been covered and expanded to provide more safety and stability. The patio itself is lined with brick pavers that are original to the home. One year home warranty included.

    This property is off market, which means it's not currently listed for sale or rent on Zillow. This may be different from what's available on other websites or public sources.
    Facts & features

    Interior

    Bedrooms & bathrooms
    • Bedrooms: 3
    • Bathrooms: 3
    • Full bathrooms: 2
    • 1/2 bathrooms: 1
    Heating
    • Heat pump, Electric
    Cooling
    • Central
    Appliances
    • Included: Dishwasher, Dryer, Garbage disposal, Microwave, Range / Oven, Refrigerator, Washer
    Features
    • 1st Floor Master, Pantry, 9Ft+ Ceilings, Blinds/Shades, Smoke Detectors, Walk-in Shower, Foyer
    • Flooring: Tile, Carpet, Hardwood
    • Attic: Floored - Partial, Access Only
    • Has fireplace: No
    Interior area
    • Total interior livable area: 1,694 sqft

    Property

    Parking
    • Total spaces: 6
    • Parking features: Garage - Attached, Off-street
    Features
    • Exterior features: Brick, Cement / Concrete
    • Fencing: Rear Only, Vinyl
    Lot
    • Size: 2,178 Square Feet
    Details
    • Parcel number: 242NB021

    Construction

    Type & style
    • Home type: Townhouse
    Materials
    • Wood
    • Foundation: Footing
    • Roof: Shake / Shingle
    Condition
    • Year built: 2007

    Community & HOA

    HOA
    • Has HOA: Yes
    • HOA fee: $264 monthly
    Location
    • Region: Sunset Beach

    Financial & listing details

    • Price per square foot: $173/sqft
    • Tax assessed value: $250,300
    • Annual tax amount: $1,457

    Price history

    DateEventPrice
    5/26/2021Sold$255,000+30.8%$151/sqft
    Source: Public Record Report a problem
    12/28/2018Sold$195,000-14.8%$115/sqft
    Source: Public Record Report a problem
    11/29/2018Pending sale$229,000$135/sqft
    Source: Fred Thorne Realty #100140340 Report a problem
    11/15/2018Listed for sale$229,000$135/sqft
    Source: Fred Thorne Realty #100140340 Report a problem

    Public tax history

    YearProperty taxesTax assessment
    2025$1,457 $250,300
    2024$1,457 +0.7%$250,300
    2023$1,447 +10.7%$250,300 +44.6%
    2022$1,307 +0%$173,060
    2021$1,307 $173,060
    2020$1,307 $173,060
    2019$1,307 +17.3%$173,060 +339.1%
    2018$1,114 +6.4%$39,410
    2017$1,047 $39,410
    2016$1,047 $39,410 -73.2%
    2015$1,047 +1.1%$146,850 -14.1%
    2014$1,036 $170,883
    2013-- --
    2012-- --
    2011-- --
    2010-- --
    2009-- --
    2008-- --
    2007-- --
    Find assessor info on the county website

    Neighborhood: 28468

    Nearby schools

    GreatSchools rating
    Schools provided by the listing agent
    • Elementary: Jessie Mae Monroe
    • Middle: Shallotte
    • High: West Brunswick
    • District: Brunswick

    Source: The MLS. This data may not be complete. We recommend contacting the local school district to confirm school assignments for this home.

    Get a cash offer in 3 minutes
    Find out how much your home could sell for in as little as 3 minutes with a no-obligation cash offer.
    Estimated market value
    $292,600
    Get a cash offer in 3 minutes
    Find out how much your home could sell for in as little as 3 minutes with a no-obligation cash offer.
    Estimated market value
    $292,600