Seize the opportunity to personalize this exquisite custom-designed Modern-Transitional home, currently under construction in the highly sought-after Pimmit Hill Subdivision—a commuter’s dream location! This expansive residence offers 7 bedrooms, 7 full bathrooms, 2 half bathrooms, and a 3-car garage. The main level features an open floor plan with impressive 11-foot ceilings, while the upper and lower levels boast 9-foot ceilings. The main level features a stunning chef’s gourmet kitchen that flows into a bright morning room, seamlessly connecting to the family room where a cozy fireplace adds warmth and ambiance. This space opens onto a deck, perfect for outdoor enjoyment. Additionally, the main level features a spacious guest bedroom with a walk-in closet and a luxurious spa-like bath, ensuring comfort and elegance for visitors. The upper level includes luxurious primary suite with a beautifully appointed bathroom, his-and-her closets (with an island in hers). This level also includes 3 additional bedrooms, each with en-suite bathrooms and walk-in closets, as well as vaulted family room, laundry room, and a balcony for extra relaxation. The lower level is an entertainer’s paradise, boasting a large recreation room with an expansive wet bar. It includes two bedrooms, each with its own en-suite bathroom, a media room, and a walkout basement that opens to a flagstone patio just below the deck. There is also ample unexcavated space, offering opportunities for future customization. Don’t miss your chance to make this dream home uniquely yours. Inquire today about customization options, estimated completion date is end of December 2024
Sold for $2,295,000
$2,295,000
7610 Lisle Ave, Falls Church, VA 22043
7beds
7,889sqft
Single Family Residence
Built in 2024
0.32 Acres Lot
$2,440,600 Zestimate®
$291/sqft
$3,996 Estimated rent
Home value
$2,440,600
$2.27M - $2.64M
$3,996/mo
Zestimate® history
Owner options
List your home for rent
$3,996/mo
Rent Zestimate®
Find your next renter with Zillow Rental Manager. Plus, with online applications, you can quickly screen prospective tenants – for free.
$3,996/mo
Rent Zestimate®
Refinance and save
$14,301/mo
Est. payment
Refinancing to a lower rate could help reduce your monthly payments and save thousands over the life of the loan.
$14,301/mo
Est. payment
Explore your selling options
Work with a Zillow partner agent
Leverage their expertise and Zillow's premium Showcase listings to get your home seen by more buyers.
Get startedList with your own agent
Get your home in front of millions of buyers by listing it on Zillow.
Learn how to do itSell it yourself
Take full control of how buyers see your home on Zillow by listing For Sale by Owner (FSBO).
List your homeWhat's special
Cozy fireplaceBalcony for extra relaxationWalkout basementFlagstone patioVaulted family roomExpansive wet barEn-suite bathrooms
Zillow last checked:
Listing updated:
Listed by:
Nara Siddiqui 301-221-1172,
Samson Properties,
Listing Team: The One Street Company
Bought with:
Veronica Paz-Soldan, 0225230730
Samson Properties
Source: Bright MLS,MLS#: VAFX2196392
Facts & features
Interior
Bedrooms & bathrooms
- Bedrooms: 7
- Bathrooms: 9
- Full bathrooms: 7
- 1/2 bathrooms: 2
- Main level bathrooms: 2
- Main level bedrooms: 1
Basement
- Area: 2335
Heating
- Heat Pump, Natural Gas
Cooling
- Central Air, Electric
Appliances
- Included: Gas Water Heater
- Laundry: Hookup, Upper Level
Features
- Dining Area, Entry Level Bedroom, Open Floorplan, Butlers Pantry, Pantry, Sound System, Bar
- Basement: Interior Entry,Exterior Entry,Walk-Out Access,Finished
- Has fireplace: No
Interior area
- Total structure area: 7,889
- Total interior livable area: 7,889 sqft
- Finished area above ground: 5,554
- Finished area below ground: 2,335
Property
Parking
- Total spaces: 3
- Parking features: Inside Entrance, Driveway, Attached
- Attached garage spaces: 3
- Has uncovered spaces: Yes
Accessibility
- Accessibility features: None
Features
- Levels: Three
- Stories: 3
- Pool features: None
Lot
- Size: 0.32 Acres
Details
- Additional structures: Above Grade, Below Grade
- Parcel number: 0392 06 0034
- Zoning: 140
- Special conditions: Standard
Construction
Type & style
- Home type: SingleFamily
- Architectural style: Transitional
- Property subtype: Single Family Residence
Materials
- Concrete
- Foundation: Concrete Perimeter
Condition
- Excellent
- New construction: Yes
- Year built: 2024
Utilities & green energy
- Sewer: Public Sewer
- Water: Public
Community & HOA
Community
- Subdivision: Pimmit Hills
HOA
- Has HOA: No
Location
- Region: Falls Church
Financial & listing details
- Price per square foot: $291/sqft
- Tax assessed value: $626,050
- Annual tax amount: $7,253
- Date on market: 10/11/2024
- Listing agreement: Exclusive Right To Sell
- Ownership: Fee Simple
Price history
| Date | Event | Price |
|---|---|---|
| 12/11/2024 | Sold | $2,295,000$291/sqft |
Source:  Bright MLS #VAFX2196392 Report a problem Bright MLS #VAFX2196392 Report a problem | ||
| 11/12/2024 | Pending sale | $2,295,000$291/sqft |
Source: Bright MLS #VAFX2196392 Report a problem | ||
| 11/9/2024 | Contingent | $2,295,000$291/sqft |
Source: Bright MLS #VAFX2196392 Report a problem | ||
| 10/11/2024 | Listed for sale | $2,295,000+156.4%$291/sqft |
Source: Bright MLS #VAFX2196392 Report a problem | ||
| 4/23/2024 | Sold | $895,000+8.1%$113/sqft |
Source: Bright MLS #VAFX2168696 Report a problem | ||
| 3/17/2024 | Pending sale | $828,000$105/sqft |
Source: Bright MLS #VAFX2168696 Report a problem | ||
| 3/15/2024 | Listed for sale | $828,000+491.4%$105/sqft |
Source: Bright MLS #VAFX2168696 Report a problem | ||
| 2/22/1995 | Sold | $140,000$18/sqft |
Source: Public Record Report a problem | ||
Public tax history
| Year | Property taxes | Tax assessment |
|---|---|---|
| 2025 | $23,848 +167.1% | $2,063,000 +167.7% |
| 2024 | $8,929 +7.9% | $770,750 +5.1% |
| 2023 | $8,275 +1.7% | $733,270 +3% |
| 2022 | $8,137 | $711,580 +10% |
| 2021 | -- | $646,760 +8.4% |
| 2020 | $7,061 +3.3% | $596,620 +3.3% |
| 2019 | $6,836 +3.5% | $577,600 +3.5% |
| 2018 | $6,607 +4.6% | $558,290 +2.6% |
| 2017 | $6,319 +2.7% | $544,280 +2.5% |
| 2016 | $6,154 +11.6% | $531,170 +7.5% |
| 2015 | $5,514 +4.2% | $494,090 +4% |
| 2014 | $5,292 | $475,300 +22.6% |
| 2013 | -- | $387,540 +4.1% |
| 2012 | -- | $372,330 +3.5% |
| 2011 | -- | $359,740 +2.8% |
| 2010 | -- | $349,840 -5.1% |
| 2009 | -- | $368,570 -17.9% |
| 2008 | -- | $448,890 -14.3% |
| 2007 | -- | $523,680 +142.4% |
| 2003 | -- | $216,010 +20% |
| 2002 | -- | $180,010 +15.4% |
| 2001 | -- | $156,010 |
Find assessor info on the county website
Neighborhood: 22043
Nearby homes

- $2,2501 bd1 ba860 sqft7608 Lisle Ave, Falls Church, VA 22043For Rent
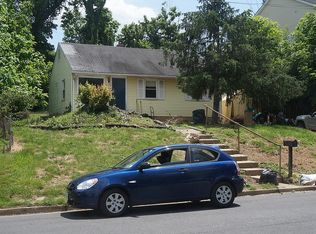
- $889,2003 bd2 ba1.8k sqft7612 Lisle Ave, Falls Church, VA 22043Off Market

- $796,1005 bd2 ba984 sqft7614 Lisle Ave, Falls Church, VA 22043Off Market
- $1,546,5374 bd3 ba3.2k sqft7615 Lunceford Ln, Falls Church, VA 22043Sold
- $1,837,3006 bd5 ba6.1k sqft7613 Lunceford Ln, Falls Church, VA 22043Off Market
- $750,0003 bd2 ba1.6k sqft1902 Ware Rd, Falls Church, VA 22043Sold
- $1,496,5005 bd4 ba3.6k sqft7606 Lisle Ave, Falls Church, VA 22043Off Market
- $1,542,0005 bd5 ba4.4k sqft7617 Lunceford Ln, Falls Church, VA 22043Off Market
Nearby schools
GreatSchools rating
- 7/10Westgate Elementary SchoolGrades: PK-6Distance: 0.4 mi
- 9/10Kilmer Middle SchoolGrades: 7-8Distance: 1.1 mi
- 6/10Marshall High SchoolGrades: 9-12Distance: 0.5 mi
Schools provided by the listing agent
- Elementary: Westgate
- Middle: Kilmer
- High: Marshall
- District: Fairfax County Public Schools
Source: Bright MLS. This data may not be complete. We recommend contacting the local school district to confirm school assignments for this home.
Get a cash offer in 3 minutes
Find out how much your home could sell for in as little as 3 minutes with a no-obligation cash offer.
Estimated market value
$2,440,600
Get a cash offer in 3 minutes
Find out how much your home could sell for in as little as 3 minutes with a no-obligation cash offer.
Estimated market value
$2,440,600
- Virginia
- Fairfax County
- Falls Church
- 22043
- 7610 Lisle Ave
Nearby cities
Nearby neighborhoods
Nearby zip codes
Other Falls Church Topics
