Experience unparalleled comfort in this exceptional 4-bedroom, 2.5-bathroom home, nestled in a picturesque neighborhood. Featuring expansive rooms filled with natural light, this residence offers remarkable space and functionality. The heart of the home boasts a spacious kitchen with modern amenities, perfect for culinary enthusiasts. Beyond, a massive deck and a charming wrap-around porch invite you to entertain or unwind amidst scenic views. Additionally, a full unfinished basement with a rough-in for a bathroom awaits your personal touch. Meticulously designed, this property exemplifies suburban living at its finest, offering both elegance and practicality in every detail. Complete with an alarm system, this is truly the largest and most impressive house in the neighborhood.
Sold for $490,000
$490,000
7610 McGowan Ave, Glen Burnie, MD 21060
4beds
2,576sqft
Single Family Residence
Built in 2008
8,425 Square Feet Lot
$522,300 Zestimate®
$190/sqft
$3,507 Estimated rent
Home value
$522,300
$496,000 - $548,000
$3,507/mo
Zestimate® history
Owner options
List your home for rent
$3,507/mo
Rent Zestimate®
Find your next renter with Zillow Rental Manager. Plus, with online applications, you can quickly screen prospective tenants – for free.
$3,507/mo
Rent Zestimate®
Refinance and save
$3,008/mo
Est. payment
Refinancing to a lower rate could help reduce your monthly payments and save thousands over the life of the loan.
$3,008/mo
Est. payment
Explore your selling options
Work with a Zillow partner agent
Leverage their expertise and Zillow's premium Showcase listings to get your home seen by more buyers.
Get startedList with your own agent
Get your home in front of millions of buyers by listing it on Zillow.
Learn how to do itSell it yourself
Take full control of how buyers see your home on Zillow by listing For Sale by Owner (FSBO).
List your homeWhat's special
Zillow last checked:
Listing updated:
Listed by:
Eric Askew 443-603-7379,
RE/Max Experience,
Co-Listing Agent: Keith Joseph Clark 443-623-3077,
RE/Max Experience
Bought with:
Mark Feen, 592167
Coldwell Banker Realty
Source: Bright MLS,MLS#: MDAA2085776
Facts & features
Interior
Bedrooms & bathrooms
- Bedrooms: 4
- Bathrooms: 3
- Full bathrooms: 2
- 1/2 bathrooms: 1
- Main level bathrooms: 1
Rooms
- Room types: Living Room, Dining Room, Primary Bedroom, Bedroom 2, Bedroom 3, Bedroom 4, Kitchen, Family Room, Basement, Breakfast Room, Laundry
Basement
- Area: 1275
Heating
- Forced Air, Wood Stove, Heat Pump, Zoned, Electric, Wood
Cooling
- Ceiling Fan(s), Zoned, Heat Pump, Central Air, Electric
Appliances
- Included: Microwave, Dishwasher, Disposal, Dryer, Exhaust Fan, Ice Maker, Oven/Range - Electric, Range Hood, Refrigerator, Washer, Water Dispenser, Water Heater, Electric Water Heater
- Laundry: Laundry Room
Features
- Family Room Off Kitchen, Breakfast Area, Dining Area, Kitchen - Country, Primary Bath(s), Open Floorplan, Attic, Ceiling Fan(s), Pantry, Recessed Lighting, Bathroom - Tub Shower, Walk-In Closet(s), Dry Wall
- Flooring: Carpet, Ceramic Tile
- Doors: Six Panel, Sliding Glass
- Windows: Double Hung, Screens
- Basement: Exterior Entry,Rear Entrance,Walk-Out Access,Connecting Stairway,Full,Rough Bath Plumb,Unfinished
- Number of fireplaces: 1
- Fireplace features: Glass Doors, Mantel(s), Pellet Stove
Interior area
- Total structure area: 3,851
- Total interior livable area: 2,576 sqft
- Finished area above ground: 2,576
Property
Parking
- Total spaces: 4
- Parking features: Asphalt, On-site - Rent, Off Street, On Street, Driveway
- Uncovered spaces: 4
Accessibility
- Accessibility features: None
Features
- Levels: Two
- Stories: 2
- Patio & porch: Deck, Wrap Around, Porch
- Exterior features: Lighting, Rain Gutters, Street Lights
- Pool features: None
Lot
- Size: 8,425 Square Feet
Details
- Additional structures: Above Grade
- Parcel number: 020354090223340
- Zoning: R5
- Special conditions: Standard
- Other equipment: None
Construction
Type & style
- Home type: SingleFamily
- Architectural style: Colonial
- Property subtype: Single Family Residence
Materials
- Vinyl Siding, Concrete
- Foundation: Brick/Mortar, Block
- Roof: Shingle
Condition
- Excellent
- New construction: No
- Year built: 2008
Utilities & green energy
- Electric: 120/240V
- Sewer: Public Sewer
- Water: Public
- Utilities for property: Cable Available, Phone, Fiber Optic, Cable, Broadband
Community & HOA
Community
- Security: Security System
- Subdivision: Marley Park Beach
HOA
- Has HOA: No
Location
- Region: Glen Burnie
Financial & listing details
- Price per square foot: $190/sqft
- Tax assessed value: $269,200
- Annual tax amount: $2,934
- Date on market: 6/1/2024
- Listing agreement: Exclusive Right To Sell
- Listing terms: FHA,Conventional,Cash,VA Loan
- Inclusions: Alarm System
- Exclusions: Curtains In Bedrooms, Sliding Glass Door To Deck And Basement.
- Ownership: Fee Simple
Price history
| Date | Event | Price |
|---|---|---|
| 11/8/2024 | Sold | $490,000-2%$190/sqft |
Source:  Bright MLS #MDAA2085776 Report a problem Bright MLS #MDAA2085776 Report a problem | ||
| 10/1/2024 | Contingent | $500,000$194/sqft |
Source: Bright MLS #MDAA2085776 Report a problem | ||
| 9/8/2024 | Price change | $500,000-11.5%$194/sqft |
Source: Bright MLS #MDAA2085776 Report a problem | ||
| 6/18/2024 | Price change | $565,000-2.6%$219/sqft |
Source: Bright MLS #MDAA2085776 Report a problem | ||
| 6/1/2024 | Listed for sale | $580,000+79%$225/sqft |
Source: Bright MLS #MDAA2085776 Report a problem | ||
| 1/13/2015 | Sold | $324,000+3.1%$126/sqft |
Source: Public Record Report a problem | ||
| 11/26/2014 | Pending sale | $314,159$122/sqft |
Source: BIRDVIEW Technologies. Inc. #AA8308655 Report a problem | ||
| 10/14/2014 | Price change | $314,159-0.3%$122/sqft |
Source: BIRDVIEW Technologies. Inc. #AA8308655 Report a problem | ||
| 9/21/2014 | Price change | $315,000-3.1%$122/sqft |
Source: BIRDVIEW Technologies. Inc. #AA8308655 Report a problem | ||
| 5/23/2014 | Price change | $325,000-3%$126/sqft |
Source: BIRDVIEW Technologies. Inc. #AA8308655 Report a problem | ||
| 4/5/2014 | Listed for sale | $335,000$130/sqft |
Source: BIRDVIEW Technologies. Inc. #AA8308655 Report a problem | ||
| 12/30/2013 | Listing removed | $335,000$130/sqft |
Source: ExecuHome Realty #AA8174920 Report a problem | ||
| 11/15/2013 | Price change | $335,000-1.5%$130/sqft |
Source: ExecuHome Realty #AA8174920 Report a problem | ||
| 10/31/2013 | Price change | $340,000-1.4%$132/sqft |
Source: ExecuHome Realty #AA8174920 Report a problem | ||
| 9/6/2013 | Listed for sale | $345,000-4.2%$134/sqft |
Source: ExecuHome Realty #AA8174920 Report a problem | ||
| 9/2/2009 | Listing removed | $360,000$140/sqft |
Source: Century 21 Don Gurney #AA7137874 Report a problem | ||
| 8/20/2009 | Listed for sale | $360,000+6.2%$140/sqft |
Source: Century 21 Don Gurney #AA7137874 Report a problem | ||
| 11/20/2008 | Sold | $339,000-7.1%$132/sqft |
Source: Public Record Report a problem | ||
| 7/19/2008 | Listed for sale | $365,000+356.3%$142/sqft |
Source: Listhub #AA6822289 Report a problem | ||
| 11/20/2007 | Sold | $80,000+100%$31/sqft |
Source: Public Record Report a problem | ||
| 12/28/2005 | Sold | $40,000$16/sqft |
Source: Public Record Report a problem | ||
Public tax history
| Year | Property taxes | Tax assessment |
|---|---|---|
| 2025 | $5,375 +17.9% | $445,400 +6.9% |
| 2024 | $4,561 +7.8% | $416,500 +7.5% |
| 2023 | $4,233 +12.9% | $387,600 +8.1% |
| 2022 | $3,748 +3% | $358,700 +3% |
| 2021 | $3,638 +3% | $348,100 +3.1% |
| 2020 | $3,530 +3.1% | $337,500 +3.2% |
| 2019 | $3,423 +9.7% | $326,900 +6.3% |
| 2018 | $3,120 +6.1% | $307,667 +6.7% |
| 2017 | $2,940 | $288,433 +7.1% |
| 2016 | -- | $269,200 +2.7% |
| 2015 | -- | $262,233 +2.7% |
| 2014 | -- | $255,267 +2.8% |
| 2013 | -- | $248,300 |
| 2012 | -- | $248,300 |
| 2011 | -- | $248,300 -17.6% |
| 2010 | -- | $301,360 +6.4% |
| 2009 | -- | $283,226 +180.3% |
| 2008 | -- | $101,060 0% |
| 2007 | -- | $101,100 |
| 2006 | -- | -- |
Find assessor info on the county website
Neighborhood: 21060
Nearby homes
- $266,300-- bd-- ba952 sqft7606 McGowan Ave, Glen Burnie, MD 21060Off Market
- $393,4005 bd3 ba1k sqft7604 McGowan Ave, Glen Burnie, MD 21060Off Market
- $382,4003 bd2 ba1.4k sqft7603 McGowan Ave, Glen Burnie, MD 21060Off Market
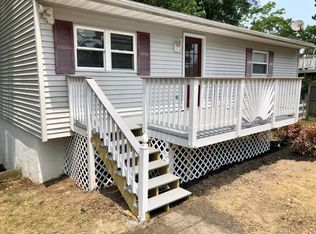
- $376,0004 bd2 ba1.5k sqft7602 McGowan Ave, Glen Burnie, MD 21060Sold
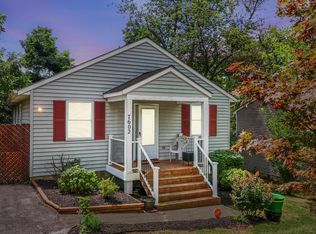
- $363,1003 bd2 ba1.5k sqft7608 McGowan Ave, Glen Burnie, MD 21060Off Market
- $440,0003 bd3 ba1.6k sqft7715A Overhill Rd, Glen Burnie, MD 21060Sold
- $410,0003 bd3 ba1.2k sqft7715D Overhill Rd, Glen Burnie, MD 21060Off Market
- $370,0003 bd1 ba1.6k sqft7605 McGowan Ave, Glen Burnie, MD 21060Off Market
Nearby schools
GreatSchools rating
- 5/10Marley Elementary SchoolGrades: PK-5Distance: 0.8 mi
- 5/10Marley Middle SchoolGrades: 6-8Distance: 0.5 mi
- 4/10Glen Burnie High SchoolGrades: 9-12Distance: 1.1 mi
Schools provided by the listing agent
- Elementary: Marley
- Middle: Marley
- High: Glen Burnie
- District: Anne Arundel County Public Schools
Source: Bright MLS. This data may not be complete. We recommend contacting the local school district to confirm school assignments for this home.
Get a cash offer in 3 minutes
Find out how much your home could sell for in as little as 3 minutes with a no-obligation cash offer.
Estimated market value
$522,300
Get a cash offer in 3 minutes
Find out how much your home could sell for in as little as 3 minutes with a no-obligation cash offer.
Estimated market value
$522,300
- Maryland
- Anne Arundel County
- Glen Burnie
- 21060
- 7610 McGowan Ave
Nearby cities
Nearby zip codes
Other Glen Burnie Topics
