Skip main navigation
Sold
  • $408,400

    7610 N Lawn Ave, Kansas City, MO 64119

    3beds
    1,800sqft
    Single Family Residence
    Built in 2018
    7,405 Square Feet Lot
    $408,400 Zestimate®
    $227/sqft
    $2,477 Estimated rent

    Home value

    $408,400

    $388,000 - $429,000

    $2,477/mo

    Zestimate® history
    Loading
    Loading...

    Owner options

    List your home for rent

    $2,477/mo

    Rent Zestimate®

    Find your next renter with Zillow Rental Manager. Plus, with online applications, you can quickly screen prospective tenants – for free.

    Learn more

    $2,477/mo

    Rent Zestimate®

    Refinance and save

    $2,871/mo

    Est. payment

    Refinancing to a lower rate could help reduce your monthly payments and save thousands over the life of the loan.

    See today's rates

    $2,871/mo

    Est. payment

    Explore your selling options

    Work with a Zillow partner agent

    Leverage their expertise and Zillow's premium Showcase listings to get your home seen by more buyers.

    Get started

    List with your own agent

    Get your home in front of millions of buyers by listing it on Zillow.

    Learn how to do it

    Sell it yourself

    Take full control of how buyers see your home on Zillow by listing For Sale by Owner (FSBO).

    List your home

    What's special

    Cozy fireplaceBuilt-in shelvesJetted tubGathering spaceGorgeous hardwood floorsSleek stainless steel appliancesMaster bath

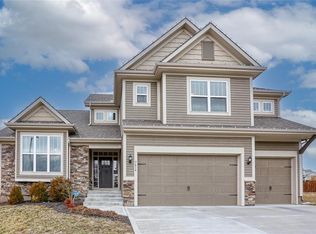
    Welcome to 7610 N Lawn Avenue, a stunning Atrium split home located in Kings Gate subdivision. This beautifully maintained residence offers a perfect blend of style, functionality, and comfort, making it an ideal place to call home. With its impressive layout, this residence features 3 spacious bedrooms and 2 and a half baths, providing ample space for both relaxation and entertainment. The kitchen features granite countertops, sleek stainless steel appliances, and a convenient pantry, making meal preparation a breeze. As you step inside, you'll be greeted by the inviting ambiance created by the gorgeous hardwood floors that flow throughout the main level of the home. The family room is an excellent gathering space, complete with a cozy fireplace and built-in shelves, perfect for displaying treasured mementos or storing your favorite books. The master bath features a jetted tub, a beautifully tiled shower, and a generously sized walk-in closet, offering a touch of indulgence and convenience. In addition to its impressive interior, this home also offers a partially finished subbasement, providing additional living space and endless possibilities for customization. Outside, you'll find a large fenced back yard, providing privacy and a safe haven for outdoor activities, whether it's hosting barbecues, playing with pets, or simply enjoying the fresh air. Don't miss the opportunity to own this remarkable Atrium split home with its exceptional features and prime location. Schedule a showing today and make this your new home sweet home!

    This property is not currently displayed as for sale or rent on Zillow. This may be different from what's on other websites or public sources.

    Zillow last checked:

    Listing updated:

    Listed by:

    Tony Farr TEAM 816-564-8085,

    RE/MAX House of Dreams,

    Tony Farr 816-564-8085,

    RE/MAX House of Dreams

    Bought with:

    Mike Cordell, 2015010186

    Canopy Road Real Estate LLC

    Source: Heartland MLS as distributed by MLS GRID,MLS#: 2434655MLS Logo

    Facts & features

    Interior

    Bedrooms & bathrooms
    • Bedrooms: 3
    • Bathrooms: 3
    • Full bathrooms: 2
    • 1/2 bathrooms: 1
    Primary bedroom
    • Features: All Carpet, Ceiling Fan(s), Walk-In Closet(s)
    • Level: Second
    Bedroom 2
    • Features: All Carpet, Walk-In Closet(s)
    • Level: Second
    Bedroom 3
    • Features: All Carpet, Walk-In Closet(s)
    • Level: Second
    Primary bathroom
    • Features: Ceramic Tiles, Double Vanity, Separate Shower And Tub, Walk-In Closet(s)
    • Level: Second
    Dining room
    • Level: First
    Family room
    • Features: All Carpet, Fireplace
    • Level: Lower
    Kitchen
    • Features: Granite Counters, Pantry
    • Level: First
    Living room
    • Features: All Carpet, Ceiling Fan(s)
    • Level: First
    Heating
    • Heatpump/Gas
    Cooling
    • Electric
    Appliances
    • Included: Dishwasher, Disposal, Microwave, Built-In Electric Oven, Stainless Steel Appliance(s)
    • Laundry: Bedroom Level
    Features
    • Ceiling Fan(s), Pantry, Vaulted Ceiling(s), Walk-In Closet(s)
    • Flooring: Carpet, Wood
    • Basement: Unfinished,Sump Pump
    • Number of fireplaces: 1
    • Fireplace features: Family Room, Gas
    Interior area
    • Total structure area: 1,800
    • Total interior livable area: 1,800 sqft
    • Finished area above ground: 1,800

    Property

    Parking
    • Total spaces: 3
    • Parking features: Attached, Garage Faces Front
    • Attached garage spaces: 3
    Features
    • Patio & porch: Porch
    • Fencing: Privacy,Wood
    Lot
    • Size: 7,405 Square Feet
    Details
    • Parcel number: 144070010019.00

    Construction

    Type & style
    • Home type: SingleFamily
    • Architectural style: Traditional
    • Property subtype: Single Family Residence
    Materials
    • Lap Siding, Stone Veneer
    • Roof: Composition
    Condition
    • Year built: 2018
    Details
    • Builder name: 4 Corners Homes

    Utilities & green energy

    • Sewer: Public Sewer
    • Water: Public

    Community & HOA

    Community
    • Subdivision: Kings Gate
    HOA
    • Has HOA: Yes
    • Amenities included: Play Area, Trail(s)
    • HOA fee: $275 annually
    • HOA name: King's Gate HOA
    Location
    • Region: Kansas City

    Financial & listing details

    • Price per square foot: $227/sqft
    • Tax assessed value: $63,610
    • Annual tax amount: $3,920
    • Date on market: 5/18/2023
    • Listing terms: Cash,Conventional,FHA,VA Loan
    • Ownership: Private
    • Road surface type: Paved

    Price history

    DateEventPrice
    6/4/2024Listing removed--
    Source: RE/MAX of Kansas-Missouri Report a problem
    8/4/2023Pending sale$370,000$206/sqft
    Source: RE/MAX of Kansas-Missouri #2434655 Report a problem
    8/2/2023Sold--
    Source: Heartland MLS as distributed by MLS GRID #2434655 Report a problem
    5/19/2023Pending sale$370,000$206/sqft
    Source: Heartland MLS as distributed by MLS GRID #2434655 Report a problem
    5/18/2023Listed for sale$370,000+48%$206/sqft
    Source: Heartland MLS as distributed by MLS GRID #2434655 Report a problem
    6/15/2018Sold--
    Source: Agent Provided Report a problem
    12/27/2017Pending sale$250,000$139/sqft
    Source: ReeceNichols KCN #2082861 Report a problem
    12/10/2017Listed for sale$250,000$139/sqft
    Source: ReeceNichols KCN #2082861 Report a problem

    Public tax history

    YearProperty taxesTax assessment
    2025$5,013 +15.5%$63,610 +18.1%
    2024$4,340 +0.9%$53,880
    2023$4,302 +9.7%$53,880 +14.8%
    2022$3,921 -0.1%$46,930
    2021$3,925 +2.3%$46,930 +10.6%
    2020$3,839 $42,450
    2019$3,839 +1.9%$42,450 +215.1%
    2018$3,767 +1107.9%$13,470 +293.9%
    2017$312 $3,420
    2016$312 $3,420
    2015$312 +0%$3,420
    2014$312 $3,420
    2013-- $3,420 -10%
    2012-- $3,800
    2011-- $3,800
    2010-- $3,800
    2009-- $3,800
    Find assessor info on the county website

    Neighborhood: Shoal Creek

    Nearby schools

    GreatSchools rating
    Schools provided by the listing agent
    • Elementary: Chapel Hill
    • Middle: Antioch
    • High: Oak Park

    Source: Heartland MLS as distributed by MLS GRID. This data may not be complete. We recommend contacting the local school district to confirm school assignments for this home.

    Get a cash offer in 3 minutes
    Find out how much your home could sell for in as little as 3 minutes with a no-obligation cash offer.
    Estimated market value
    $408,400
    Get a cash offer in 3 minutes
    Find out how much your home could sell for in as little as 3 minutes with a no-obligation cash offer.
    Estimated market value
    $408,400