VACANT AND MOVE IN READY! Why pay more and have to wait for new construction when you can MOVE IN NOW, pay less and get a home full of updates already included? Welcome to your new home in the Northlands newest sought-after community…..Davidson Farms!
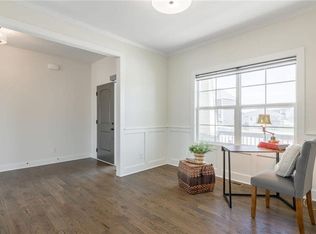
This 2-story home has an open floor plan that includes a beautiful kitchen with an island, quartz countertops, stainless steel appliances and a barn door to the walk-in pantry. The family room includes a fireplace with floating shelves and hardwood floors throughout the main level,
You will love the primary suite with the AMAZING spa-like bathroom! It has a large floor to ceiling tiled walk-in shower with dual shower heads and extra deep soaker tub in the shower. Also has dual vanities and walk-in closet.
Enjoy the great outdoors with your 12x12 stained covered deck with ceiling fan, large concrete patio (great for firepit and gathering space), covered front porch and fully fenced back yard.
Updates included: over $6K in fencing, all window coverings and refrigerator are included. Basement is already framed, insulated and ready for finishing….and it is already plumbed for another bathroom. It is ready and waiting for your finishing touches.
Talk about a GREAT community…. There is SO much to do at Davidson Farms! From the 3-acre fishing lake with dock, walking trails, large clubhouse with 2 fireplaces, pavilion with firepit, lap size pool w/zero entry, pickleball court, cornhole AND a very active neighborhood full of activities and fun events. All of this AND it is in the top-rated Liberty School District. You’ll also enjoy the perks of easy access to shopping, dining and approximately 15 minutes to downtown and the KCI Airport.
Sold
Price Unknown
7610 N Tullis Ave, Kansas City, MO 64158
4beds
2,434sqft
Single Family Residence
Built in 2021
8,767 Square Feet Lot
$546,700 Zestimate®
$--/sqft
$2,924 Estimated rent
Home value
$546,700
$519,000 - $574,000
$2,924/mo
Zestimate® history
Owner options
List your home for rent
$2,924/mo
Rent Zestimate®
Find your next renter with Zillow Rental Manager. Plus, with online applications, you can quickly screen prospective tenants – for free.
$2,924/mo
Rent Zestimate®
Refinance and save
$850/mo
Est. payment
Refinancing to a lower rate could help reduce your monthly payments and save thousands over the life of the loan.
$850/mo
Est. payment
Explore your selling options
Work with a Zillow partner agent
Leverage their expertise and Zillow's premium Showcase listings to get your home seen by more buyers.
Get startedList with your own agent
Get your home in front of millions of buyers by listing it on Zillow.
Learn how to do itSell it yourself
Take full control of how buyers see your home on Zillow by listing For Sale by Owner (FSBO).
List your homeWhat's special
Zillow last checked:
Listing updated:
Listed by:
Gayle Houser 816-896-1876,
Real Broker, LLC,
Chip Houser 816-718-3114,
Real Broker, LLC
Bought with:
Chris Termini, 2014036484
HomeSmart Legacy
Source: Heartland MLS as distributed by MLS GRID,MLS#: 2484348
Facts & features
Interior
Bedrooms & bathrooms
- Bedrooms: 4
- Bathrooms: 3
- Full bathrooms: 2
- 1/2 bathrooms: 1
Primary bedroom
- Features: All Carpet, Ceiling Fan(s)
- Level: Second
- Dimensions: 14 x 15
Bedroom 2
- Features: All Carpet, Ceiling Fan(s)
- Level: Second
- Dimensions: 12 x 11
Bedroom 3
- Features: All Carpet, Ceiling Fan(s)
- Level: Second
- Dimensions: 12 x 11
Bedroom 4
- Features: All Carpet, Ceiling Fan(s)
- Level: Second
- Dimensions: 11 x 15
Primary bathroom
- Features: Ceramic Tiles, Double Vanity, Separate Shower And Tub, Walk-In Closet(s)
- Level: Second
- Dimensions: 18 x 6
Bathroom 2
- Features: Ceramic Tiles, Double Vanity, Quartz Counter, Shower Over Tub
- Level: Second
- Dimensions: 12 x 5
Basement
- Level: Basement
- Dimensions: 37 x 33
Half bath
- Level: Main
- Dimensions: 6 x 6
Kitchen
- Features: Kitchen Island, Pantry, Quartz Counter
- Level: Main
- Dimensions: 20 x 15
Laundry
- Features: Ceramic Tiles
- Level: Second
- Dimensions: 11 x 6
Living room
- Features: Ceiling Fan(s), Fireplace
- Level: Main
- Dimensions: 19 x 15
Office
- Level: Main
- Dimensions: 11 x 12
Heating
- Natural Gas
Cooling
- Electric
Appliances
- Included: Dishwasher, Disposal, Exhaust Fan, Humidifier, Microwave, Refrigerator, Gas Range, Stainless Steel Appliance(s)
- Laundry: Electric Dryer Hookup, In Basement
Features
- Ceiling Fan(s), Kitchen Island, Painted Cabinets, Pantry, Walk-In Closet(s)
- Flooring: Carpet, Tile, Wood
- Windows: Window Coverings, Storm Window(s)
- Basement: Concrete,Daylight,Unfinished,Sump Pump
- Number of fireplaces: 1
- Fireplace features: Gas, Gas Starter, Living Room, Fireplace Screen
Interior area
- Total structure area: 2,434
- Total interior livable area: 2,434 sqft
- Finished area above ground: 2,434
Property
Parking
- Total spaces: 3
- Parking features: Attached, Garage Door Opener, Garage Faces Front
- Attached garage spaces: 3
Features
- Patio & porch: Covered
- Fencing: Metal
Lot
- Size: 8,767 Square Feet
- Features: City Limits
Details
- Parcel number: 145070006003.00
- Other equipment: Back Flow Device
Construction
Type & style
- Home type: SingleFamily
- Architectural style: Traditional
- Property subtype: Single Family Residence
Materials
- Stone Veneer, Wood Siding
- Roof: Composition
Condition
- Year built: 2021
Details
- Builder model: Sycamore
Utilities & green energy
- Sewer: Public Sewer
- Water: Public
Community & HOA
Community
- Security: Smoke Detector(s)
- Subdivision: Davidson Farms
HOA
- Has HOA: Yes
- Amenities included: Clubhouse, Pickleball Court(s), Play Area, Pool, Tennis Court(s), Trail(s)
- HOA fee: $850 annually
Location
- Region: Kansas City
Financial & listing details
- Tax assessed value: $101,370
- Annual tax amount: $8,227
- Date on market: 5/3/2024
- Listing terms: Cash,Conventional,FHA,VA Loan
- Ownership: Private
- Road surface type: Paved
Price history
| Date | Event | Price |
|---|---|---|
| 8/28/2024 | Sold | -- |
Source:  Heartland MLS as distributed by MLS GRID #2484348 Report a problem Heartland MLS as distributed by MLS GRID #2484348 Report a problem | ||
| 8/14/2024 | Pending sale | $545,000$224/sqft |
Source: Heartland MLS as distributed by MLS GRID #2484348 Report a problem | ||
| 7/11/2024 | Contingent | $545,000$224/sqft |
Source: Heartland MLS as distributed by MLS GRID #2484348 Report a problem | ||
| 5/30/2024 | Price change | $545,000-0.9%$224/sqft |
Source: Heartland MLS as distributed by MLS GRID #2484348 Report a problem | ||
| 5/3/2024 | Listed for sale | $550,000+2.8%$226/sqft |
Source: Heartland MLS as distributed by MLS GRID #2484348 Report a problem | ||
| 7/28/2023 | Listing removed | -- |
Source:  RE/MAX of Kansas-Missouri Report a problem RE/MAX of Kansas-Missouri Report a problem | ||
| 7/10/2023 | Price change | $535,000-2.7%$220/sqft |
Source: Heartland MLS as distributed by MLS GRID #2429942 Report a problem | ||
| 4/14/2023 | Listed for sale | $550,000$226/sqft |
Source: Heartland MLS as distributed by MLS GRID #2429942 Report a problem | ||
| 4/13/2023 | Listing removed | -- |
Source: Heartland MLS as distributed by MLS GRID #2425093 Report a problem | ||
| 4/10/2023 | Price change | $550,000-6%$226/sqft |
Source: Heartland MLS as distributed by MLS GRID #2425093 Report a problem | ||
| 3/17/2023 | Listed for sale | $585,000+23.9%$240/sqft |
Source: Heartland MLS as distributed by MLS GRID #2425093 Report a problem | ||
| 7/6/2021 | Sold | -- |
Source: Heartland MLS as distributed by MLS GRID #2319738 Report a problem | ||
| 5/5/2021 | Pending sale | $472,159$194/sqft |
Source: Heartland MLS as distributed by MLS GRID #2319738 Report a problem | ||
Public tax history
| Year | Property taxes | Tax assessment |
|---|---|---|
| 2025 | $8,032 -0.8% | $101,370 +4.7% |
| 2024 | $8,099 -1.6% | $96,790 |
| 2023 | $8,227 +12.2% | $96,790 +15.1% |
| 2022 | $7,333 +1001.3% | $84,060 +1006.1% |
| 2021 | $666 +279.6% | $7,600 +300% |
| 2020 | $175 | $1,900 |
Find assessor info on the county website
Neighborhood: Shoal Creek
Nearby homes
- $--4 bd2 ba8.7k sqft7610 N Tullis Ave #1, Kansas City, MO 64158Off Market
- $550,3004 bd3 ba2.5k sqft7612 N Tullis Ave, Kansas City, MO 64158Off Market
- $575,5004 bd3 ba2.6k sqft7608 N Tullis Ave, Kansas City, MO 64158Off Market
- $534,4004 bd2 ba2.3k sqft7614 N Tullis Ave, Kansas City, MO 64158Off Market
- $566,2004 bd1 ba2.5k sqft8009 NW 76th Ter, Kansas City, MO 64152Off Market
- $--4 bd4 ba2.7k sqft7631 N Sycamore Ave, Kansas City, MO 64138Sold
- $677,9004 bd3 ba3k sqft7606 N Tullis Ave, Kansas City, MO 64158Off Market
- $615,6002 bd4 ba1.9k sqft8106 NE 76th Ter, Kansas City, MO 64158Off Market
Nearby schools
GreatSchools rating
- 8/10Liberty Oaks Elementary SchoolGrades: K-5Distance: 0.8 mi
- 7/10Discovery Middle SchoolGrades: 6-8Distance: 1.2 mi
- 9/10Liberty High SchoolGrades: 9-12Distance: 2 mi
Schools provided by the listing agent
- Elementary: Liberty Oaks
- Middle: Discovery
- High: Liberty
Source: Heartland MLS as distributed by MLS GRID. This data may not be complete. We recommend contacting the local school district to confirm school assignments for this home.
Get a cash offer in 3 minutes
Find out how much your home could sell for in as little as 3 minutes with a no-obligation cash offer.
Estimated market value
$546,700
Get a cash offer in 3 minutes
Find out how much your home could sell for in as little as 3 minutes with a no-obligation cash offer.
Estimated market value
$546,700
- Missouri
- Clay County
- Kansas City
- 64158
- Shoal Creek
- 7610 N Tullis Ave
Nearby cities
Nearby neighborhoods
Nearby zip codes
Other Kansas City Topics
