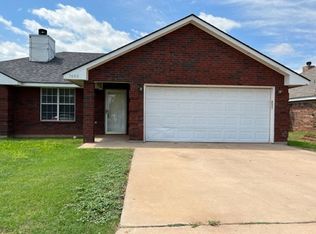
Charming Oasis in Abilene, TX - 3 Bed, 2 Bath Sanctuary with Unique Elements!
Experience tranquility in this delightful 3-bedroom, 2-bathroom residence in the Wylie school district showcasing numerous updates and charming details. Embrace the glow of the fireplace on cold winter nights, entertain in your open-concept kitchen or take solace in your spacious master ensuite boasting dual sinks. Uncover secret spaces with a bookshelf-door leading to hidden storage and enjoy the serenity of your large, fenced backyard from your covered patio. With updated floors, fresh paint and a recent roof, this home is ready for your story to unfold. Revel in privacy with split bedrooms while your modern, airy kitchen inspires culinary creativity. Don't miss this Abilene gem with a blend of comfort and surprise. Call to schedule a showing today!
Sold
Price Unknown
7610 Patricia Ln, Abilene, TX 79606
3beds
1,408sqft
Single Family Residence
Built in 2002
7,187 Square Feet Lot
$254,800 Zestimate®
$--/sqft
$2,651 Estimated rent
Home value
$254,800
$242,000 - $268,000
$2,651/mo
Zestimate® history
Owner options
List your home for rent
$2,651/mo
Rent Zestimate®
Find your next renter with Zillow Rental Manager. Plus, with online applications, you can quickly screen prospective tenants – for free.
$2,651/mo
Rent Zestimate®
Refinance and save
Refinancing to a lower rate could help reduce your monthly payments and save thousands over the life of the loan.
Explore your selling options
Work with a Zillow partner agent
Leverage their expertise and Zillow's premium Showcase listings to get your home seen by more buyers.
Get startedList with your own agent
Get your home in front of millions of buyers by listing it on Zillow.
Learn how to do itSell it yourself
Take full control of how buyers see your home on Zillow by listing For Sale by Owner (FSBO).
List your homeWhat's special
Hidden storageFresh paintRecent roofDual sinksAiry kitchenUpdated floorsSplit bedrooms
Zillow last checked:
Listing updated:
Listed by:
Shelley Watson 0663684 325-669-4148,
Coldwell Banker Apex, REALTORS 325-690-4000
Bought with:
Tina Irias
Real Broker (Big Co. Realty Group)
Source: NTREIS,MLS#: 20501057
Facts & features
Interior
Bedrooms & bathrooms
- Bedrooms: 3
- Bathrooms: 2
- Full bathrooms: 2
Primary bedroom
- Features: Closet Cabinetry, Dual Sinks, Double Vanity, Walk-In Closet(s)
- Level: First
- Dimensions: 15 x 13
Bedroom
- Features: Closet Cabinetry, Split Bedrooms
- Level: First
- Dimensions: 11 x 12
Bedroom
- Features: Closet Cabinetry, Split Bedrooms
- Level: First
- Dimensions: 10 x 10
Dining room
- Level: First
- Dimensions: 11 x 8
Living room
- Features: Fireplace
- Level: First
- Dimensions: 18 x 17
Heating
- Central, Electric
Cooling
- Central Air, Ceiling Fan(s), Electric
Appliances
- Included: Dishwasher, Electric Range, Electric Water Heater, Disposal, Microwave
- Laundry: Washer Hookup, Electric Dryer Hookup, Laundry in Utility Room
Features
- Decorative/Designer Lighting Fixtures, High Speed Internet, Open Floorplan, Cable TV, Walk-In Closet(s)
- Flooring: Carpet, Ceramic Tile, Laminate
- Windows: Bay Window(s), Window Coverings
- Has basement: No
- Number of fireplaces: 1
- Fireplace features: Wood Burning
Interior area
- Total interior livable area: 1,408 sqft
Property
Parking
- Total spaces: 1
- Parking features: Garage, Garage Door Opener, See Remarks
- Attached garage spaces: 1
Features
- Levels: One
- Stories: 1
- Patio & porch: Front Porch, Patio, Covered
- Exterior features: Rain Gutters
- Pool features: None
- Fencing: Wood
Lot
- Size: 7,187 Square Feet
- Features: Back Yard, Lawn
Details
- Parcel number: 28421
Construction
Type & style
- Home type: SingleFamily
- Architectural style: Traditional,Detached
- Property subtype: Single Family Residence
Materials
- Brick
- Foundation: Slab
- Roof: Composition
Condition
- Year built: 2002
Utilities & green energy
- Sewer: Public Sewer
- Water: Public
- Utilities for property: Sewer Available, Water Available, Cable Available
Community & HOA
Community
- Features: Curbs
- Subdivision: Mesquite Forest Estates
HOA
- Has HOA: No
Location
- Region: Abilene
Financial & listing details
- Tax assessed value: $229,354
- Annual tax amount: $4,352
- Date on market: 12/29/2023
- Cumulative days on market: 37 days
- Listing terms: Cash,Conventional,FHA,VA Loan
- Exclusions: Exterior cameras, any curtains still up, refrigerator in garage, nest system
- Road surface type: Asphalt
Price history
| Date | Event | Price |
|---|---|---|
| 2/29/2024 | Sold | -- |
Source: NTREIS #20501057 Report a problem | ||
| 2/11/2024 | Pending sale | $228,000$162/sqft |
Source: NTREIS #20501057 Report a problem | ||
| 2/5/2024 | Contingent | $228,000$162/sqft |
Source: NTREIS #20501057 Report a problem | ||
| 1/31/2024 | Price change | $228,000-4.6%$162/sqft |
Source: NTREIS #20501057 Report a problem | ||
| 12/29/2023 | Listed for sale | $239,000+57.2%$170/sqft |
Source: NTREIS #20501057 Report a problem | ||
| 8/11/2018 | Sold | -- |
Source: Agent Provided Report a problem | ||
| 7/9/2018 | Pending sale | $152,000$108/sqft |
Source: Abilene Group Premier Real Estate Advisors LLC #13760230 Report a problem | ||
| 5/23/2018 | Listed for sale | $152,000$108/sqft |
Source: Abilene Group Premier Real Estate Advisors LLC #13760230 Report a problem | ||
| 4/10/2018 | Pending sale | $152,000$108/sqft |
Source: Abilene Group Premier Real Estate Advisors LLC #13760230 Report a problem | ||
| 2/23/2018 | Price change | $152,000-3.2%$108/sqft |
Source: Abilene Group Premier Real Estate Advisors LLC #13760230 Report a problem | ||
| 1/19/2018 | Listed for sale | $157,000+13.4%$112/sqft |
Source: Abilene Group Premier Real Estate Advisors LLC #13760230 Report a problem | ||
| 3/17/2015 | Sold | -- |
Source: Agent Provided Report a problem | ||
| 2/15/2015 | Price change | $138,500+2.6%$98/sqft |
Source: Coldwell Banker Panian & Mash, REALTORS #13094678 Report a problem | ||
| 2/13/2015 | Listed for sale | $135,000-3.5%$96/sqft |
Source: Coldwell Banker Panian & Mash, REALTORS #13094678 Report a problem | ||
| 6/21/2013 | Listing removed | $139,900$99/sqft |
Source: Coldwell Banker Panian & Mash, REALTORS #11966322 Report a problem | ||
| 6/7/2013 | Listed for sale | $139,900+7.7%$99/sqft |
Source: Coldwell Banker Panian & Mash, REALTORS #11966322 Report a problem | ||
| 8/9/2011 | Listing removed | $129,900$92/sqft |
Source: Re/Max Of Abilene #11570410 Report a problem | ||
| 5/25/2011 | Price change | $129,900-1.5%$92/sqft |
Source: RE/MAX OF Abilene #11570410 Report a problem | ||
| 4/5/2011 | Listed for sale | $131,900+1.5%$94/sqft |
Source: RE/Max of Abilene #11570410 Report a problem | ||
| 7/24/2010 | Listing removed | $129,900$92/sqft |
Source: Coldwell Banker Panian and Mash, REALTORS #11411739 Report a problem | ||
| 5/29/2010 | Listed for sale | $129,900$92/sqft |
Source: iseemedia #11411739 Report a problem | ||
Public tax history
| Year | Property taxes | Tax assessment |
|---|---|---|
| 2025 | $5,638 +40.5% | $229,354 +3.6% |
| 2024 | $4,012 +25.6% | $221,381 +10% |
| 2023 | $3,195 -12.6% | $201,255 +10% |
| 2022 | $3,657 | $182,959 +10% |
| 2021 | -- | $166,326 +9.2% |
| 2020 | $3,419 +0.5% | $152,251 +2% |
| 2019 | $3,402 +7.3% | $149,297 +2.5% |
| 2018 | $3,169 | $145,693 -0.1% |
| 2017 | $3,169 -4.4% | $145,829 +6.1% |
| 2016 | $3,316 +29.3% | $137,491 +2.5% |
| 2015 | $2,565 | $134,099 +4.6% |
| 2014 | $2,565 | $128,185 +1.3% |
| 2013 | -- | $126,499 +0.3% |
| 2012 | -- | $126,087 +0.1% |
| 2011 | -- | $125,925 -0.5% |
| 2010 | -- | $126,531 +1% |
| 2009 | -- | $125,270 +0% |
| 2008 | -- | $125,230 +1.1% |
| 2007 | -- | $123,875 +23.4% |
| 2006 | -- | $100,364 +3.7% |
| 2005 | -- | $96,742 +4.7% |
| 2004 | -- | $92,400 +3.9% |
| 2003 | -- | $88,905 +38.4% |
| 2002 | -- | $64,215 |
Find assessor info on the county website
Neighborhood: Far Southside
Nearby homes
- $213,8003 bd2 ba996 sqft7618 Patricia Ln, Abilene, TX 79606Off Market
- $224,9003 bd2 ba1.1k sqft7602 Patricia Ln, Abilene, TX 79606Off Market
- $223,0003 bd2 ba1.2k sqft7626 Patricia Ln, Abilene, TX 79606Off Market

- $263,5003 bd2 ba1.5k sqft7550 Patricia Ln, Abilene, TX 79606Off Market

- $233,300-- bd2 ba1.2k sqft4133 Sera Dr, Abilene, TX 79606Off Market
- $--3 bd2 ba1.1k sqft4134 Chris Dr, Abilene, TX 79606Sold
- $214,9003 bd2 ba1k sqft7634 Patricia Ln, Abilene, TX 79606Off Market
- $266,9003 bd2 ba1.5k sqft7542 Patricia Ln, Abilene, TX 79606Off Market
Nearby schools
GreatSchools rating
- 9/10Wylie West Junior High SchoolGrades: 5-8Distance: 0.4 mi
- 7/10Wylie High SchoolGrades: 9-12Distance: 1.3 mi
- NAWylie Elementary SchoolGrades: K-2Distance: 0.9 mi
Schools provided by the listing agent
- Elementary: Wylie West
- High: Wylie
- District: Wylie ISD, Taylor Co.
Source: NTREIS. This data may not be complete. We recommend contacting the local school district to confirm school assignments for this home.
- Texas
- Taylor County
- Abilene
- 79606
- Far Southside
- 7610 Patricia Ln
Nearby cities
Nearby neighborhoods
Nearby zip codes
Other Abilene Topics
