Step into a world of timeless elegance and comfort with this meticulously crafted 4-bedroom, 2.5-bathroom home situated in a charming neighborhood. As you approach, the classic facade welcomes you into a space where quality craftsmanship and thoughtful design converge seamlessly. Inside, natural light bathes the living spaces, creating an inviting atmosphere. The first-floor flows well from one room to another allowing for easy accessible area. The front living room offers custom built-in bookshelves and desk space. Upstairs, discover a haven of four thoughtfully designed bedrooms. The master suite is a sanctuary of relaxation, boasting a private bath and generous closet space. The additional bedrooms offer versatility. Venture downstairs to the basement, a versatile space waiting to be transformed into your personalized retreat, whether it be a home gym, entertainment center, or a cozy den. The allure of this residence extends beyond its walls to a fenced-in backyard, providing a private oasis for enjoyment the beauty of nature. Step onto the large Trex deck, where the possibilities for outdoor enjoyment are endless. The home has been maintained well with many updates in last couple of years including a new HVAC system (2023), water heater (2021) and exterior trim painted (2023). Conveniently located near between Brownsburg and Avon, this home offers the perfect balance of serenity and accessibility.
Sold
$357,500
7610 Purple Cress Dr, Avon, IN 46123
4beds
2,260sqft
Residential, Single Family Residence
Built in 2001
10,018 Square Feet Lot
$376,200 Zestimate®
$158/sqft
$2,433 Estimated rent
Home value
$376,200
$357,000 - $395,000
$2,433/mo
Zestimate® history
Owner options
List your home for rent
$2,433/mo
Rent Zestimate®
Find your next renter with Zillow Rental Manager. Plus, with online applications, you can quickly screen prospective tenants – for free.
$2,433/mo
Rent Zestimate®
Refinance and save
$2,709/mo
Est. payment
Refinancing to a lower rate could help reduce your monthly payments and save thousands over the life of the loan.
$2,709/mo
Est. payment
Explore your selling options
Work with a Zillow partner agent
Leverage their expertise and Zillow's premium Showcase listings to get your home seen by more buyers.
Get startedList with your own agent
Get your home in front of millions of buyers by listing it on Zillow.
Learn how to do itSell it yourself
Take full control of how buyers see your home on Zillow by listing For Sale by Owner (FSBO).
List your homeWhat's special
Zillow last checked:
Listing updated:
Listed by:
Anna Ball 262-765-9200,
CENTURY 21 Scheetz
Bought with:
Cynthia Vivona
CUE, REALTORS®
Source: MIBOR as distributed by MLS GRID,MLS#: 21953665
Facts & features
Interior
Bedrooms & bathrooms
- Bedrooms: 4
- Bathrooms: 3
- Full bathrooms: 2
- 1/2 bathrooms: 1
- Main level bathrooms: 1
Primary bedroom
- Features: Carpet
- Level: Upper
- Area: 182 Square Feet
- Dimensions: 14x13
Bedroom 2
- Features: Carpet
- Level: Upper
- Area: 121 Square Feet
- Dimensions: 11x11
Bedroom 3
- Features: Carpet
- Level: Upper
- Area: 121 Square Feet
- Dimensions: 11x11
Bedroom 4
- Features: Carpet
- Level: Upper
- Area: 110 Square Feet
- Dimensions: 11x10
Dining room
- Features: Engineered Hardwood
- Level: Main
- Area: 169 Square Feet
- Dimensions: 13x13
Family room
- Features: Engineered Hardwood
- Level: Main
- Area: 208 Square Feet
- Dimensions: 16x13
Kitchen
- Features: Engineered Hardwood
- Level: Main
- Area: 165 Square Feet
- Dimensions: 15x11
Library
- Features: Engineered Hardwood
- Level: Main
- Area: 169 Square Feet
- Dimensions: 13x13
Play room
- Features: Carpet
- Level: Basement
- Area: 208 Square Feet
- Dimensions: 16x13
Heating
- Electric
Cooling
- Has cooling: Yes
Appliances
- Included: Dishwasher, Dryer, Disposal, MicroHood, Gas Oven, Refrigerator, Washer
- Laundry: Connections All, Main Level
Features
- Attic Access, Double Vanity, Bookcases, Hardwood Floors, Eat-in Kitchen, Pantry
- Flooring: Hardwood
- Windows: Screens, Windows Vinyl
- Basement: Partial,Storage Space
- Attic: Access Only
- Number of fireplaces: 1
- Fireplace features: Family Room, Gas Starter
Interior area
- Total structure area: 2,260
- Total interior livable area: 2,260 sqft
- Finished area below ground: 252
Property
Parking
- Total spaces: 2
- Parking features: Attached
- Attached garage spaces: 2
Features
- Levels: Two
- Stories: 2
- Patio & porch: Covered, Deck
- Fencing: Fenced,Fence Full Rear,Privacy
Lot
- Size: 10,018 Square Feet
- Features: Sidewalks, Mature Trees
Details
- Parcel number: 320735212009000022
- Horse amenities: None
Construction
Type & style
- Home type: SingleFamily
- Architectural style: Traditional
- Property subtype: Residential, Single Family Residence
Materials
- Vinyl With Brick
- Foundation: Concrete Perimeter
Condition
- New construction: No
- Year built: 2001
Utilities & green energy
- Electric: 200+ Amp Service
- Water: Municipal/City
Community & HOA
Community
- Subdivision: Forest Commons
HOA
- Has HOA: Yes
- HOA fee: $500 annually
- HOA phone: 317-682-0571
Location
- Region: Avon
Financial & listing details
- Price per square foot: $158/sqft
- Tax assessed value: $373,900
- Annual tax amount: $3,514
- Date on market: 12/1/2023
- Cumulative days on market: 67 days
Price history
| Date | Event | Price |
|---|---|---|
| 3/12/2024 | Sold | $357,500$158/sqft |
Source:  MIBOR as distributed by MLS GRID #21953665 Report a problem MIBOR as distributed by MLS GRID #21953665 Report a problem | ||
| 2/6/2024 | Pending sale | $357,500$158/sqft |
Source: MIBOR as distributed by MLS GRID #21953665 Report a problem | ||
| 1/17/2024 | Price change | $357,500-0.7%$158/sqft |
Source: MIBOR as distributed by MLS GRID #21953665 Report a problem | ||
| 12/1/2023 | Listed for sale | $360,000+63%$159/sqft |
Source: MIBOR as distributed by MLS GRID #21953665 Report a problem | ||
| 7/19/2018 | Sold | $220,850+2.7%$98/sqft |
Source: MIBOR as distributed by MLS GRID #21572345 Report a problem | ||
| 6/11/2018 | Pending sale | $215,000$95/sqft |
Source: Carpenter Realtors, Inc. #21572345 Report a problem | ||
| 6/7/2018 | Listed for sale | $215,000+36.9%$95/sqft |
Source: Carpenter, REALTORS� #21572345 Report a problem | ||
| 7/18/2013 | Sold | $157,000-1.8%$69/sqft |
Source: MIBOR as distributed by MLS GRID #21236099 Report a problem | ||
| 6/4/2013 | Listed for sale | $159,900$71/sqft |
Source: Carpenter Realtors #21236099 Report a problem | ||
Public tax history
| Year | Property taxes | Tax assessment |
|---|---|---|
| 2025 | $4,075 +8.6% | $373,900 +3.7% |
| 2024 | $3,753 +8.4% | $360,600 +7.9% |
| 2023 | $3,463 +20.2% | $334,100 +9.1% |
| 2022 | $2,881 +6.8% | $306,300 +20.2% |
| 2021 | $2,699 +5.3% | $254,800 +7.5% |
| 2020 | $2,562 +46.9% | $237,000 +6.5% |
| 2019 | $1,743 +21.8% | $222,500 +32.8% |
| 2018 | $1,431 +2.2% | $167,500 +2.9% |
| 2017 | $1,401 +2% | $162,800 +2.6% |
| 2016 | $1,373 +0.3% | $158,600 +4.1% |
| 2014 | $1,370 +2% | $152,400 +4.2% |
| 2013 | $1,343 -8.2% | $146,300 |
| 2011 | $1,463 | $146,300 |
| 2010 | $1,463 +5.7% | $146,300 |
| 2009 | $1,385 -2.5% | $146,300 +4.9% |
| 2007 | $1,421 -17.8% | $139,450 -4% |
| 2006 | $1,727 | $145,200 +0.3% |
| 2005 | -- | $144,800 |
Find assessor info on the county website
Neighborhood: 46123
Nearby homes
- $367,3003 bd2 ba2.3k sqft7598 Purplecress Dr, Avon, IN 46123Off Market
- $---- bd-- ba-- sqft7598 Purple Cress Dr, Avon, IN 46123Off Market
- $379,9003 bd3 ba2.4k sqft7626 Purple Cress Dr, Avon, IN 46123Sold
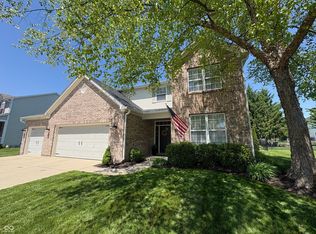
- $436,6003 bd3 ba2.4k sqft7626 Purplecress Dr, Avon, IN 46123Off Market
- $383,5003 bd3 ba2.8k sqft7605 Purple Cress Dr, Avon, IN 46123Off Market
- $317,9003 bd2 ba2.1k sqft7582 Purplecress Dr, Avon, IN 46123Off Market
- $340,4003 bd2 ba2.1k sqft7582 Purple Cress Dr, Avon, IN 46123Off Market
- $372,8003 bd2 ba2.4k sqft7621 Purple Cress Dr, Avon, IN 46123Off Market
Nearby schools
GreatSchools rating
- 8/10Sycamore Elementary SchoolGrades: K-4Distance: 0.9 mi
- 10/10Avon Middle School NorthGrades: 7-8Distance: 0.9 mi
- 10/10Avon High SchoolGrades: 9-12Distance: 3.6 mi
Schools provided by the listing agent
- High: Avon High School
Source: MIBOR as distributed by MLS GRID. This data may not be complete. We recommend contacting the local school district to confirm school assignments for this home.
Get a cash offer in 3 minutes
Find out how much your home could sell for in as little as 3 minutes with a no-obligation cash offer.
Estimated market value
$376,200
Get a cash offer in 3 minutes
Find out how much your home could sell for in as little as 3 minutes with a no-obligation cash offer.
Estimated market value
$376,200
- Indiana
- Hendricks County
- Avon
- 46123
- 7610 Purple Cress Dr
Nearby cities
Nearby zip codes
Other Avon Topics
