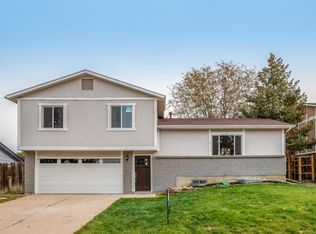
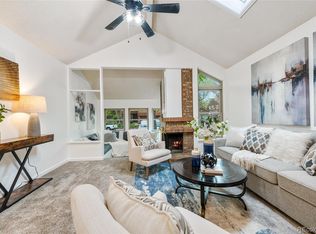
Seller is offering $2,500 as an in interest buy-down or towards closing cost concessions on this beautiful ranch-style home (with no HOA!) appraised at over $600,000 in 2025 and comes with a One-Year Standard 2-10 Home Warranty (see documents for details)! Welcome home! Step into an open-concept main-level boasting a natural light-filled family room, dining room and kitchen as you walk in. The kitchen features brand new GE kitchen appliances, spacious black granite counter tops, modern black double sink, and fresh paint. The main level living area offers brand new flooring and high vaulted ceilings creating a bright and comfortable living space. You will find two spacious main-floor bedrooms welcoming easy main-floor living with ample closet storage and a large full bathroom with a jet tub. You will find a brand new deck directly off of the living area that opens up to an expansive backyard area with access to 3 sheds with electricity inside. There is a large exterior space on the south side of the property offering opportunity for RV, boat or other storage. Siding on the primary structure is all long-lasting vinyl so low maintenance! Inside downstairs awaits a spacious living and bar area ready for hosting. Around the corner you will find a bedroom featuring a ¾ bath ensuite. Across the hall you will find a second (non-conforming) bedroom that could also make for a great work-from home space. Don’t forget to enjoy easy access to C-470, shopping, dining, Chatfield Reservoir, and world-renowned Red Rocks Amphitheater!
For sale
Price cut: $1K (7/23)
$544,000
7610 S Garland, Littleton, CO 80128
4beds
2,080sqft
Single Family Residence
Built in 1983
8,712 Square Feet Lot
$-- Zestimate®
$262/sqft
$-- HOA
What's special
- 143 days
- 1,087
- 74
Zillow last checked:
Listing updated:
Listed by:
Kayla Hooper 805-990-2192 kayla@hooperhomesco.com,
HomeSmart Realty
Source: REcolorado as distributed by MLS GRID,MLS#: 9778562
Facts & features
Interior
Bedrooms & bathrooms
- Bedrooms: 4
- Bathrooms: 2
- Full bathrooms: 1
- 3/4 bathrooms: 1
- Main level bathrooms: 1
- Main level bedrooms: 2
Bedroom
- Description: Large Primary Bedrooms With Three Closets And Lots Of Natural Light
- Features: Primary Suite
- Level: Main
Bedroom
- Description: This Non-Conforming Bedroom Can Also Be Easily Used As An At-Home Office
- Level: Basement
Bedroom
- Description: This Bedroom Has An Ensuite 3/4 Bathroom Attached
- Level: Basement
Bedroom
- Description: Second Bedroom With Ample Closet Storage And Nice Natural Light
- Level: Main
Bathroom
- Features: En Suite Bathroom
- Level: Basement
Bathroom
- Description: Features A Jet Tub
- Features: Primary Suite
- Level: Main
Dining room
- Description: Open Concept Living/Dining/Kitchen Area
- Level: Main
Kitchen
- Description: Open Concept Living/Dining/Kitchen Area
- Level: Main
Living room
- Description: Open Concept Living/Dining/Kitchen Area
- Level: Main
Living room
- Description: Large Area That Can Be Used In Many Ways; Living Area, Movie Room, Bar Area, Game Room, Etc.
Heating
- Forced Air
Cooling
- Attic Fan, Central Air
Appliances
- Included: Cooktop, Dishwasher, Disposal, Dryer, Gas Water Heater, Microwave, Oven, Range, Refrigerator, Washer
- Laundry: Laundry Closet
Features
- Ceiling Fan(s), Granite Counters, High Ceilings, Open Floorplan, Pantry, Vaulted Ceiling(s), Wet Bar
- Flooring: Carpet, Stone, Vinyl
- Windows: Window Coverings
- Basement: Bath/Stubbed,Finished
Interior area
- Total structure area: 2,080
- Total interior livable area: 2,080 sqft
- Finished area above ground: 1,064
- Finished area below ground: 1,016
Property
Parking
- Total spaces: 2
- Parking features: Exterior Access Door, Lighted, Storage
- Attached garage spaces: 2
Features
- Levels: One
- Stories: 1
- Entry location: Stairs
- Patio & porch: Deck, Patio
- Exterior features: Lighting, Private Yard, Rain Gutters
- Fencing: Full
Lot
- Size: 8,712 Square Feet
- Features: Sloped, Sprinklers In Front, Sprinklers In Rear
Details
- Parcel number: 149737
- Special conditions: Standard
Construction
Type & style
- Home type: SingleFamily
- Architectural style: Traditional
- Property subtype: Single Family Residence
Materials
- Brick, Frame, Vinyl Siding
- Roof: Unknown
Condition
- Year built: 1983
Utilities & green energy
- Sewer: Public Sewer
- Water: Public
- Utilities for property: Cable Available, Phone Available
Green energy
- Energy efficient items: Appliances
Community & HOA
Community
- Security: Carbon Monoxide Detector(s), Smoke Detector(s)
- Subdivision: Meadows Flg # 3
HOA
- Has HOA: No
Location
- Region: Littleton
Financial & listing details
- Price per square foot: $262/sqft
- Tax assessed value: $454,574
- Annual tax amount: $3,156
- Date on market: 4/18/2026
- Listing terms: 1031 Exchange,Cash,Conventional,FHA,Jumbo,Other,VA Loan
- Exclusions: All Interior (7) And Exterior Security Cameras (2) As Well As Seller Personal Property And/Or Staging Items.
- Ownership: Individual
- Electric utility on property: Yes
- Road surface type: Paved
Estimated market value
Not available
Estimated sales range
Not available
Not available
Price history
| Date | Event | Price |
|---|---|---|
| 7/23/2026 | Price change | $544,000-0.2%$262/sqft |
Source:  REcolorado as distributed by MLS GRID #9778562 Report a problem REcolorado as distributed by MLS GRID #9778562 Report a problem | ||
| 6/30/2026 | Listed for sale | $545,000$262/sqft |
Source: REcolorado as distributed by MLS GRID #9778562 Report a problem | ||
| 6/23/2026 | Pending sale | $545,000$262/sqft |
Source: REcolorado as distributed by MLS GRID #9778562 Report a problem | ||
| 6/19/2026 | Price change | $545,000-0.9%$262/sqft |
Source: REcolorado as distributed by MLS GRID #9778562 Report a problem | ||
| 6/3/2026 | Price change | $550,000-4.2%$264/sqft |
Source: REcolorado as distributed by MLS GRID #9778562 Report a problem | ||
| 5/21/2026 | Price change | $574,000-0.9%$276/sqft |
Source: REcolorado as distributed by MLS GRID #9778562 Report a problem | ||
| 4/18/2026 | Listed for sale | $579,000$278/sqft |
Source: REcolorado as distributed by MLS GRID #9778562 Report a problem | ||
Public tax history
| Year | Property taxes | Tax assessment |
|---|---|---|
| 2025 | $2,779 +0% | $28,411 +0.2% |
| 2024 | $2,778 +10.8% | $28,367 |
| 2023 | $2,508 -1.3% | $28,367 +12.8% |
| 2022 | $2,540 +7.4% | $25,142 -2.8% |
| 2021 | $2,366 | $25,865 +7.1% |
| 2020 | $2,366 +1.3% | $24,149 |
| 2019 | $2,337 +14.8% | $24,149 +18.9% |
| 2018 | $2,035 -12.8% | $20,314 |
| 2017 | $2,333 +33.9% | $20,314 +11.9% |
| 2016 | $1,743 +95.8% | $18,151 |
| 2015 | $890 -39.5% | $18,151 +24.6% |
| 2014 | $1,472 +1.9% | $14,566 |
| 2013 | $1,444 +1.9% | $14,566 +0.9% |
| 2012 | $1,417 -4.5% | $14,430 |
| 2011 | $1,484 +0.1% | $14,430 -5.1% |
| 2010 | $1,483 -4.3% | $15,210 |
| 2009 | $1,549 +0.4% | $15,210 -4% |
| 2008 | $1,543 -4.6% | $15,840 |
| 2007 | $1,618 +2.4% | $15,840 -3.4% |
| 2006 | $1,581 +1.9% | $16,400 +4.1% |
| 2005 | $1,551 +8.3% | $15,750 |
| 2004 | $1,433 +12.7% | $15,750 |
| 2003 | $1,271 +1.7% | $15,750 +14.4% |
| 2002 | $1,250 -1.9% | $13,770 +7.6% |
| 2001 | $1,274 +4.1% | $12,800 |
| 2000 | $1,223 | $12,800 |
Find assessor info on the county website
Monthly payment
Est. payment
Payment breakdown
Explore the cost of this home by adjusting the details. Changes won't be saved.Climate risks
Neighborhood: 80128
Nearby schools
Schools provided by the listing agent
- Elementary: Mortensen
- Middle: Falcon Bluffs
- High: Chatfield
- District: Jefferson County R-1
Source: REcolorado as distributed by MLS GRID. This data may not be complete. We recommend contacting the local school district to confirm school assignments for this home.


Similar homes
- $595,0003 bd3 ba1.8k sqft7724 S Hoyt Street, Littleton, CO 80128For Sale

 MLS ID #7135577, Lynette Guenther, Keller Williams DTC. REcolorado as distributed by MLS GRID
 - $--4 bd4 ba2.8k sqft10257 W Layton Pl, Littleton, CO 80127AuctionXome
- $565,0004 bd3 ba2.8k sqft5804 S Kline Street, Littleton, CO 80127For Sale
 MLS ID #2726464, Kellee Walker, HomeSmart Realty. REcolorado as distributed by MLS GRID
 - $550,0003 bd2 ba1.3k sqft4664 S Garland Way, Littleton, CO 80123For Sale
 MLS ID #6902210, Erika Roberg, Coldwell Banker Realty 44. REcolorado as distributed by MLS GRID
 - $569,9003 bd2 ba2k sqft7823 S Windermere Circle, Littleton, CO 80120For SaleMLS ID #8348656, Anthony English, HQ Homes. REcolorado as distributed by MLS GRID
- $614,9004 bd4 ba3k sqft8901 W Radcliffe Place, Littleton, CO 80123For SaleMLS ID #5363930, Abel Reyes, The Block Inc. REcolorado as distributed by MLS GRID
- $630,0003 bd4 ba2.3k sqft5915 S Union Street, Littleton, CO 80127For SaleMLS ID #2459782, Emmalee Pham, Sunrise Realty & Financing LLC. REcolorado as distributed by MLS GRID
- $545,0004 bd4 ba2.3k sqft5671 W 71st Avenue, Arvada, CO 80003For SaleMLS ID #8015369, Juan Munoz, Real Broker, LLC DBA Real. REcolorado as distributed by MLS GRID
- $649,9004 bd2 ba1.5k sqft830 S Harlan Street, Denver, CO 80226For SaleMLS ID #4555668, Jamie Bagnall, eXp Realty, LLC. REcolorado as distributed by MLS GRID
- $420,0003 bd2 ba1.3k sqft8371 S Upham Way #208, Littleton, CO 80128For SaleMLS ID #4741909, Alicia Lucero, Box State Properties. REcolorado as distributed by MLS GRID
- $550,0004 bd2 ba1.8k sqft5643 W 67th Avenue, Arvada, CO 80003For SaleMLS ID #9473981, Maxwell Paris, Good Neighbor LLC. REcolorado as distributed by MLS GRID
- $365,0002 bd2 ba1.6k sqft9202 W Ontario Drive, Littleton, CO 80128For SaleMLS ID #2821779, E. Anna Marquand, eXp Realty, LLC. REcolorado as distributed by MLS GRID
- $495,0003 bd1 ba1.2k sqft2325 S King Street, Denver, CO 80219For SaleMLS ID #9288352, Kate Kazell, West and Main Homes Inc. REcolorado as distributed by MLS GRID
- $569,0003 bd2 ba1.6k sqft5445 Vallejo Street, Denver, CO 80221For SaleMLS ID #4972350, Christie Vincent, Keller Williams Action Realty LLC. REcolorado as distributed by MLS GRID
- $589,0006 bd3 ba2.5k sqft1093 S Holland Street, Lakewood, CO 80226For SaleMLS ID #2153202, Carmen Delgado, Megastar Realty. REcolorado as distributed by MLS GRID
- $549,9005 bd4 ba2.5k sqft6846 Surrey Trail, Littleton, CO 80125For SaleMLS ID #6508670, Liz Poladsky, Compass - Denver. REcolorado as distributed by MLS GRID
- $555,0004 bd2 ba2k sqft6718 W 70th Place, Arvada, CO 80003For SaleMLS ID #6259629, Ashley Gryde, Zezen Realty LLC. REcolorado as distributed by MLS GRID
- $570,0005 bd3 ba2.1k sqft2438 S Perry Street, Denver, CO 80219For SaleMLS ID #7639773, Kayte Foster, Milehimodern. REcolorado as distributed by MLS GRID
- $670,0005 bd2 ba2.2k sqft2327 E Mineral Avenue, Centennial, CO 80122For SaleMLS ID #4327166, Holly Worley, Strategic Real Estate and Development Services. REcolorado as distributed by MLS GRID
- $510,0002 bd3 ba2.4k sqft10603 W Dumbarton Circle #B, Littleton, CO 80127For SaleMLS ID #9309351, Michael Newton, RE/MAX Northwest Inc. REcolorado as distributed by MLS GRID
