Newer construction home in Calesa Community of Sorrel Glen never lived in! An immaculate 4/4.5 bath Mulberry model home built in 2024 with lovely leaded glass door entry with accented windows. A primary bedroom on the first floor is the sanctuary you deserve, spacious with huge his and hers closets, and luxurious shower with upgraded shower bar and dual quartz vanities. This lovely home also features a customized Florida room, unlike the other models of this same home, complete with a mini split for efficiency and coolness. Beautiful, upgraded quartz countertops in the kitchen, high energy efficient SS appliances, farmers sink and a large sit in breakfast area. The loft area upstairs is finished with 3 bedrooms, 3 baths with upgraded tile package in each shower and also has quartz countertops. Home is equipped with extra outlet and extra recessed lighting packages and plumbed in case you want to add a water softener. Exterior upgrades include 4 hose bibs, soffit lighting, soffit outlets at each corner and split 3 car garage. Seller spared no expense when customizing this home: to many upgrades to mention. You have to come and see it for yourself to appreciate all the bells and whistles. Being a part of this community allows your youngsters to attend a K-8 charter school, FAST swimming pool complex known for training athletes, splash pad for the kiddies, skate park, and The Nest restaurant. Come be a part of this fast-growing community that offers the resort style of living including golf cart paths that will take you to Publix and other areas and lots of family friendly activities to keep you and your family busy! Schedule your showing today!
New construction
$770,000
7610 SW 60TH STREET, OCALA, FL 34474
4beds
4,482sqft
Single Family Residence
Built in 2025
10,140 Square Feet Lot
$-- Zestimate®
$172/sqft
$132/mo HOA
What's special
Soffit lightingFarmers sinkExtra recessed lighting packagesDual quartz vanities
- 183 days |
- 241 |
- 9 |
Zillow last checked:
Listing updated:
Listed by:
Mary Yochheim 352-209-8575,
RE/MAX FOXFIRE - SUMMERFIELD 352-307-0304,
Michael Huculak 321-624-0150,
PREFERRED RE BROKERS III
Source: Stellar MLS,MLS#: G5108143 Originating MLS: Ocala - Marion
Originating MLS: Ocala - Marion
Facts & features
Interior
Bedrooms & bathrooms
- Bedrooms: 4
- Bathrooms: 5
- Full bathrooms: 4
- 1/2 bathrooms: 1
Primary bedroom
- Features: Ceiling Fan(s), Dual Sinks, En Suite Bathroom, Water Closet/Priv Toilet, Walk-In Closet(s)
- Level: First
- Area: 238 Square Feet
- Dimensions: 14x17
Bedroom 2
- Features: Ceiling Fan(s), En Suite Bathroom, Built-in Closet
- Level: Second
- Area: 132 Square Feet
- Dimensions: 12x11
Bedroom 3
- Features: Ceiling Fan(s), En Suite Bathroom, Built-in Closet
- Level: Second
- Area: 132 Square Feet
- Dimensions: 12x11
Bedroom 4
- Features: Ceiling Fan(s), En Suite Bathroom, Built-in Closet
- Level: Second
- Area: 143 Square Feet
- Dimensions: 13x11
Den
- Features: Ceiling Fan(s)
- Level: First
- Area: 168 Square Feet
- Dimensions: 14x12
Dinette
- Level: First
- Area: 132 Square Feet
- Dimensions: 12x11
Dining room
- Level: First
- Area: 169 Square Feet
- Dimensions: 13x13
Florida room
- Features: Ceiling Fan(s)
- Level: First
- Area: 377 Square Feet
- Dimensions: 29x13
Kitchen
- Features: Pantry
- Level: First
- Area: 221 Square Feet
- Dimensions: 13x17
Living room
- Features: Ceiling Fan(s)
- Level: First
- Area: 418 Square Feet
- Dimensions: 22x19
Loft
- Features: Ceiling Fan(s)
- Level: Second
- Area: 252 Square Feet
- Dimensions: 21x12
Heating
- Central
Cooling
- Central Air, Ductless
Appliances
- Included: Oven, Dishwasher, Disposal, Electric Water Heater, Exhaust Fan, Range Hood, Refrigerator, Tankless Water Heater
- Laundry: Inside, Laundry Room
Features
- Ceiling Fan(s), Eating Space In Kitchen, High Ceilings, Open Floorplan, Primary Bedroom Main Floor, Stone Counters, Tray Ceiling(s), Walk-In Closet(s)
- Flooring: Luxury Vinyl, Tile
- Has fireplace: No
Interior area
- Total structure area: 5,146
- Total interior livable area: 4,482 sqft
Video & virtual tour
Property
Parking
- Total spaces: 3
- Parking features: Garage - Attached
- Attached garage spaces: 3
Features
- Levels: Multi/Split
- Exterior features: Irrigation System, Lighting, Rain Gutters
Lot
- Size: 10,140 Square Feet
- Dimensions: 78 x 130
- Features: Cleared, Landscaped, Sidewalk
Details
- Parcel number: 3546502008
- Zoning: PUD
- Special conditions: None
Construction
Type & style
- Home type: SingleFamily
- Property subtype: Single Family Residence
Materials
- Block, Other, Stucco
- Foundation: Slab
- Roof: Shingle
Condition
- Completed
- New construction: Yes
- Year built: 2025
Details
- Builder model: Mulberry Model
- Builder name: Colen
Utilities & green energy
- Sewer: Public Sewer
- Water: Public
- Utilities for property: Cable Connected, Electricity Connected, Natural Gas Connected, Sewer Connected, Underground Utilities, Water Connected
Community & HOA
Community
- Features: Dog Park, Fitness Center, Gated Community - No Guard, Golf Carts OK, Park, Playground, Pool, Sidewalks
- Security: Gated Community, Security Gate
- Pet fee: $0 monthly
- Subdivision: CALESA TOWNSHIP SORRELL GLEN 2
HOA
- Has HOA: Yes
- Amenities included: Basketball Court, Fitness Center, Park, Playground, Pool, Recreation Facilities, Trail(s)
- HOA fee: $132 monthly
- HOA name: Leland Management / Maddie Aradine/On site Manager
- HOA phone: 352-218-9644
- Second HOA name: CALESA TOWNSHIP SORREL GLEN 2
Location
- Region: Ocala
Financial & listing details
- Price per square foot: $172/sqft
- Tax assessed value: $33,696
- Annual tax amount: $10,000
- Date on market: 2/14/2026
- Cumulative days on market: 295 days
- Listing terms: Cash,Conventional,FHA,VA Loan
- Ownership: Fee Simple
- Total actual rent: 0
- Electric utility on property: Yes
- Road surface type: Paved, Asphalt
Estimated market value
Not available
Estimated sales range
Not available
Not available
Price history
| Date | Event | Price |
|---|---|---|
| 4/14/2026 | Price change | $770,000-1.9%$172/sqft |
Source:  Stellar MLS #G5108143 Report a problem Stellar MLS #G5108143 Report a problem | ||
| 3/11/2026 | Price change | $785,000-1.3%$175/sqft |
Source: Stellar MLS #G5108143 Report a problem | ||
| 2/14/2026 | Listed for sale | $795,000-3%$177/sqft |
Source: Stellar MLS #G5108143 Report a problem | ||
| 2/3/2026 | Listing removed | $820,000$183/sqft |
Source: Stellar MLS #A4668419 Report a problem | ||
| 10/14/2025 | Listed for sale | $820,000+13.4%$183/sqft |
Source: Stellar MLS #A4668419 Report a problem | ||
| 5/15/2025 | Sold | $723,420$161/sqft |
Source: Stellar MLS #J989423 Report a problem | ||
Public tax history
| Year | Property taxes | Tax assessment |
|---|---|---|
| 2025 | $734 +101.3% | $24,545 +10% |
| 2024 | $364 | $22,314 |
Find assessor info on the county website
Monthly payment
Est. payment
Payment breakdown
Explore the cost of this home by adjusting the details. Changes won't be saved.Climate risks
Neighborhood: 34476
Nearby schools
GreatSchools rating
- 6/10Saddlewood Elementary SchoolGrades: PK-5Distance: 3.4 mi
- 5/10Liberty Middle SchoolGrades: 6-8Distance: 4.1 mi
- 4/10West Port High SchoolGrades: 9-12Distance: 1.8 mi
Schools provided by the listing agent
- Elementary: Saddlewood Elementary School
- Middle: Liberty Middle School
- High: West Port High School
Source: Stellar MLS. This data may not be complete. We recommend contacting the local school district to confirm school assignments for this home.
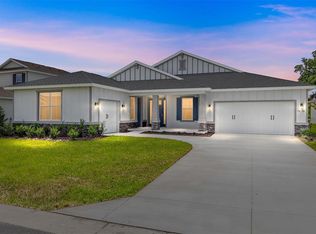
- $598,3804 bd5 ba3.8k sqft7638 SW 60th St, Ocala, FL 34474Sold
- $27,2165 bd3 ba3k sqft7609 SW 60th St, Ocala, FL 34474Off Market
- $27,2163 bd2 ba1.8k sqft7623 SW 60th St, Ocala, FL 34474Off Market
- $27,2164 bd3 ba3k sqft7595 SW 60th St, Ocala, FL 34474Off Market
- $27,2164 bd3 ba3k sqft7652 SW 60th St, Ocala, FL 34474Off Market
- $31,1044 bd2 ba2.4k sqft7583 SW 60th St, Ocala, FL 34474Off Market
- $33,6964 bd3 ba2.8k sqft7564 SW 60th St, Ocala, FL 34474Off Market
- $27,2163 bd2 ba2.4k sqft7651 SW 60th St, Ocala, FL 34474Off Market
A local agent can set up tours, give advice and negotiate with sellers.
A local lender can help you make sure your offer is ready when you are.
Similar homes
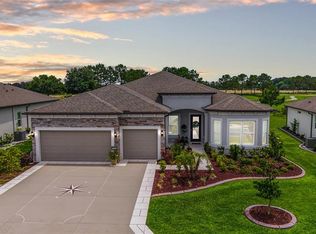
- $689,0003 bd3 ba2.5k sqft8606 SW 61ST LOOP, OCALA, FL 34481For Sale
 MLS ID #OM730220, Anthony Alfarone, REAL BROKER LLC - OCALA. Stellar MLS
 - $575,0005 bd4 ba4k sqft5859 SW 82ND LANE, OCALA, FL 34476For Sale
 MLS ID #OM725493, Scott Coldwell, COLDWELL REALTY SOLD GUARANTEE. Stellar MLS
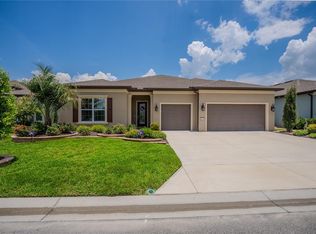
 - $748,8473 bd4 ba2.9k sqft9125 SW 57TH PLACE ROAD, OCALA, FL 34481For Sale
 MLS ID #OM727902, Deborah Sumey, NEXT GENERATION REALTY OF MARION COUNTY. Stellar MLS
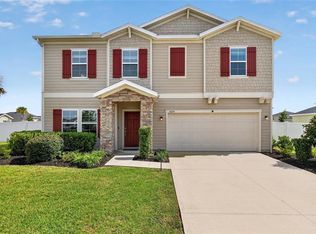
 - $389,0004 bd3 ba2.4k sqft5624 SW 93RD STREET, OCALA, FL 34476For Sale
 MLS ID #OM729835, Shelby Correia, ON TOP OF THE WORLD REAL EST. Stellar MLS
 - $800,0005 bd4 ba3.3k sqft3261 SE 41ST PLACE, OCALA, FL 34480For SaleMLS ID #OM728800, Tamara Myers, ENGEL & VOLKERS OCALA. Stellar MLS
- $709,0003 bd4 ba2.8k sqft9021 SW 57TH PLACE ROAD, OCALA, FL 34481For SaleMLS ID #OM723604, Marcia Kasper, RE/MAX ALLSTARS REALTY. Stellar MLS
- $425,0004 bd3 ba2.3k sqft5580 SW 81ST PLACE, OCALA, FL 34476For SaleMLS ID #GC541770, Jordane Harden, KELLER WILLIAMS GAINESVILLE REALTY PARTNERS. Stellar MLS
- $715,8803 bd3 ba2.2k sqft8783 SW 57TH PLACE ROAD, OCALA, FL 34481For SaleMLS ID #OM729405, Robyn Wagner, ROYAL OAK REALTY LLC. Stellar MLS
- $749,9003 bd3 ba2.5k sqft690 SW 165TH STREET, OCALA, FL 34473For SaleMLS ID #OM729959, Alejandro Echeverri, TCT REALTY GROUP LLC. Stellar MLS
- $489,9005 bd4 ba3.4k sqft7728 SW 56TH PLACE, OCALA, FL 34474For SaleMLS ID #OM721799, Shelby Correia, ON TOP OF THE WORLD REAL EST. Stellar MLS
- $429,9274 bd3 ba2.6k sqft9332 SW 58TH CIRCLE, OCALA, FL 34476For SaleMLS ID #OM729272, Nichole Roberts, ALL FLORIDA HOMES REALTY LLC. Stellar MLS
- $449,9004 bd2 ba2.2k sqft4321 SW 106TH PLACE, OCALA, FL 34476For SaleMLS ID #OM729987, Cynthia Kauffman, SOUTHERN ASSOCIATES REALTY LLC. Stellar MLS
- $459,9004 bd3 ba3k sqft6433 SW 73RD AVENUE, OCALA, FL 34474For SaleMLS ID #OM720471, Shelby Correia, ON TOP OF THE WORLD REAL EST. Stellar MLS
- $403,9004 bd4 ba2.8k sqft8285 SW 58TH AVENUE, OCALA, FL 34476New ConstructionMLS ID #OM720693, Angela Rose, PREMIER SOTHEBY'S INTERNATIONAL REALTY. Stellar MLS
- $412,9904 bd3 ba2.3k sqft11370 SW 57TH AVENUE, OCALA, FL 34476For SaleMLS ID #OM729199, Dwight Newell, LLC, GLOBALWIDE REALTY LLC. Stellar MLS
- $389,5004 bd3 ba2.3k sqft7238 SW 60TH LANE, OCALA, FL 34474For SaleMLS ID #OM720687, Christine Robinson, PA, REAL BROKER LLC - OCALA. Stellar MLS
- $439,9004 bd4 ba2.8k sqft5902 SW 80TH PLACE, OCALA, FL 34476For SaleMLS ID #OM721311, Shelby Correia, ON TOP OF THE WORLD REAL EST. Stellar MLS
- $429,0005 bd4 ba3k sqft7513 SW 64th Street Rd, Ocala, FL 34474For SaleMLS ID #850583, Robert Schroeder III, RE/MAX Champions. Realtors Association of Citrus County
- $459,9004 bd3 ba2.9k sqft9636 SW 40TH TERRACE, OCALA, FL 34476For SaleMLS ID #OM729459, Steven Billington, EXP REALTY LLC. Stellar MLS
- $577,2293 bd4 ba2.9k sqft8828 SW 61ST LOOP, OCALA, FL 34481For SaleMLS ID #OM724560, Martha Maclin-Reynolds, ON TOP OF THE WORLD REAL EST. Stellar MLS
