Prime central Charbonneau location on a quiet cul-de-sac with sweeping golf course views. This coveted Belvedere floor plan has been thoughtfully updated and offers exceptional versatility. Warm hardwood floors welcome you in the foyer, leading into a stunning vaulted living room filled with natural light. Highlights include expansive windows, a cozy gas fireplace, and a wet bar—perfect for entertaining. Step outside to a brick patio overlooking the golf course, an idyllic setting to relax and enjoy the scenery. The spacious formal dining room easily accommodates gatherings, while the gourmet kitchen is designed to impress with high-end appliances, a gas range, warming drawer, built-in refrigerator, custom range hood, large island, and casual dining area. Adjacent is a custom family room with built-in desk space, all opening to a private, covered courtyard featuring a tranquil water feature and overhead heaters—ideal for year-round enjoyment. The grand primary suite offers abundant space, complemented by a luxurious bath with double sinks, a large walk-in tiled shower, and an oversized walk-in bath-tub, along with a generous walk-in closet. A second bedroom suite overlooks the courtyard and provides comfort and privacy for guests. A powder room and well-appointed laundry room complete the interior. The oversized garage includes space for two cars plus a golf cart, along with ample storage and a dedicated workspace. All of this is set within a beautifully maintained, resort-style community offering pools, golf, tennis, pickleball, a dog park, marina, and a vibrant calendar of social events. Now is the perfect time to make your move and experience the Charbonneau lifestyle firsthand.
Sold
$985,000
7610 SW Arbor Glen Ct, Wilsonville, OR 97070
2beds
2,518sqft
Residential
Built in 1981
-- sqft lot
$984,900 Zestimate®
$391/sqft
$3,229 Estimated rent
Home value
$984,900
$936,000 - $1.03M
$3,229/mo
Zestimate® history
Owner options
List your home for rent
$3,229/mo
Rent Zestimate®
Find your next renter with Zillow Rental Manager. Plus, with online applications, you can quickly screen prospective tenants – for free.
$3,229/mo
Rent Zestimate®
Refinance and save
$6,411/mo
Est. payment
Refinancing to a lower rate could help reduce your monthly payments and save thousands over the life of the loan.
$6,411/mo
Est. payment
Explore your selling options
Work with a Zillow partner agent
Leverage their expertise and Zillow's premium Showcase listings to get your home seen by more buyers.
Get startedList with your own agent
Get your home in front of millions of buyers by listing it on Zillow.
Learn how to do itSell it yourself
Take full control of how buyers see your home on Zillow by listing For Sale by Owner (FSBO).
List your homeWhat's special
Cozy gas fireplaceSweeping golf course viewsQuiet cul-de-sacSpacious formal dining roomPowder roomGas rangeCustom range hood
Zillow last checked:
Listing updated:
Listed by:
Lisa Willett 503-318-7585,
Cascade Hasson Sotheby's International Realty
Bought with:
Kim Woodhouse, 201212506
Soldera Properties, Inc
Source: RMLS (OR),MLS#: 125597132
Facts & features
Interior
Bedrooms & bathrooms
- Bedrooms: 2
- Bathrooms: 3
- Full bathrooms: 2
- Partial bathrooms: 1
- Main level bathrooms: 3
Rooms
- Room types: Laundry, Bedroom 2, Dining Room, Family Room, Kitchen, Living Room, Primary Bedroom
Primary bedroom
- Features: Double Sinks, Soaking Tub, Suite, Walkin Closet, Walkin Shower
- Level: Main
Bedroom 2
- Level: Main
Dining room
- Features: Formal
- Level: Main
Family room
- Level: Main
Kitchen
- Features: Gourmet Kitchen, Island, Nook
- Level: Main
Living room
- Features: Fireplace, Vaulted Ceiling, Wet Bar
- Level: Main
Heating
- Forced Air, Fireplace(s)
Cooling
- Central Air
Appliances
- Included: Built In Oven, Built-In Refrigerator, Dishwasher, Disposal, Gas Appliances, Microwave, Range Hood, Stainless Steel Appliance(s), Washer/Dryer, Gas Water Heater
- Laundry: Laundry Room
Features
- Granite, High Speed Internet, Soaking Tub, Vaulted Ceiling(s), Formal, Gourmet Kitchen, Kitchen Island, Nook, Wet Bar, Double Vanity, Suite, Walk-In Closet(s), Walkin Shower
- Flooring: Tile, Wall to Wall Carpet
- Windows: Double Pane Windows, Vinyl Frames
- Basement: Crawl Space
- Fireplace features: Gas
Interior area
- Total structure area: 2,518
- Total interior livable area: 2,518 sqft
Property
Parking
- Total spaces: 2
- Parking features: Driveway, On Street, Garage Door Opener, Oversized
- Garage spaces: 2
- Has uncovered spaces: Yes
Accessibility
- Accessibility features: Accessible Doors, Accessible Full Bath, Accessible Hallway, Garage On Main, Ground Level, Main Floor Bedroom Bath, One Level, Rollin Shower, Utility Room On Main, Accessibility
Features
- Levels: One
- Stories: 1
- Patio & porch: Covered Patio, Patio
- Exterior features: Water Feature, Yard
- Has view: Yes
- View description: Golf Course
Lot
- Features: Gentle Sloping, Golf Course, Sprinkler, SqFt 7000 to 9999
Details
- Parcel number: 00824013
Construction
Type & style
- Home type: SingleFamily
- Architectural style: Traditional
- Property subtype: Residential
- Attached to another structure: Yes
Materials
- Cedar
- Foundation: Concrete Perimeter
- Roof: Composition
Condition
- Resale
- New construction: No
- Year built: 1981
Utilities & green energy
- Gas: Gas
- Sewer: Public Sewer
- Water: Public
- Utilities for property: Cable Connected
Community & HOA
Community
- Subdivision: Charbonneau
HOA
- Has HOA: Yes
- Amenities included: Commons, Exterior Maintenance, Library, Maintenance Grounds, Management, Meeting Room, Party Room, Pool, Recreation Facilities, Road Maintenance
- HOA fee: $374 monthly
- Second HOA fee: $124 monthly
Location
- Region: Wilsonville
Financial & listing details
- Price per square foot: $391/sqft
- Tax assessed value: $859,323
- Annual tax amount: $8,451
- Date on market: 5/26/2026
- Cumulative days on market: 43 days
- Listing terms: Cash,Conventional,FHA,VA Loan
- Road surface type: Paved
Price history
| Date | Event | Price |
|---|---|---|
| 7/27/2026 | Sold | $985,000-3.9%$391/sqft |
Source:  RMLS (OR) #125597132 Report a problem RMLS (OR) #125597132 Report a problem | ||
| 7/8/2026 | Pending sale | $1,025,000$407/sqft |
Source: RMLS (OR) #125597132 Report a problem | ||
| 5/26/2026 | Listed for sale | $1,025,000+10.8%$407/sqft |
Source: RMLS (OR) #125597132 Report a problem | ||
| 3/11/2022 | Sold | $925,000+8.8%$367/sqft |
Source: RMLS (OR) #22275806 Report a problem | ||
| 1/22/2022 | Pending sale | $850,000$338/sqft |
Source: RMLS (OR) #22275806 Report a problem | ||
| 1/22/2022 | Listed for sale | $850,000+169.8%$338/sqft |
Source: RMLS (OR) #22275806 Report a problem | ||
| 4/22/2002 | Sold | $315,000$125/sqft |
Source: Public Record Report a problem | ||
Public tax history
| Year | Property taxes | Tax assessment |
|---|---|---|
| 2025 | $8,451 +4.3% | $513,720 +3% |
| 2024 | $8,105 +2.4% | $498,758 +3% |
| 2023 | $7,917 +3.3% | $484,232 +3% |
| 2022 | $7,666 +3.9% | $470,129 +3% |
| 2021 | $7,380 +1.7% | $456,436 +3% |
| 2020 | $7,260 +5% | $443,142 +3% |
| 2019 | $6,916 +1.9% | $430,235 +3% |
| 2018 | $6,790 | $417,704 +3% |
| 2017 | $6,790 +6.6% | $405,538 +3% |
| 2016 | $6,372 | $393,726 +3% |
| 2015 | $6,372 +2% | $382,258 +3% |
| 2014 | $6,245 +7% | $371,124 +3% |
| 2013 | $5,838 +3.1% | $360,315 +3% |
| 2012 | $5,661 +3% | $349,820 +3% |
| 2011 | $5,496 +2.2% | $339,631 +3% |
| 2010 | $5,379 +2.3% | $329,739 +3% |
| 2009 | $5,255 +8.5% | $320,135 +3% |
| 2008 | $4,842 +1.9% | $310,811 +3% |
| 2007 | $4,750 +4.7% | $301,758 +3% |
| 2006 | $4,537 -0.8% | $292,969 +3% |
| 2005 | $4,575 +1.2% | $284,436 +3% |
| 2004 | $4,520 +3% | $276,151 +3% |
| 2003 | $4,389 -3% | $268,108 +3% |
| 2002 | $4,527 +2% | $260,299 +3% |
| 2001 | $4,437 +6.4% | $252,717 +3% |
| 2000 | $4,168 | $245,356 |
Find assessor info on the county website
Neighborhood: 97070
Nearby homes
- $725,7003 bd2 ba1.9k sqft7636 SW Arbor Glen Ct, Wilsonville, OR 97070Off Market

- $703,2003 bd2 ba1.9k sqft7596 SW Arbor Glen Ct, Wilsonville, OR 97070Off Market
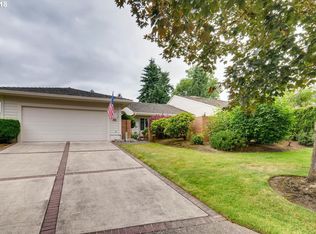
- $985,0002 bd2 ba2.2k sqft7668 SW Arbor Glen Ct, Wilsonville, OR 97070Sold
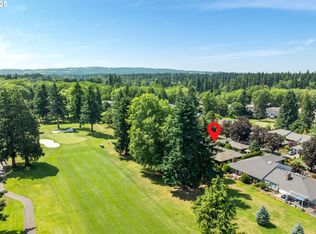
- $970,0003 bd2 ba2.1k sqft7574 SW Arbor Glen Ct, Wilsonville, OR 97070Sold
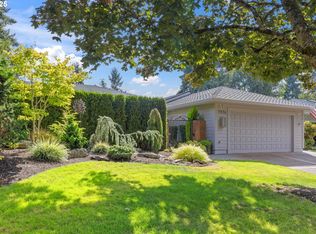
- $750,0002 bd2 ba1.9k sqft7605 SW Arbor Glen Ct, Wilsonville, OR 97070Sold
- $786,3002 bd3 ba2.9k sqft7684 SW Arbor Glen Ct, Wilsonville, OR 97070Off Market
- $970,0002 bd3 ba2.7k sqft7585 SW Arbor Glen Ct, Wilsonville, OR 97070Sold
- $726,9002 bd2 ba1.9k sqft7625 SW Arbor Glen Ct, Wilsonville, OR 97070Off Market
Nearby schools
GreatSchools rating
- 3/10Howard Eccles Elementary SchoolGrades: K-6Distance: 3.1 mi
- 3/10Baker Prairie Middle SchoolGrades: 7-8Distance: 4.7 mi
- 7/10Canby High SchoolGrades: 9-12Distance: 3.6 mi
Schools provided by the listing agent
- Elementary: Eccles
- Middle: Baker Prairie
- High: Canby
Source: RMLS (OR). This data may not be complete. We recommend contacting the local school district to confirm school assignments for this home.
Get a cash offer in 3 minutes
Find out how much your home could sell for in as little as 3 minutes with a no-obligation cash offer.
Estimated market value
$984,900
Get a cash offer in 3 minutes
Find out how much your home could sell for in as little as 3 minutes with a no-obligation cash offer.
Estimated market value
$984,900
- Oregon
- Clackamas County
- Wilsonville
- 97070
- 7610 SW Arbor Glen Ct
Nearby cities
Nearby zip codes
Other Wilsonville Topics
