Equestrian Living Redefined- Imagine waking to the gentle sounds of horses grazing in sun-dappled pastures, stepping onto your screened lanai for coffee overlooking a sparkling saltwater pool, and knowing your entire property is fortified against Florida’s fiercest storms. This custom one-story ranch estate in prestigious, gated Saddle Creek delivers the ultimate blend of refined living, serious equestrian infrastructure, and effortless access to Sarasota’s world-class lifestyle. Spanning 3,060 heated square feet (4691 total) with 3 bedrooms and 3 full baths, bonus room, 3-car garage and metal roof (2016) the home offers a functional single-level layout on a generous footprint, providing ample room for comfortable everyday living and future personalization. A massive bonus room (easily converted into a private guest/in-law suite) plus mud room/workshop offer flexible space for hobbies, visitors, or multi-generational living. Step outside to resort-style living: a heated saltwater pool (30' x 15') with Pentair automation (electric or gas capable), surrounded by an expansive 40' x 50' deck and full screen enclosure. A recently added sunroom/Florida room extends your indoor-outdoor living year-round. Hurricane-proof garage doors in the spacious 24' x 48' attached 3-car garage are a bonus! A brand new whole-house generator (2025) automatically kicks in within seconds of any outage. In storm-prone Florida, this is true security and comfort: uninterrupted power that protects your family, preserves your property, and lets you weather any storm in place. This is no ordinary horse property—it’s a turn-key equestrian dream on fully fenced and cross-fenced high-and-dry land with irrigated pastures and 7 separate paddocks, an 8-stall barn (24' x 36', metal roof) with tack room, in/out paddocks, center-aisle convenience, and automatic Shoo-fly fly spray system throughout. Also included, a regulation Olympic-size dressage arena with professional drainage—ready for serious training. In addition, there is a massive 60' x 35' metal-roofed building—ideal for boats, cars, horse trailers, tractors, or additional storage. In short, everything you need to enjoy your horses. Nestled in this exclusive gated equestrian community of approximately 170 homes on minimum 5-acre lots, enjoy more than 25 miles of private bridle trails winding through oak hammocks, preserves, and pastures. The gated entrance provides an added layer of security and serenity, ensuring this peaceful enclave remains a private haven for horse enthusiasts and discerning homeowners alike. Horses and riders are a common, cherished sight—yet you're just 5 miles east of I-75 on Clark Road. Low annual HOA fees (around $900 per year) keep the community pristine for enduring charm. Saddle Creek is just minutes from Sarasota’s Best: world-famous Siesta Key Beach (America’s #1 beach with powdery quartz sand)—just 13-15 miles away; vibrant downtown Sarasota with the Ringling Museum, Asolo Repertory Theatre, opera, ballet, fine dining, and weekend farmers’ markets. Also, many excellent golf courses are located nearby, offering a wealth of options for players of every level! You can also enjoy Myakka River State Park, minutes away, for airboat tours, kayaking, and wildlife viewing. Ready for your forever Florida dream? This is it. Welcome home to Saddle Creek. Professional interior photos soon!
Sold for $1,195,000
$1,195,000
7610 SADDLE CREEK TRAIL, SARASOTA, FL 34241
3beds
3,060sqft
Single Family Residence
Built in 1984
5.41 Acres Lot
$1,233,900 Zestimate®
$391/sqft
$4,885 Estimated rent
Home value
$1,233,900
$1.17M - $1.30M
$4,885/mo
Zestimate® history
Owner options
List your home for rent
$4,885/mo
Rent Zestimate®
Find your next renter with Zillow Rental Manager. Plus, with online applications, you can quickly screen prospective tenants – for free.
$4,885/mo
Rent Zestimate®
Refinance and save
$7,875/mo
Est. payment
Refinancing to a lower rate could help reduce your monthly payments and save thousands over the life of the loan.
$7,875/mo
Est. payment
Explore your selling options
Work with a Zillow partner agent
Leverage their expertise and Zillow's premium Showcase listings to get your home seen by more buyers.
Get startedList with your own agent
Get your home in front of millions of buyers by listing it on Zillow.
Learn how to do itSell it yourself
Take full control of how buyers see your home on Zillow by listing For Sale by Owner (FSBO).
List your homeWhat's special
Screened lanaiBonus roomSparkling saltwater poolMassive bonus roomFull screen enclosureFunctional single-level layout
Zillow last checked:
Listing updated:
Listed by:
Ronnie DeWitt 941-650-2154,
RONNIE DEWITT AND ASSOCIATES 941-755-0011
Bought with:
Corey Compton, 0689695
BRIGHT REALTY
Source: Stellar MLS,MLS#: A4684192 Originating MLS: Sarasota - Manatee
Originating MLS: Sarasota - Manatee
Facts & features
Interior
Bedrooms & bathrooms
- Bedrooms: 3
- Bathrooms: 3
- Full bathrooms: 3
Rooms
- Room types: Bonus Room, Family Room, Dining Room, Utility Room
Primary bedroom
- Features: Walk-In Closet(s)
- Level: First
- Area: 234 Square Feet
- Dimensions: 13x18
Bedroom 2
- Features: Built-in Closet
- Level: First
- Area: 187 Square Feet
- Dimensions: 11x17
Bedroom 3
- Features: Built-in Closet
- Level: First
- Area: 170 Square Feet
- Dimensions: 10x17
Primary bathroom
- Features: Dual Sinks, En Suite Bathroom, Tub with Separate Shower Stall
- Level: First
- Area: 140 Square Feet
- Dimensions: 10x14
Bathroom 2
- Level: First
- Area: 40 Square Feet
- Dimensions: 8x5
Bathroom 3
- Features: Shower No Tub
- Level: First
- Area: 35 Square Feet
- Dimensions: 7x5
Florida room
- Level: First
- Area: 312 Square Feet
- Dimensions: 12x26
Game room
- Level: First
- Area: 462 Square Feet
- Dimensions: 21x22
Kitchen
- Level: First
- Area: 132 Square Feet
- Dimensions: 11x12
Laundry
- Level: First
- Area: 72 Square Feet
- Dimensions: 9x8
Living room
- Level: First
- Area: 270 Square Feet
- Dimensions: 15x18
Workshop
- Level: First
- Area: 180 Square Feet
- Dimensions: 30x6
Heating
- Heat Pump
Cooling
- Central Air
Appliances
- Included: Dishwasher, Dryer, Microwave, Range, Refrigerator, Washer
- Laundry: Inside
Features
- Eating Space In Kitchen, Kitchen/Family Room Combo, Living Room/Dining Room Combo, Primary Bedroom Main Floor, Solid Surface Counters, Solid Wood Cabinets, Split Bedroom, Walk-In Closet(s)
- Flooring: Laminate
- Doors: Outdoor Shower, Sliding Doors
- Windows: Window Treatments
- Has fireplace: No
Interior area
- Total structure area: 4,691
- Total interior livable area: 3,060 sqft
Property
Parking
- Total spaces: 3
- Parking features: Driveway, Garage Door Opener, Garage Faces Side
- Attached garage spaces: 3
- Has uncovered spaces: Yes
- Details: Garage Dimensions: 24x48
Features
- Levels: One
- Stories: 1
- Patio & porch: Deck, Patio, Porch, Screened
- Exterior features: Outdoor Shower, Rain Gutters
- Has private pool: Yes
- Pool features: Heated, In Ground, Salt Water, Screen Enclosure
- Fencing: Fenced,Wood
- Has view: Yes
- View description: Pond
- Has water view: Yes
- Water view: Pond
- Waterfront features: Pond
Lot
- Size: 5.41 Acres
- Features: Pasture, Zoned for Horses
- Residential vegetation: Trees/Landscaped
Details
- Additional structures: Barn(s), Workshop
- Parcel number: 0271011360
- Zoning: OUE
- Special conditions: None
Construction
Type & style
- Home type: SingleFamily
- Architectural style: Custom,Ranch
- Property subtype: Single Family Residence
Materials
- Stucco, Wood Frame
- Foundation: Slab
- Roof: Metal
Condition
- New construction: No
- Year built: 1984
Utilities & green energy
- Sewer: Septic Tank
- Water: Well
- Utilities for property: Electricity Connected
Community & HOA
Community
- Features: Deed Restrictions, Gated Community - No Guard, Horses Allowed
- Pet fee: $0 monthly
- Subdivision: SADDLE CREEK
HOA
- Has HOA: Yes
- Amenities included: Gated, Trail(s)
- HOA fee: $75 monthly
- HOA name: Lauren Wilson
- HOA phone: 941-870-4920
Location
- Region: Sarasota
Financial & listing details
- Price per square foot: $391/sqft
- Tax assessed value: $826,300
- Annual tax amount: $6,435
- Date on market: 3/1/2026
- Cumulative days on market: 9 days
- Ownership: Fee Simple
- Total actual rent: 0
- Electric utility on property: Yes
- Road surface type: Paved
Price history
| Date | Event | Price |
|---|---|---|
| 5/5/2026 | Sold | $1,195,000-8%$391/sqft |
Source:  Stellar MLS #A4684192 Report a problem Stellar MLS #A4684192 Report a problem | ||
| 3/11/2026 | Pending sale | $1,299,000$425/sqft |
Source: Stellar MLS #A4684192 Report a problem | ||
| 3/2/2026 | Listed for sale | $1,299,000+85.6%$425/sqft |
Source: Stellar MLS #A4684192 Report a problem | ||
| 6/30/2006 | Sold | $700,000+102.9%$229/sqft |
Source: Stellar MLS #A302668 Report a problem | ||
| 2/6/2004 | Sold | $345,000$113/sqft |
Source: Public Record Report a problem | ||
Public tax history
| Year | Property taxes | Tax assessment |
|---|---|---|
| 2025 | $6,435 +3.9% | $497,125 +2.9% |
| 2024 | $6,194 +4.1% | $483,115 +3% |
| 2023 | $5,953 +3.1% | $469,044 +3% |
| 2022 | $5,774 +1.9% | $455,383 +3% |
| 2021 | $5,665 -0.3% | $442,119 +1.4% |
| 2020 | $5,683 +3.2% | $436,015 +2.3% |
| 2019 | $5,505 | $426,212 +1.9% |
| 2018 | $5,505 +2.1% | $418,265 +13.6% |
| 2017 | $5,389 +6.5% | $368,172 -13.1% |
| 2016 | $5,062 +1.7% | $423,800 +4.5% |
| 2015 | $4,979 -1.3% | $405,700 +15.9% |
| 2014 | $5,044 +0% | $350,000 |
| 2013 | $5,042 +1.6% | $350,000 +0.7% |
| 2012 | $4,964 -4.8% | $347,700 -6.6% |
| 2011 | $5,215 0% | $372,400 +12.1% |
| 2010 | $5,217 -16.2% | $332,100 -10.8% |
| 2009 | $6,227 | $372,400 -15.4% |
| 2008 | $6,227 -2.3% | $440,000 -2% |
| 2007 | $6,375 | $449,000 +31.9% |
| 2006 | -- | $340,312 +3% |
| 2005 | -- | $330,400 +97.8% |
| 2004 | $2,588 +0.3% | $167,059 +1.9% |
| 2003 | $2,580 +3.4% | $163,944 +2.4% |
| 2002 | $2,495 +6.7% | $160,102 +1.6% |
| 2001 | $2,339 +1.6% | $157,581 +3% |
| 2000 | $2,301 | $152,991 |
Find assessor info on the county website
Neighborhood: Saddle Creek
Nearby homes
- $1,051,4005 bd4 ba3.1k sqft7740 Saddle Creek Trl, Sarasota, FL 34241Off Market

- $1,396,3004 bd4 ba3.6k sqft7733 Saddle Creek Trl, Sarasota, FL 34241Off Market
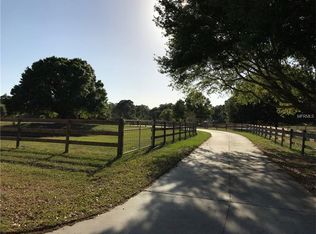
- $1,620,9004 bd3 ba3.6k sqft7716 Saddle Creek Trl, Sarasota, FL 34241Off Market
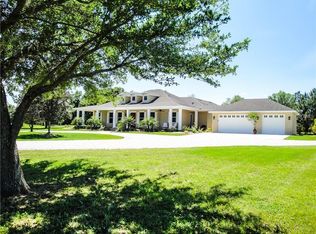
- $1,154,2003 bd3 ba2.4k sqft7717 Saddle Creek Trl, Sarasota, FL 34241Off Market
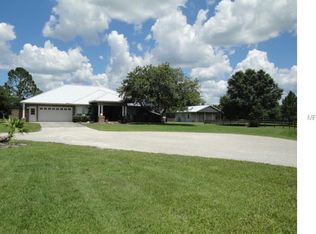
- $1,104,2004 bd4 ba4.1k sqft7760 Saddle Creek Trl, Sarasota, FL 34241Off Market
- $1,059,5003 bd2 ba1.4k sqft7755 Saddle Creek Trl, Sarasota, FL 34241Off Market
- $1,780,3005.603 Acres7255 Saddle Creek Cir, Sarasota, FL 34241Off Market
- $920,6004 bd3 ba2.5k sqft7697 Saddle Creek Trl, Sarasota, FL 34241Off Market
Nearby schools
GreatSchools rating
- 10/10Lakeview Elementary SchoolGrades: PK-5Distance: 3.2 mi
- 9/10Sarasota Middle SchoolGrades: 6-8Distance: 5.8 mi
- 7/10Riverview High SchoolGrades: PK,9-12Distance: 8.8 mi
Schools provided by the listing agent
- Elementary: Lakeview Elementary
- Middle: Sarasota Middle
- High: Riverview High
Source: Stellar MLS. This data may not be complete. We recommend contacting the local school district to confirm school assignments for this home.
Get a cash offer in 3 minutes
Find out how much your home could sell for in as little as 3 minutes with a no-obligation cash offer.
Estimated market value
$1,233,900
Get a cash offer in 3 minutes
Find out how much your home could sell for in as little as 3 minutes with a no-obligation cash offer.
Estimated market value
$1,233,900
- Florida
- Sarasota County
- Sarasota
- 34241
- Saddle Creek
- 7610 SADDLE CREEK TRAIL
Nearby cities
Nearby neighborhoods
Nearby zip codes
Other Sarasota Topics
