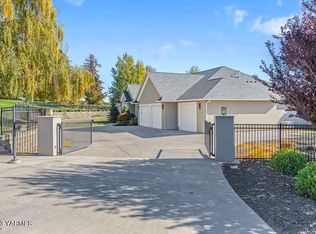
Welcome to this exquisite 3,296 SF West Valley estate in a coveted location set on a beautifully landscaped 1.17-acre lot with mature trees, lush greenery, and fenced garden . Inside, enjoy abundant natural light, refined finishes, two spacious living areas w/ fireplaces, a dedicated office/study, and formal dining. The gourmet kitchen shines with double ovens, gas cooktop, island seating, and a charming garden window. Step from casual dining to a wrap-around deck for peaceful park-like views. Upstairs: 4 generous bedrooms including a luxe primary suite w/ private deck and spa-like bath (skylight tub, walk-in shower, double vanities, walk-in closet). A 3-car garage + professional landscaping complete this timeless retreat.
Active
Listed by: Keller Williams Yakima Valley • Kathryn M Soldano
$875,000
7610 Scenic Drive, Yakima, WA 98908
4beds
3,296sqft
Single Family Residence
Built in 1984
1.17 Acres Lot
$850,200 Zestimate®
$265/sqft
$-- HOA
What's special
Fenced gardenRefined finishesFormal diningGourmet kitchenWrap-around deckAbundant natural lightIsland seating
- 13 days |
- 711 |
- 17 |
Zillow last checked:
Listing updated:
Listed by:
Kathryn M Soldano,
Keller Williams Yakima Valley
Source: NWMLS as distributed by MLS GRID,MLS#: 2551356
Facts & features
Interior
Bedrooms & bathrooms
- Bedrooms: 4
- Bathrooms: 3
- Full bathrooms: 3
- Main level bathrooms: 1
Primary bedroom
- Level: Second
Bedroom
- Level: Second
Bedroom
- Level: Second
Bedroom
- Level: Second
Bathroom full
- Level: Main
Bathroom full
- Level: Second
Bathroom full
- Level: Second
Den office
- Level: Main
Dining room
- Level: Main
Entry hall
- Level: Main
Family room
- Level: Main
Kitchen with eating space
- Level: Main
Living room
- Level: Main
Utility room
- Level: Main
Heating
- Fireplace, Forced Air, Heat Pump, Electric
Cooling
- Forced Air, Heat Pump
Appliances
- Included: Dishwasher, Disposal, Double Oven, Microwave, Refrigerator, Stove(s)/Range(s), Dishwasher(s), Garbage Disposal, Microwave(s), Refrigerator(s)
Features
- Bath Off Primary, Dining Room
- Flooring: Ceramic Tile, Hardwood
- Windows: Skylight(s)
- Basement: None
- Number of fireplaces: 2
- Fireplace features: Gas, See Remarks, Main Level: 2, Fireplace
Interior area
- Total structure area: 3,296
- Total interior livable area: 3,296 sqft
Video & virtual tour
Property
Parking
- Total spaces: 3
- Parking features: Driveway, Attached Garage, Off Street, RV Parking
- Has attached garage: Yes
- Covered spaces: 3
Features
- Levels: Two
- Stories: 2
- Entry location: Main
- Patio & porch: Bath Off Primary, Dining Room, Fireplace, Security System, Skylight(s), Vaulted Ceiling(s), Walk-In Closet(s)
Lot
- Size: 1.17 Acres
- Features: Dead End Street, Paved, Deck, Fenced-Partially, Irrigation, Outbuildings, Patio, RV Parking, Sprinkler System
Details
- Parcel number: 18131732419
- Special conditions: Standard
Construction
Type & style
- Home type: SingleFamily
- Architectural style: 2 Story
- Property subtype: Single Family Residence
Materials
- Wood Siding
- Foundation: Poured Concrete
- Roof: Tile
Condition
- Year built: 1984
Utilities & green energy
- Sewer: Septic Tank
- Water: Public
Community & HOA
Community
- Security: Security System
- Subdivision: Yakima
Location
- Region: Yakima
Financial & listing details
- Price per square foot: $265/sqft
- Tax assessed value: $742,900
- Annual tax amount: $6,244
- Date on market: 7/6/2025
- Cumulative days on market: 382 days
- Listing terms: Conventional,FHA,VA Loan
- Inclusions: Dishwasher(s), Double Oven, Garbage Disposal, Microwave(s), Refrigerator(s), Stove(s)/Range(s)
Estimated market value
$850,200
$808,000 - $893,000
$3,626/mo
Price history
| Date | Event | Price |
|---|---|---|
| 7/7/2026 | Listed for sale | $875,000$265/sqft |
Source:  Yakima #26-2038 Report a problem Yakima #26-2038 Report a problem | ||
| 7/7/2026 | Listing removed | $875,000$265/sqft |
Source: Yakima #26-46 Report a problem | ||
| 4/13/2026 | Price change | $875,000-5.4%$265/sqft |
Source: Yakima #26-46 Report a problem | ||
| 1/7/2026 | Listed for sale | $925,000$281/sqft |
Source: Yakima #26-46 Report a problem | ||
| 12/20/2025 | Listing removed | $925,000$281/sqft |
Source: Yakima #25-1687 Report a problem | ||
| 8/20/2025 | Price change | $925,000-2.1%$281/sqft |
Source: Yakima #25-1687 Report a problem | ||
| 6/20/2025 | Listed for sale | $945,000$287/sqft |
Source: Yakima #25-1687 Report a problem | ||
Public tax history
| Year | Property taxes | Tax assessment |
|---|---|---|
| 2025 | $6,244 +7.4% | $632,300 -15.1% |
| 2024 | $5,811 -12.1% | $744,500 +69.5% |
| 2023 | $6,612 +50.7% | $439,300 +4.7% |
| 2022 | $4,387 -5% | $419,700 +12.4% |
| 2021 | $4,617 +15.3% | $373,500 +2.6% |
| 2019 | $4,003 -14.3% | $364,000 +0.3% |
| 2018 | $4,672 +5.1% | $362,800 +1.6% |
| 2017 | $4,447 | $357,200 +2.9% |
| 2016 | $4,447 | $347,000 +3.7% |
| 2015 | $4,447 | $334,500 |
| 2014 | $4,447 | $334,500 |
| 2013 | $4,447 | $334,500 -18.3% |
| 2011 | -- | $409,500 |
| 2010 | $4,686 | $409,500 |
Find assessor info on the county website
Monthly payment
Est. payment
Payment breakdown
Explore the cost of this home by adjusting the details. Changes won't be saved.Climate risks
Neighborhood: 98908
Nearby schools
GreatSchools rating
- 8/10Apple Valley Elementary SchoolGrades: K-5Distance: 1.3 mi
- 6/10West Valley Jr High SchoolGrades: 6-8Distance: 2.5 mi
- 6/10West Valley High SchoolGrades: 9-12Distance: 3.1 mi
- $872,0004 bd3 ba3k sqft7609 Scenic Dr, Yakima, WA 98908Sold
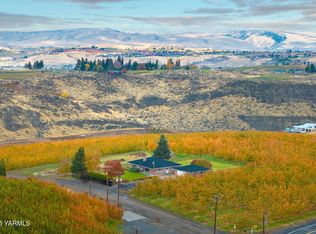
- $500,0003 bd2 ba1.7k sqft7507 Scenic Dr, Yakima, WA 98908Sold
- $849,0003 bd3 ba3.2k sqft7506 Plateau Pl, Yakima, WA 98908Sold

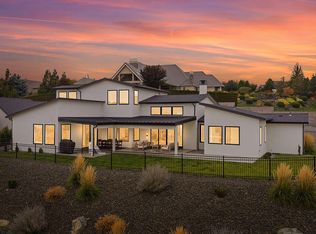
- $1,250,0004 bd4 ba3.3k sqft7713 Vista Pkwy, Yakima, WA 98908Sold
- $1,025,0004 bd5 ba4.1k sqft1011 N 79th Ave, Yakima, WA 98908Sold
- $1,407,5003 bd3 ba3.9k sqft1010 N 79th Ave, Yakima, WA 98908Sold
- $368,0000.67 Acres7801 Vista Pkwy, Yakima, WA 98908Lot/Land
- $650,0004 bd3 ba2.5k sqft715 N 74th Ave, Yakima, WA 98908For Sale
A local agent can set up tours, give advice and negotiate with sellers.
A local lender can help you make sure your offer is ready when you are.
Similar homes
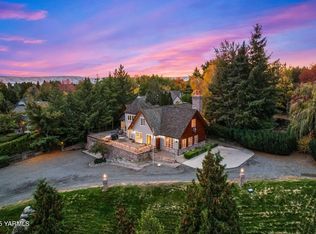
- $925,0003 bd4 ba4k sqft901 N 66th Ave, Yakima, WA 98908For Sale
 MLS ID #26-1984, Chris Gordy, Berkshire Hathaway HomeServices Central Washington Real Estate. Yakima
 - $779,9003 bd3 ba2.5k sqft7306 Modesto Way, Yakima, WA 98908For Sale
 MLS ID #26-1741, Michael Goulart, NEXTMOVE REALTY. Yakima
 - $659,9004 bd3 ba2.4k sqft7407 Englewood Ave, Yakima, WA 98908For Sale
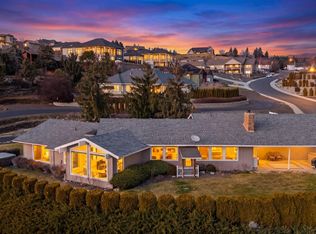 MLS ID #26-1438, Kate Esvelt, RE/MAX, The Collective. Yakima
 - $925,0003 bd4 ba3.6k sqft4508 Fechter Rd, Yakima, WA 98908For Sale
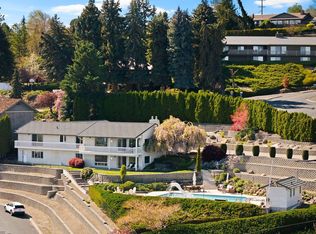 MLS ID #26-1096, Moriet Miketa, John L Scott Yakima. Yakima
 - $570,0004 bd3 ba3k sqft213 S 78th Avenue, Yakima, WA 98908ActiveMLS ID #2557096, Anwar Nassar. NWMLS as distributed by MLS GRID
- $775,0004 bd3 ba4.1k sqft5710 Marilane St, Yakima, WA 98908For SaleMLS ID #26-1057, Erin Kline-Aleman, NEXTMOVE REALTY. Yakima
- $768,0004 bd3 ba3.8k sqft13619 Summitview Ext, Yakima, WA 98908For SaleMLS ID #26-738, Joanne Melton, Keller Williams Yakima Valley. Yakima
- $465,0004 bd3 ba2.7k sqft6210 W Yakima Ave, Yakima, WA 98908For SaleMLS ID #26-2191, Dawne Hyde, Windermere Real Estate. Yakima
- $650,0004 bd3 ba2.5k sqft715 N 74th Avenue, Yakima, WA 98908ActiveMLS ID #2538197, Diana J Vasquez. NWMLS as distributed by MLS GRID
- $515,0003 bd2 ba2.1k sqft472 Vista Ln, Yakima, WA 98908For SaleMLS ID #26-2189, Tyler Van Horn, John L Scott Yakima. Yakima
- $940,0004 bd4 ba4.2k sqft4504 Scenic Dr, Yakima, WA 98908For SaleMLS ID #26-1878, Candy Lea Stump, Keller Williams Yakima Valley. Yakima
- $715,0005 bd3 ba4.1k sqft7508 Meadow Ln, Yakima, WA 98908For SaleMLS ID #26-2063, Cory Bemis, John L Scott Yakima. Yakima
- $699,9954 bd2 ba1.7k sqft2841 Mapleway Rd, Yakima, WA 98908For SaleMLS ID #26-1895, Justin Lawrence, Redfin - Bellevue. Yakima
- $835,0004 bd5 ba4k sqft121 Basalt Springs Way, Naches, WA 98937For SaleMLS ID #26-1027, Kimberly Turnquist, Coldwell Banker Cascade Real Estate. Yakima
- $699,0004 bd3 ba2.5k sqft290 Trails End Lane, Yakima, WA 98903ActiveMLS ID #2512118, Camilla S. Leonard. NWMLS as distributed by MLS GRID
- $950,0004 bd4 ba3.7k sqft1850 SR 821, Yakima, WA 98901ActiveMLS ID #2558209, Leah Holbrook. NWMLS as distributed by MLS GRID
- $1,250,0004 bd4 ba4.6k sqft616 N 65th Ave, Yakima, WA 98908For SaleMLS ID #26-2111, Devin Carver, Windermere Real Estate. Yakima
- $800,0003 bd3 ba2.5k sqft82 E Gleed Rd, Naches, WA 98937For SaleMLS ID #26-2093, Joe Holman, Coldwell Banker Cascade Real Estate. Yakima
- $999,5003 bd3 ba2.6k sqft201 N Galloway Dr, Yakima, WA 98908For SaleMLS ID #26-917, Harry Collier, Windermere Real Estate. Yakima
- $650,0005 bd3 ba3.5k sqft8104 Viewcrest Way, Yakima, WA 98908For SaleMLS ID #26-1865, Mallory Huibregtse, RE/MAX, The Collective. Yakima
