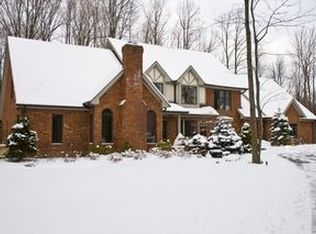
Welcome to this exquisite home nestled on 5 picturesque acres in Novelty. As you step inside, you'll be greeted by a stunning foyer bathed in natural light, complemented by a beautiful staircase. The inviting living room, with its fireplace and vaulted ceilings, serves as the heart of this home.The charming dining room overlooks the living room, enhancing the desirable open-concept layout. The eat-in kitchen features a center island, desk space, and a spacious eating area, perfect for culinary endeavors and casual meals.
The first-floor master bedroom boasts his and her walk-in closets and a large bathroom with a walk-in shower and dual vanity. The cozy family room includes built-in shelving, a fireplace, and bar doors that open to a deck and terrace, offering a serene view of the wooded backyard. Upstairs, you'll find three additional bedrooms, one currently utilized as an office, along with a bonus room and cedar closet.
Conveniently located off the is the laundry room and a half bath. This home features a 3-car heated garage, set in a park-like setting with a beautiful tree lot, a gorgeous deck, and a patio. Situated on a cul-de-sac, this property is meticulously maintained, complete with a lit flagpole.
The lower level is designed for entertainment and relaxation, featuring a recreation room, an additional living room with a fireplace, ample storage space, and room for a pool table.
This home offers a perfect blend of elegance, comfort, and functionality, set in a tranquil and beautifully landscaped environment.
Closed
$840,000
7610 Thistle Ln, Novelty, OH 44072
4beds
--sqft
Single Family Residence
Built in 1988
5.02 Acres Lot
$1,042,400 Zestimate®
$--/sqft
$4,474 Estimated rent
Home value
$1,042,400
$928,000 - $1.18M
$4,474/mo
Zestimate® history
Owner options
List your home for rent
$4,474/mo
Rent Zestimate®
Find your next renter with Zillow Rental Manager. Plus, with online applications, you can quickly screen prospective tenants – for free.
$4,474/mo
Rent Zestimate®
Refinance and save
$4,468/mo
Est. payment
Refinancing to a lower rate could help reduce your monthly payments and save thousands over the life of the loan.
$4,468/mo
Est. payment
Explore your selling options
Work with a Zillow partner agent
Leverage their expertise and Zillow's premium Showcase listings to get your home seen by more buyers.
Get startedList with your own agent
Get your home in front of millions of buyers by listing it on Zillow.
Learn how to do itSell it yourself
Take full control of how buyers see your home on Zillow by listing For Sale by Owner (FSBO).
List your homeWhat's special
Zillow last checked:
Listing updated:
Listed by:
Suzanne B Deering suzannedeering@howardhanna.com216-496-9365,
Howard Hanna
Bought with:
Cici Riley, 319312
Howard Hanna
Source: MLS Now,MLS#: 5047575Originating MLS: Akron Cleveland Association of REALTORS
Facts & features
Interior
Bedrooms & bathrooms
- Bedrooms: 4
- Bathrooms: 5
- Full bathrooms: 3
- 1/2 bathrooms: 2
- Main level bathrooms: 3
- Main level bedrooms: 1
Primary bedroom
- Description: Flooring: Carpet
- Features: Bookcases, Primary Downstairs, Walk-In Closet(s)
- Level: First
- Dimensions: 17 x 17
Bedroom
- Description: Flooring: Carpet
- Level: Second
- Dimensions: 18 x 13
Bedroom
- Description: Flooring: Carpet
- Level: Second
- Dimensions: 16 x 12
Bedroom
- Description: Flooring: Carpet
- Level: Second
- Dimensions: 22 x 12
Bedroom
- Description: Flooring: Carpet
- Level: Second
- Dimensions: 16 x 12
Primary bathroom
- Description: Flooring: Ceramic Tile
- Features: Soaking Tub
- Level: First
- Dimensions: 18 x 12
Bonus room
- Description: Flooring: Carpet
- Features: Cedar Closet(s)
- Level: Second
- Dimensions: 22 x 15
Dining room
- Description: Flooring: Hardwood
- Level: First
- Dimensions: 17 x 13
Eat in kitchen
- Description: Flooring: Hardwood
- Level: First
- Dimensions: 23 x 11
Entry foyer
- Description: Flooring: Hardwood
- Level: First
- Dimensions: 10 x 20
Family room
- Description: Flooring: Hardwood
- Features: Wet Bar, Fireplace, Bar
- Level: First
- Dimensions: 27 x 15
Living room
- Description: Flooring: Hardwood
- Features: Chandelier, Fireplace, High Ceilings
- Level: First
- Dimensions: 22 x 24
Recreation
- Description: Flooring: Carpet
- Features: Built-in Features
- Level: Basement
- Dimensions: 37 x 21
Heating
- Forced Air, Gas
Cooling
- Central Air
Appliances
- Included: Built-In Oven, Dryer, Dishwasher, Range, Refrigerator, Washer
- Laundry: Main Level
Features
- Cedar Closet(s), Chandelier, Cathedral Ceiling(s), Double Vanity, Entrance Foyer, Eat-in Kitchen, His and Hers Closets, Kitchen Island, Primary Downstairs, Multiple Closets, Open Floorplan, Storage, Bar
- Basement: Full,Partially Finished
- Number of fireplaces: 3
- Fireplace features: Basement, Family Room, Living Room
Property
Parking
- Parking features: Circular Driveway, Direct Access, Garage, Garage Door Opener, Heated Garage, Garage Faces Rear
- Garage spaces: 3
Features
- Levels: Two
- Stories: 2
- Patio & porch: Deck, Patio
Lot
- Size: 5.02 Acres
- Features: Private, Wooded
Details
- Parcel number: 26213893
Construction
Type & style
- Home type: SingleFamily
- Architectural style: Colonial
- Property subtype: Single Family Residence
Materials
- Cedar
- Roof: Asphalt,Fiberglass
Condition
- Year built: 1988
Utilities & green energy
- Sewer: Septic Tank
- Water: Well
Community & HOA
Community
- Subdivision: Thistle Woods
HOA
- Has HOA: No
Location
- Region: Novelty
Financial & listing details
- Tax assessed value: $687,100
- Annual tax amount: $13,354
- Date on market: 6/19/2024
- Cumulative days on market: 6 days
- Listing agreement: Exclusive Right To Sell
Price history
| Date | Event | Price |
|---|---|---|
| 8/9/2024 | Sold | $840,000-1.2% |
Source: Public Record Report a problem | ||
| 6/24/2024 | Pending sale | $850,000 |
Source: MLS Now #5047575 Report a problem | ||
| 6/19/2024 | Listed for sale | $850,000+27.8% |
Source: MLS Now #5047575 Report a problem | ||
| 3/18/1992 | Sold | $665,000 |
Source: MLS Now #469215 Report a problem | ||
Public tax history
| Year | Property taxes | Tax assessment |
|---|---|---|
| 2025 | $11,946 +9.5% | $240,490 |
| 2024 | $10,907 +1.1% | $240,490 |
| 2023 | $10,787 -19.5% | $240,490 -4.5% |
| 2022 | $13,393 +0.3% | $251,900 |
| 2021 | $13,354 -4.7% | $251,900 |
| 2020 | $14,013 -6.6% | $251,900 |
| 2019 | $15,010 -1.1% | $251,900 |
| 2018 | $15,175 -0.1% | $251,900 |
| 2017 | $15,197 -4.8% | $251,900 -0.5% |
| 2016 | $15,961 +3% | $253,160 |
| 2015 | $15,491 +2.9% | $253,160 |
| 2014 | $15,049 -0.6% | $253,160 |
| 2013 | $15,146 +3.8% | $253,160 |
| 2012 | $14,590 0% | $253,160 |
| 2011 | $14,594 -4.7% | $253,160 -7.8% |
| 2010 | $15,313 +5.7% | $274,440 |
| 2009 | $14,489 +1.8% | $274,440 |
| 2008 | $14,234 +3.9% | $274,440 |
| 2007 | $13,702 0% | $274,440 |
| 2006 | $13,702 +0% | $274,440 |
| 2005 | $13,698 +9.7% | $274,440 +6.7% |
| 2004 | $12,486 +1.5% | $257,250 |
| 2003 | $12,306 +7.7% | $257,250 |
| 2002 | $11,429 -3.3% | $257,250 |
| 2001 | $11,818 +3.8% | $257,250 |
| 2000 | $11,385 -3.1% | $257,250 |
| 1999 | $11,750 | $257,250 |
Find assessor info on the county website
Neighborhood: 44072
Nearby homes
- $1,328,6005 bd7 ba8.5k sqft7620 Thistle Ln, Novelty, OH 44072Off Market
- $1,678,1004 bd3 ba5.1k sqft7585 Thistle Ln, Novelty, OH 44072Off Market
- $1,207,5005 bd5 ba6.2k sqft7545 Thistle Ln, Novelty, OH 44072Off Market
- $1,315,1006 bd7 ba9.2k sqft7600 Thistle Ln, Chagrin Falls, OH 44072Off Market
- $1,091,2004 bd4 ba5.3k sqft7615 Thistle Ln, Novelty, OH 44072Off Market
- $1,579,9005 bd6 ba6.5k sqft7590 Thistle Ln, Novelty, OH 44072Off Market
- $1,044,3004 bd4 ba5.8k sqft7625 Thistle Ln, Novelty, OH 44072Off Market
- $1,670,0004 bd7 ba8.4k sqft7720 Thistle Ln, Novelty, OH 44072Sold
Nearby schools
GreatSchools rating
- NAWestwood Elementary SchoolGrades: K-2Distance: 1.7 mi
- 9/10West Geauga Middle SchoolGrades: 6-8Distance: 3 mi
- 10/10West Geauga High SchoolGrades: 9-12Distance: 2.9 mi
Schools provided by the listing agent
- District: West Geauga LSD - 2807
Source: MLS Now. This data may not be complete. We recommend contacting the local school district to confirm school assignments for this home.
Get a cash offer in 3 minutes
Find out how much your home could sell for in as little as 3 minutes with a no-obligation cash offer.
Estimated market value
$1,042,400
Get a cash offer in 3 minutes
Find out how much your home could sell for in as little as 3 minutes with a no-obligation cash offer.
Estimated market value
$1,042,400
- Ohio
- Geauga County
- Novelty
- 44072
- 7610 Thistle Ln
Nearby cities
Nearby zip codes
Other Novelty Topics
