Skip main navigation
Off market
  • $1,283,300

    7610 Thomas Grant Dr, Alexandria, VA 22315

    4beds
    5,612sqft
    SingleFamily
    Built in 1994
    8,272 Square Feet Lot
    $1,283,300 Zestimate®
    $229/sqft
    $4,513 Estimated rent

    Home value

    $1,283,300

    $1.22M - $1.35M

    $4,513/mo

    Zestimate® history
    Loading
    Loading...

    Owner options

    List your home for rent

    $4,513/mo

    Rent Zestimate®

    Find your next renter with Zillow Rental Manager. Plus, with online applications, you can quickly screen prospective tenants – for free.

    Learn more

    $4,513/mo

    Rent Zestimate®

    Refinance and save

    $8,060/mo

    Est. payment

    Refinancing to a lower rate could help reduce your monthly payments and save thousands over the life of the loan.

    See today's rates

    $8,060/mo

    Est. payment

    Explore your selling options

    Work with a Zillow partner agent

    Leverage their expertise and Zillow's premium Showcase listings to get your home seen by more buyers.

    Get started

    List with your own agent

    Get your home in front of millions of buyers by listing it on Zillow.

    Learn how to do it

    Sell it yourself

    Take full control of how buyers see your home on Zillow by listing For Sale by Owner (FSBO).

    List your home

    What's special

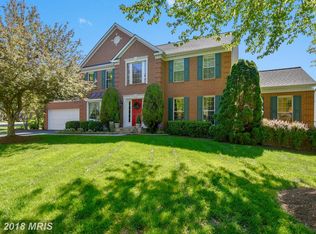
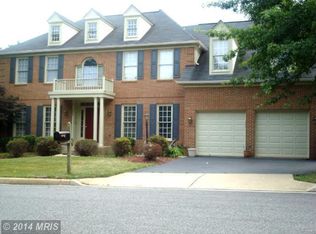
    Welcome to 7610 Thomas Grant Drive. A rare opportunity to purchase a single family home in Island Creek. This gorgeous home is on a cul-de-sac and offers 4 bedrooms, 3.5 baths, office, sunroom, lower level bonus room, recreation room, storage room and 2 decks. Hardwood flooring on main level. Kitchen was renovated 4 years ago with upgraded granite counters. Large island has a Viking gas cooktop. Kitchenaid refrigerator. Jennair dishwasher and Viking double ovens. Kitchen opens to family room and breakfast room. Family room has vaulted ceilings with skylights and large windows on both sides of gas fireplace. Next to family room is an office with built-in bookcases and French doors. Sunroom has doors to deck area. Formal living room is to the left of the entrance of foyer; formal dining room to the right. Upper level has a primary room and 3 secondary bedrooms. Primary room has walk-in closet, sitting area and high ceilings. Primary bathroom has dual vanities, jacuzzi tub and separate shower. Secondary bedrooms all have great natural light and closet space. Lower level has a bonus room for use as a second office or possible guest room. Recreation room has a bar and gas fireplace with French doors opening out to lower deck. Home backs to the walking trail for Island Creek. Lower level also has bathroom, storage room and unfinished space for more storage. Roof was replaced 4 years ago with 30 year shingle. HVAC was replaced in January 2020. Windows replaced 4 years ago in office, primary bedroom, bedrooms and back of the of house. Sprinkle system on lot. Security cameras inside and outside home will convey with security system. Home Warranty included. Location is great for Franconia-Springfield Metro, Fort Belvoir and schools for the kids. Close to the beltway, Kingstowne for shopping and entertainment and of course Wegmans!

    This property is not currently displayed as for sale or rent on Zillow. This may be different from what's on other websites or public sources.

    Facts & features

    Interior

    Bedrooms & bathrooms
    • Bedrooms: 4
    • Bathrooms: 4
    • Full bathrooms: 3
    • 1/2 bathrooms: 1
    Heating
    • Forced air
    Cooling
    • Central
    Appliances
    • Included: Dishwasher, Dryer, Freezer, Garbage disposal, Refrigerator, Washer
    Features
    • Ceiling Fan(s), Kitchen Island, Window Treatments, Recessed Lighting, Walk-In Closet(s), Built-Ins, Dining Area, Soaking Tub, Carpet, Wood Floors, Butlers Pantry, Sprinkler System, Formal/Separate Dining Room, Breakfast Area, Upgraded Countertops, Floor Plan - Traditional, Family Room Off Kitchen
    • Flooring: Hardwood
    • Has fireplace: Yes
    Interior area
    • Total interior livable area: 5,612 sqft
    • Finished area below ground: 1580

    Property

    Parking
    • Total spaces: 4
    • Parking features: Garage - Attached
    Features
    • Exterior features: Vinyl, Brick
    • Pool features: In Ground, Concrete, Community, Fenced, Lap/Exercise
    Lot
    • Size: 8,272 Square Feet
    Details
    • Parcel number: 090411020023
    • Special conditions: Standard

    Construction

    Type & style
    • Home type: SingleFamily
    • Architectural style: Colonial
    Materials
    • brick
    • Roof: Other
    Condition
    • Year built: 1994

    Community & HOA

    HOA
    • Has HOA: Yes
    • HOA fee: $106 monthly
    Location
    • Region: Alexandria

    Financial & listing details

    • Price per square foot: $229/sqft
    • Tax assessed value: $1,183,800
    • Annual tax amount: $13,685

    Price history

    DateEventPrice
    11/13/2020Sold$990,000-0.5%$176/sqft
    Source: Long & Foster Broker Feed #VAFX1158744_100 Report a problem
    10/21/2020Pending sale$995,000$177/sqft
    Source: Long & Foster Real Estate, Inc. #VAFX1158744 Report a problem
    10/2/2020Listed for sale$995,000+123.1%$177/sqft
    Source: Long & Foster Real Estate, Inc. #VAFX1158744 Report a problem
    8/31/1994Sold$446,000+305.5%$79/sqft
    Source: Public Record Report a problem
    4/11/1994Sold$110,000$20/sqft
    Source: Public Record Report a problem

    Public tax history

    YearProperty taxesTax assessment
    2025$13,685 +8.3%$1,183,800 +8.5%
    2024$12,637 +6.3%$1,090,800 +3.5%
    2023$11,889 -6.4%$1,053,480 -5.1%
    2022$12,695 $1,110,160 +18%
    2021-- $940,710 +6.3%
    2020$10,472 +9.7%$884,790 +9.7%
    2019$9,545 +1.3%$806,540 +1.3%
    2018$9,423 +5.1%$796,170 +3.1%
    2017$8,969 +0.2%$772,520
    2016$8,950 +6.2%$772,520 +2.3%
    2015$8,429 +1.9%$755,290 +1.6%
    2014$8,275 $743,180
    2013-- $743,180 -1.1%
    2012-- $751,530 +2%
    2011-- $736,680 -2.7%
    2010-- $757,210 -3.2%
    2009-- $782,120 -8.3%
    2008-- $852,710 -2.6%
    2007-- $875,630 +52.4%
    2003-- $574,710 +10%
    2002-- $522,465 +17.3%
    2001-- $445,410
    Find assessor info on the county website

    Neighborhood: Franconia

    Nearby schools

    GreatSchools rating
    Schools provided by the listing agent
    • Elementary: ISLAND CREEK
    • Middle: HAYFIELD SECONDARY SCHOOL
    • High: HAYFIELD
    • District: FAIRFAX COUNTY PUBLIC SCHOOLS

    Source: The MLS. This data may not be complete. We recommend contacting the local school district to confirm school assignments for this home.

    Get a cash offer in 3 minutes
    Find out how much your home could sell for in as little as 3 minutes with a no-obligation cash offer.
    Estimated market value
    $1,283,300
    Get a cash offer in 3 minutes
    Find out how much your home could sell for in as little as 3 minutes with a no-obligation cash offer.
    Estimated market value
    $1,283,300