Full brick home w primary BR on main level in the prestigious Prescott Place section of Beverly Crest! Quiet Cul-de-sac location, lots of HW flooring, generous trim and upgraded baseboards, formals plus vaulted GR, kitchen has white cabinetry and granite tops, adjoining breakfast room, primary BR has vaulted ceiling and spacious BA plus walk-in closet, full sized laundry room w cabinetry, BRs 2,3 and 4 have ceiling fans, full BA 2 has tile flooring and marble tops plus tub/shower w tile surrounds, large deck and fenced yard, most windows replaced , plantation shutters on most windows, HVAC 2 and 3 years old!
Closed
$785,000
7610 Treyford Ln, Charlotte, NC 28270
4beds
2,480sqft
Single Family Residence
Built in 1994
0.22 Acres Lot
$828,900 Zestimate®
$317/sqft
$2,811 Estimated rent
Home value
$828,900
$787,000 - $870,000
$2,811/mo
Zestimate® history
Owner options
List your home for rent
$2,811/mo
Rent Zestimate®
Find your next renter with Zillow Rental Manager. Plus, with online applications, you can quickly screen prospective tenants – for free.
$2,811/mo
Rent Zestimate®
Refinance and save
$5,842/mo
Est. payment
Refinancing to a lower rate could help reduce your monthly payments and save thousands over the life of the loan.
$5,842/mo
Est. payment
Explore your selling options
Work with a Zillow partner agent
Leverage their expertise and Zillow's premium Showcase listings to get your home seen by more buyers.
Get startedList with your own agent
Get your home in front of millions of buyers by listing it on Zillow.
Learn how to do itSell it yourself
Take full control of how buyers see your home on Zillow by listing For Sale by Owner (FSBO).
List your homeWhat's special
Zillow last checked:
Listing updated:
Listed by:
Carl Richmond carl.richmond@allentate.com,
Howard Hanna Allen Tate Charlotte South
Bought with:
Douglas Carson
Douglas Carson, REALTORS
Source: Canopy MLS as distributed by MLS GRID,MLS#: 4152173
Facts & features
Interior
Bedrooms & bathrooms
- Bedrooms: 4
- Bathrooms: 3
- Full bathrooms: 2
- 1/2 bathrooms: 1
- Main level bedrooms: 1
Primary bedroom
- Level: Main
Primary bedroom
- Level: Main
Bedroom s
- Level: Upper
Bedroom s
- Level: Upper
Bathroom full
- Level: Main
Bathroom half
- Level: Main
Bathroom full
- Level: Upper
Bathroom full
- Level: Main
Bathroom half
- Level: Main
Bathroom full
- Level: Upper
Breakfast
- Level: Main
Breakfast
- Level: Main
Den
- Level: Main
Den
- Level: Main
Dining area
- Level: Main
Dining area
- Level: Main
Kitchen
- Level: Main
Kitchen
- Level: Main
Living room
- Level: Main
Living room
- Level: Main
Heating
- Forced Air, Natural Gas
Cooling
- Central Air
Appliances
- Included: Dishwasher, Disposal, Electric Oven, Electric Range, Gas Water Heater, Microwave, Plumbed For Ice Maker, Self Cleaning Oven
- Laundry: Electric Dryer Hookup, Main Level
Features
- Soaking Tub
- Flooring: Carpet, Tile, Wood
- Has basement: No
- Attic: Pull Down Stairs
- Fireplace features: Den
Interior area
- Total structure area: 2,480
- Total interior livable area: 2,480 sqft
- Finished area above ground: 2,480
- Finished area below ground: 0
Property
Parking
- Total spaces: 2
- Parking features: Detached Garage, Garage on Main Level
- Garage spaces: 2
Features
- Levels: Two
- Stories: 2
- Patio & porch: Deck
- Pool features: Community
- Fencing: Fenced
Lot
- Size: 0.22 Acres
- Features: Cul-De-Sac
Details
- Parcel number: 21343135
- Zoning: R9PUD
- Special conditions: Standard
Construction
Type & style
- Home type: SingleFamily
- Architectural style: Transitional
- Property subtype: Single Family Residence
Materials
- Brick Full
- Foundation: Crawl Space
Condition
- New construction: No
- Year built: 1994
Details
- Builder name: Saussy Burbank
Utilities & green energy
- Sewer: Public Sewer
- Water: City
Community & HOA
Community
- Features: Recreation Area, Tennis Court(s), Walking Trails
- Subdivision: Beverly Crest
HOA
- Has HOA: Yes
- HOA fee: $1,215 annually
- HOA name: Cusick
Location
- Region: Charlotte
Financial & listing details
- Price per square foot: $317/sqft
- Tax assessed value: $640,400
- Annual tax amount: $5,085
- Date on market: 6/27/2024
- Cumulative days on market: 8 days
- Listing terms: Cash,Conventional,VA Loan
- Road surface type: Concrete, Paved
Price history
| Date | Event | Price |
|---|---|---|
| 8/16/2024 | Sold | $785,000-3.1%$317/sqft |
Source:  Canopy MLS as distributed by MLS GRID #4152173 Report a problem Canopy MLS as distributed by MLS GRID #4152173 Report a problem | ||
| 6/27/2024 | Listed for sale | $810,000+114.3%$327/sqft |
Source: Canopy MLS as distributed by MLS GRID #4152173 Report a problem | ||
| 2/13/2009 | Sold | $378,000-1.8%$152/sqft |
Source: Public Record Report a problem | ||
| 1/19/2009 | Price change | $384,900-3.8%$155/sqft |
Source: Listhub #799964 Report a problem | ||
| 11/1/2008 | Listed for sale | $399,900+9.6%$161/sqft |
Source: Listhub #799964 Report a problem | ||
| 8/16/2006 | Sold | $365,000$147/sqft |
Source: Public Record Report a problem | ||
Public tax history
| Year | Property taxes | Tax assessment |
|---|---|---|
| 2025 | $5,085 +1.7% | $640,400 |
| 2024 | $5,003 +3.4% | $640,400 |
| 2023 | $4,836 +7.8% | $640,400 +41.7% |
| 2022 | $4,487 +0.2% | $452,000 |
| 2021 | $4,476 +0.2% | $452,000 |
| 2020 | $4,469 +0.4% | $452,000 |
| 2019 | $4,453 -0.1% | $452,000 +35.3% |
| 2018 | $4,457 +1.8% | $334,100 |
| 2017 | $4,378 | $334,100 |
| 2016 | $4,378 | $334,100 |
| 2015 | $4,378 +0.6% | $334,100 |
| 2014 | $4,353 | $334,100 |
| 2013 | -- | $334,100 0% |
| 2012 | -- | $334,200 |
| 2011 | -- | $334,200 +29.1% |
| 2010 | -- | $258,800 |
| 2009 | -- | $258,800 |
| 2008 | -- | $258,800 |
| 2007 | -- | $258,800 |
| 2006 | -- | $258,800 |
| 2005 | -- | $258,800 |
| 2004 | -- | $258,800 |
| 2003 | -- | $258,800 +16.3% |
| 2002 | -- | $222,540 |
| 2001 | -- | $222,540 |
| 2000 | -- | $222,540 |
Find assessor info on the county website
Neighborhood: Oxford Hunt
Nearby homes
- $908,7004 bd3 ba2.8k sqft7614 Treyford Ln, Charlotte, NC 28270Off Market
- $875,9005 bd3 ba2.8k sqft7606 Treyford Ln, Charlotte, NC 28270Off Market
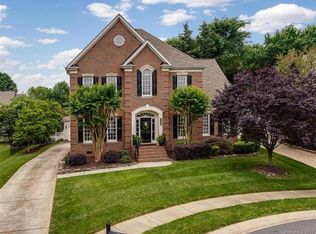
- $839,4004 bd3 ba2.4k sqft7609 Sharpthorne Pl, Charlotte, NC 28270Off Market
- $964,1004 bd4 ba2.9k sqft7605 Sharpthorne Pl, Charlotte, NC 28270Off Market
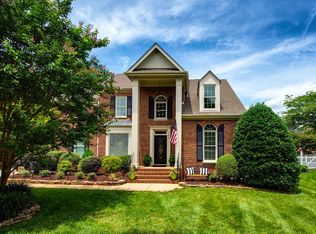
- $941,0004 bd3 ba3.1k sqft7620 Treyford Ln, Charlotte, NC 28270Off Market
- $718,0004 bd3 ba2.5k sqft7613 Sharpthorne Pl, Charlotte, NC 28270Sold
- $818,7004 bd3 ba2.4k sqft7602 Treyford Ln, Charlotte, NC 28270Off Market
- $744,6004 bd3 ba2.5k sqft7602 Treyford Ln #37, Charlotte, NC 28270Off Market
Nearby schools
GreatSchools rating
- 9/10Lansdowne ElementaryGrades: K-5Distance: 2.3 mi
- 9/10South Charlotte MiddleGrades: 6-8Distance: 1.8 mi
- 9/10Providence HighGrades: 9-12Distance: 0.8 mi
Schools provided by the listing agent
- Elementary: Lansdowne
- Middle: South Charlotte
- High: Providence
Source: Canopy MLS as distributed by MLS GRID. This data may not be complete. We recommend contacting the local school district to confirm school assignments for this home.
Get a cash offer in 3 minutes
Find out how much your home could sell for in as little as 3 minutes with a no-obligation cash offer.
Estimated market value
$828,900
Get a cash offer in 3 minutes
Find out how much your home could sell for in as little as 3 minutes with a no-obligation cash offer.
Estimated market value
$828,900
- North Carolina
- Mecklenburg County
- Charlotte
- 28270
- Oxford Hunt
- 7610 Treyford Ln
Nearby cities
Nearby neighborhoods
Nearby zip codes
Other Charlotte Topics
