Award winning luxury estate sitting on 3.24 prime private acres with a secure gated entrance. No detail has been overlooked boasting choice moldings, trim work, iron staircases, soaring ceilings, 7 fireplaces & stunning architectural flair. Live the luxury lifestyle in your temperature controlled wine tasting room, theater room, full custom bar, entertaining living and dining spaces, chef's dream kitchen, art studio, hearth rooms, exercise space, and stunning outdoor living with private pool, cabana, bar and a covered outdoor patio with gas fireplace. Impeccable custom water features. From the moment you drive up the private drive, your success will be exemplified with pride of ownership and a smile. A large circle driveway compliments the oversized 4 car garage. Walk across the stone/arched bridge while enjoying massive pine tress, scrub oaks and the exquisite grounds featuring a multitude of streams, ponds and creatively placed waterfalls. Take it all in from the impressive, oversized, covered front porch with city light views. Colorado mountain styling offers the best of the best both inside and out. Top of the line finishes include Brookhaven cabinetry, Viking Appliances, cherry wood flooring, Pella windows, Dacor gas grill, and radiant heated front driveway and pool deck area. The primary bedroom is something to be seen with a separate seating area the most beautiful spa bathroom. The upper level hosts 2 large bedrooms with en suite baths, and a exercise/flex space with private balcony. Soaring ceilings with custom finishes. Stucco wall isolates the oasis you will enjoy in the outdoor sanctuary with pool, spa, pool house, lush landscaping & massive Hoodoo rocks all expertly lit by professional landscape lighting, creating an experience every time you entertain! Landscaping wraps the home in absolute beauty. Extensive use of stone, walk-outs everywhere and so much more! This estate is something magical and truly must be seen to believe.
Sold for $2,140,000
$2,140,000
7610 Winding Oaks Dr, Colorado Springs, CO 80919
4beds
10,360sqft
Single Family Residence
Built in 2003
3.24 Acres Lot
$2,066,600 Zestimate®
$207/sqft
$4,325 Estimated rent
Home value
$2,066,600
$1.96M - $2.19M
$4,325/mo
Zestimate® history
Owner options
List your home for rent
$4,325/mo
Rent Zestimate®
Find your next renter with Zillow Rental Manager. Plus, with online applications, you can quickly screen prospective tenants – for free.
$4,325/mo
Rent Zestimate®
Refinance and save
$12,573/mo
Est. payment
Refinancing to a lower rate could help reduce your monthly payments and save thousands over the life of the loan.
$12,573/mo
Est. payment
Explore your selling options
Work with a Zillow partner agent
Leverage their expertise and Zillow's premium Showcase listings to get your home seen by more buyers.
Get startedList with your own agent
Get your home in front of millions of buyers by listing it on Zillow.
Learn how to do itSell it yourself
Take full control of how buyers see your home on Zillow by listing For Sale by Owner (FSBO).
List your homeWhat's special
Pool housePrivate poolCity light viewsMassive hoodoo rocksSecure gated entranceHearth roomsTheater room
Zillow last checked:
Listing updated:
Listed by:
Daniel Murty 719-351-9663,
The Platinum Group,
Graham Murty 719-337-4761
Bought with:
Mark Meyers
Your Castle Realty LLC
Source: elevateMLS,MLS#: 9458385
Facts & features
Interior
Bedrooms & bathrooms
- Bedrooms: 4
- Bathrooms: 7
- Full bathrooms: 3
- 3/4 bathrooms: 2
- 1/2 bathrooms: 2
Basement
- Area: 4248
Heating
- Forced Air, Hot Water, Natural Gas, Radiant
Cooling
- Ceiling Fan(s), Central Air
Appliances
- Included: Dishwasher, Disposal, Double Oven, Down Draft, Dryer, Indoor Grill, Gas in Kitchen, Exhaust Fan, Microwave, Refrigerator, Self Cleaning Oven, Trash Compactor, Washer, Humidifier
- Laundry: Main Level, Laundry Chute
Features
- 9Ft + Ceilings, Beamed Ceilings, Crown Molding, French Doors, Great Room, Vaulted Ceiling(s), See Prop Desc Remarks, Breakfast Bar, Central Vacuum, Dry Bar, High Speed Internet, Pantry, Secondary Suite w/in Home, Smart Home Lighting, Smart Home Media, Smart Thermostat, Wet Bar
- Flooring: Carpet, Ceramic Tile, Wood
- Windows: Window Coverings
- Basement: Full,Partially Finished
- Number of fireplaces: 4
- Fireplace features: Basement, Four, Gas
Interior area
- Total structure area: 10,360
- Total interior livable area: 10,360 sqft
- Finished area above ground: 6,112
- Finished area below ground: 4,248
Property
Parking
- Total spaces: 4
- Parking features: Attached, Garage Door Opener, Heated Garage, Oversized, See Remarks, Concrete Driveway, Heated Driveway
- Attached garage spaces: 4
Features
- Levels: Two
- Stories: 2
- Patio & porch: Concrete, Covered
- Exterior features: Auto Sprinkler System, Electric Gate
- Pool features: Pool
- Has spa: Yes
- Spa features: Hot Tub/Spa
- Fencing: Back Yard
- Has view: Yes
- View description: Panoramic, View of Rock Formations
Lot
- Size: 3.24 Acres
- Features: Backs to Open Space, Flag Lot, Hillside, Level, Sloped, Wooded, See Remarks, Hiking Trail, Near Fire Station, Near Hospital, Near Park, Near Public Transit, Near Schools, Near Shopping Center, HOA Required $, Landscaped
Details
- Additional structures: Other
- Parcel number: 6306301061
- Other equipment: Home Theater
Construction
Type & style
- Home type: SingleFamily
- Property subtype: Single Family Residence
Materials
- Stone, Stucco, Wood Siding, Framed on Lot
- Foundation: Walk Out
- Roof: Tile
Condition
- Existing Home
- New construction: No
- Year built: 2003
Details
- Builder name: Goetzmann Cstm
Utilities & green energy
- Electric: 220 Volts in Garage
- Water: Municipal
Community & HOA
Community
- Security: Security System, Smart Home Security System
HOA
- Services included: Covenant Enforcement, Management, Trash Removal
- HOA fee: $200 annually
Location
- Region: Colorado Springs
Financial & listing details
- Price per square foot: $207/sqft
- Tax assessed value: $2,749,900
- Annual tax amount: $11,531
- Date on market: 4/18/2025
- Listing terms: Cash,Conventional,VA Loan
Price history
| Date | Event | Price |
|---|---|---|
| 4/16/2025 | Sold | $2,140,000-6.1%$207/sqft |
Source:  elevateMLS #9458385 Report a problem elevateMLS #9458385 Report a problem | ||
| 1/7/2025 | Pending sale | $2,280,000$220/sqft |
Source:  REcolorado as distributed by MLS GRID #7842180 Report a problem REcolorado as distributed by MLS GRID #7842180 Report a problem | ||
| 1/7/2025 | Contingent | $2,280,000$220/sqft |
Source: elevateMLS #9458385 Report a problem | ||
| 10/14/2024 | Price change | $2,280,000-8.1%$220/sqft |
Source: elevateMLS #9458385 Report a problem | ||
| 8/29/2024 | Price change | $2,480,000-9.8%$239/sqft |
Source: elevateMLS #9458385 Report a problem | ||
| 7/23/2024 | Price change | $2,750,000-7.7%$265/sqft |
Source: elevateMLS #9458385 Report a problem | ||
| 6/5/2024 | Listed for sale | $2,980,000+33%$288/sqft |
Source: elevateMLS #9458385 Report a problem | ||
| 8/15/2017 | Listing removed | $2,240,000$216/sqft |
Source: The Platinum Group #1685203 Report a problem | ||
| 6/3/2017 | Listed for sale | $2,240,000-9.7%$216/sqft |
Source: Platinum Group, Realtors #4140125 Report a problem | ||
| 5/2/2017 | Listing removed | $2,480,000$239/sqft |
Source: LIV Sotheby's International Realty #4758693 Report a problem | ||
| 5/1/2017 | Price change | $2,480,000-67.8%$239/sqft |
Source: LIV Sotheby's International Realty #4758693 Report a problem | ||
| 4/18/2017 | Price change | $7,700,000+210.5%$743/sqft |
Source: LIV Sotheby's International Realty #4758693 Report a problem | ||
| 11/30/2016 | Listed for sale | $2,480,000+1081%$239/sqft |
Source: LIV Sotheby's International Realty #4758693 Report a problem | ||
| 2/6/2002 | Sold | $210,000+50%$20/sqft |
Source: Public Record Report a problem | ||
| 1/28/1999 | Sold | $140,000$14/sqft |
Source: Public Record Report a problem | ||
Public tax history
| Year | Property taxes | Tax assessment |
|---|---|---|
| 2024 | $11,166 -3.1% | $184,240 |
| 2023 | $11,523 -10% | $184,240 +5.8% |
| 2022 | $12,803 | $174,150 -2.8% |
| 2021 | -- | $179,160 +12.5% |
| 2020 | $12,260 +1.1% | $159,260 |
| 2019 | $12,130 +5.4% | $159,260 +6.9% |
| 2018 | $11,508 -0.4% | $149,040 |
| 2017 | $11,552 +0.4% | $149,040 -6.4% |
| 2016 | $11,508 -6.5% | $159,200 -13.5% |
| 2015 | $12,308 -6.4% | $183,970 +8% |
| 2014 | $13,155 | $170,340 |
| 2013 | -- | -- |
| 2012 | -- | $170,340 |
| 2011 | $14,683 | $170,340 -11% |
| 2010 | -- | $191,390 |
| 2009 | -- | $191,390 +8% |
| 2008 | -- | $177,210 |
| 2006 | -- | $177,210 +21.4% |
| 2004 | -- | $145,920 +139.6% |
| 2003 | $3,466 +2.7% | $60,910 +33.5% |
| 2002 | $3,376 +83.9% | $45,620 +91% |
| 2001 | $1,836 | $23,880 |
Find assessor info on the county website
Neighborhood: Northwest Colorado Springs
Nearby homes
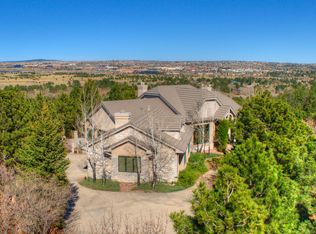
- $1,392,1004 bd4 ba5k sqft7545 Margarita Pl, Colorado Springs, CO 80919Off Market
- $1,585,0006 bd5 ba6.2k sqft7620 Winding Oaks Dr, Colorado Springs, CO 80919Sold
- $1,072,4005 bd4 ba4.3k sqft7535 Margarita Pl, Colorado Springs, CO 80919Off Market

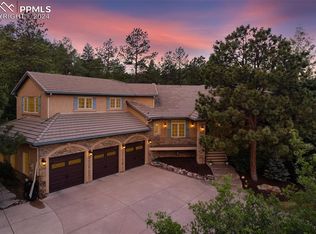
- $1,195,0006 bd6 ba6.1k sqft7590 Winding Oaks Dr, Colorado Springs, CO 80919Sold
- $1,285,0005 bd2 ba4.4k sqft20 Lone Pine Way, Colorado Springs, CO 80919Off Market
- $1,049,4006 bd4 ba4k sqft7525 Margarita Pl, Colorado Springs, CO 80919Off Market
- $1,169,8005 bd3 ba2.8k sqft7630 Winding Oaks Dr, Colorado Springs, CO 80919Off Market
- $1,161,9004 bd3 ba3k sqft30 Lone Pine Way, Colorado Springs, CO 80919Off Market
Nearby schools
GreatSchools rating
- 8/10Woodmen-Roberts Elementary SchoolGrades: PK-5Distance: 2.2 mi
- 7/10Eagleview Middle SchoolGrades: 6-8Distance: 1.9 mi
- 8/10Air Academy High SchoolGrades: 9-12Distance: 1.9 mi
Schools provided by the listing agent
- Elementary: Woodmen Roberts
- Middle: Eagleview
- High: Air Academy
- District: Academy-20
Source: elevateMLS. This data may not be complete. We recommend contacting the local school district to confirm school assignments for this home.
Get a cash offer in 3 minutes
Find out how much your home could sell for in as little as 3 minutes with a no-obligation cash offer.
Estimated market value
$2,066,600
Get a cash offer in 3 minutes
Find out how much your home could sell for in as little as 3 minutes with a no-obligation cash offer.
Estimated market value
$2,066,600
- Colorado
- El Paso County
- Colorado Springs
- 80919
- Northwest Colorado Springs
- 7610 Winding Oaks Dr
Nearby cities
Nearby neighborhoods
- Briargate Real estate
- Central Colorado Springs Real estate
- Cimarron Hills Real estate
- East Colorado Springs Real estate
- Northeast Colorado Springs Real estate
- Northwest Colorado Springs Real estate
- Old Colorado City Real estate
- Powers Real estate
- Southeast Colorado Springs Real estate
- Southwest Colorado Springs Real estate
Nearby zip codes
Other Colorado Springs Topics
- Apartments for Rent in 80919
- Houses for Sale in 80919
- Houses for Rent in 80919
- 80919 Real Estate
- Colorado Springs Condos
- Houses for Sale in Colorado Springs
- Newest Listings in Colorado Springs
- Colorado Springs Home Values
- Colorado Springs Real Estate Agents
- Colorado Springs Refinance
- Colorado Springs Mortgage Rates
