Skip main navigation
Sold for $347,900
  • $347,900

    7610 Wistful Vista Dr Unit 1002, West Des Moines, IA 50266

    3beds
    1,316sqft
    Townhouse, Condominium
    Built in 2001
    -- sqft lot
    $344,400 Zestimate®
    $264/sqft
    $2,116 Estimated rent

    Home value

    $344,400

    $327,000 - $362,000

    $2,116/mo

    Zestimate® history
    Loading
    Loading...

    Owner options

    List your home for rent

    $2,116/mo

    Rent Zestimate®

    Find your next renter with Zillow Rental Manager. Plus, with online applications, you can quickly screen prospective tenants – for free.

    Learn more

    $2,116/mo

    Rent Zestimate®

    Refinance and save

    $2,183/mo

    Est. payment

    Refinancing to a lower rate could help reduce your monthly payments and save thousands over the life of the loan.

    See today's rates

    $2,183/mo

    Est. payment

    Explore your selling options

    Work with a Zillow partner agent

    Leverage their expertise and Zillow's premium Showcase listings to get your home seen by more buyers.

    Get started

    List with your own agent

    Get your home in front of millions of buyers by listing it on Zillow.

    Learn how to do it

    Sell it yourself

    Take full control of how buyers see your home on Zillow by listing For Sale by Owner (FSBO).

    List your home

    What's special

    Finished walkout basementBright and open layoutTwo generously sized bedroomsSun-filled four-season roomKitchen updatesExtended partially covered patioSpacious family room
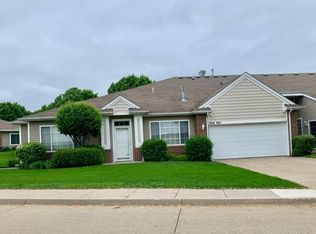
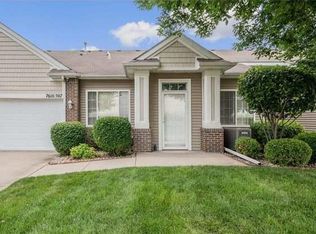
    Discover effortless living in this beautifully updated ranch-style condo in West Des Moines just a short distance from all the Jordan Creek Towncenter area has to offer. The main floor offers a bright and open layout featuring two generously sized bedrooms, two full baths, and a large living area with a cozy gas fireplace. A sun-filled four-season room at the back of the home adds a warm and inviting touch, perfect for morning coffee or quiet evenings. The finished walkout basement expands your living space with an additional bedroom, full bathroom, and a spacious family room, ideal for hosting guests or creating a private retreat. Step outside to an extended, partially covered patio, perfect for outdoor relaxation. This home has been meticulously maintained with thoughtful updates throughout including kitchen updates and new HVAC, washer, and dryer (2018), new roof, bathroom floors, and toilets (2020), new kitchen appliances and hot water heater (2021), upgraded shelving and storage solutions throughout the home. Convenience is built in, with 36" wide doors, all appliances including main floor kitchen, washer/dryer, basement refrigerator, and microwave, and a two-stall garage featuring a workbench and wall-mounted storage boards. The HOA provides coverage for exterior maintenance, lawn care, snow removal, and access to the community center. See attached covenants for pet and rental guidelines. Dues currently at $315/month but will increase to $385 starting in 2026.

    Zillow last checked:

    Listing updated:

    Listed by:

    Jill Roghair (515)707-6755,

    LPT Realty, LLC

    Bought with:

    Pierce, Richard

    LPT Realty, LLC

    Source: DMMLS,MLS#: 731512MLS LogoOriginating MLS: Des Moines Area Association of REALTORS

    Facts & features

    Interior

    Bedrooms & bathrooms
    • Bedrooms: 3
    • Bathrooms: 3
    • Full bathrooms: 1
    • 3/4 bathrooms: 2
    • Main level bedrooms: 2
    Heating
    • Forced Air, Gas, Natural Gas
    Cooling
    • Central Air
    Appliances
    • Included: Dryer, Dishwasher, Microwave, Refrigerator, Stove, Washer
    • Laundry: Main Level
    Features
    • Eat-in Kitchen
    • Flooring: Carpet, Hardwood, Tile, Vinyl
    • Basement: Finished,Walk-Out Access
    • Number of fireplaces: 1
    • Fireplace features: Gas Log
    Interior area
    • Total structure area: 1,316
    • Total interior livable area: 1,316 sqft
    • Finished area below ground: 830

    Property

    Parking
    • Total spaces: 2
    • Parking features: Attached, Garage, Two Car Garage
    • Attached garage spaces: 2
    Features
    • Stories: 1
    • Patio & porch: Covered, Deck, Patio
    • Exterior features: Deck, Sprinkler/Irrigation, Patio
    Details
    • Parcel number: 1614227026
    • Zoning: RES

    Construction

    Type & style
    • Home type: Townhouse
    • Architectural style: Ranch
    • Property subtype: Townhouse, Condominium
    Materials
    • Cement Siding
    • Foundation: Poured
    • Roof: Asphalt,Shingle
    Condition
    • Year built: 2001

    Utilities & green energy

    • Sewer: Public Sewer
    • Water: Public

    Community & HOA

    Community
    • Features: Clubhouse
    HOA
    • Has HOA: Yes
    • Services included: Maintenance Grounds, Maintenance Structure, Recreation Facilities, Snow Removal
    • HOA fee: $315 monthly
    • HOA name: Gardens of Bridgewood Commins
    • Second HOA name: PMI Central
    • Second HOA phone: 515-303-1024
    Location
    • Region: West Des Moines

    Financial & listing details

    • Price per square foot: $264/sqft
    • Tax assessed value: $327,720
    • Annual tax amount: $4,957
    • Date on market: 12/10/2025
    • Cumulative days on market: 26 days
    • Listing terms: Cash,Conventional
    • Road surface type: Concrete

    Price history

    DateEventPrice
    2/5/2026Sold$347,900-0.6%$264/sqft
    Source: DMMLS #731512 Report a problem
    1/6/2026Pending sale$349,900$266/sqft
    Source: DMMLS #731512 Report a problem
    1/2/2026Price change$349,900-1.4%$266/sqft
    Source: DMMLS #731512 Report a problem
    12/10/2025Listed for sale$355,000$270/sqft
    Source: DMMLS #731512 Report a problem

    Public tax history

    YearProperty taxesTax assessment
    2025$4,788 -0.3%$327,720 +4.3%
    2024$4,802 -4.5%$314,310
    2023$5,026 +9.5%$314,310 +13.3%
    2022$4,590 +4.8%$277,320 +7.9%
    2021$4,378 +2.1%$257,040 +10.2%
    2020$4,290 +2.9%$233,330
    2019$4,168 -0.4%$233,330 +7.8%
    2018$4,186 $216,480
    2017$4,186 +4.4%$216,480 +5.1%
    2016$4,009 +1.3%$205,930
    2015$3,958 +6.2%$205,930
    2014$3,728 +2.9%$205,930
    2013$3,624 -0.5%--
    2012$3,644 +3.9%--
    2011$3,508 +2.4%--
    2010$3,426 +2%--
    2009$3,360 +3.6%--
    2008$3,244 -5.1%--
    2007$3,418 --
    Find assessor info on the county website

    Neighborhood: 50266

    Nearby schools

    GreatSchools rating
    Schools provided by the listing agent
    • District: Waukee

    Source: DMMLS. This data may not be complete. We recommend contacting the local school district to confirm school assignments for this home.

    Get pre-qualified for a loan
    At Zillow Home Loans, we can pre-qualify you in as little as 5 minutes with no impact to your credit score.

    An equal housing lender. NMLS #10287.

    Sell for more on Zillow
    Get a Zillow Showcase℠ listing at no additional cost and you could sell for .
    $344,400
    2% more
    +$6,888
    With Zillow Showcase(estimated)
    $351,288