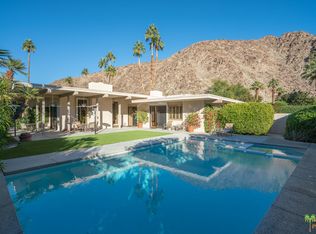
Mountain-View Masterpiece inside the gates of Eldorado Country Club-15th Hole. This exquisite custom home is a testament to meticulous design and attention to detail. Every aspect has been thoughtfully curated by the owner to seamlessly blend contemporary and transitional architectural elements with the awe-inspiring backdrop of Mt. Eisenhower. Exterior and interior stone harmonize with the natural mountain surroundings, while the varied-elevation wood plank ceilings in the Great Room elevate the space, capturing the grandeur of the view. Pocketing sliders at both ends seamlessly merge indoor and outdoor living. The ultra-private south-facing backyard and expansive covered patio area feature a fabulous pool, spa, fire pit, and built-in BBQ area. Artificial grass, low-maintenance landscaping, and owned solar contribute to the ease of upkeep and sustainability. The open-concept kitchen, with a sit-down counter made from Oregon Fir, is a focal point of the room. A butler's pantry adjoins. The den is the perfect space to relax and take in the spectacular mountain view. The master suite, with new walnut flooring and a fireplace, views Mt. Eisenhower and has direct access to the pool patio. The luxurious master bath with a heated floor, fully fitted closet, and laundry room all adjoin to maximize functionality. Three spacious guest suites, a powder room, and a two-car plus golf cart garage complete the design.
Sold for $6,100,000
Listed by: Desert Sotheby's International Realty • Kristen Murphy • Contact: 760-799-0549
Bought with: Bennion Deville Homes
$6,100,000
76105 Aquamarine Dr, Indian Wells, CA 92210
4beds
4,818sqft
Single Family Residence
Built in 2014
0.4 Acres Lot
$6,335,400 Zestimate®
$1,266/sqft
$28,032 Estimated rent
Home value
$6,335,400
$5.70M - $7.03M
$28,032/mo
Zestimate® history
Owner options
List your home for rent
$28,032/mo
Rent Zestimate®
Find your next renter with Zillow Rental Manager. Plus, with online applications, you can quickly screen prospective tenants – for free.
$28,032/mo
Rent Zestimate®
Refinance and save
$42,543/mo
Est. payment
Refinancing to a lower rate could help reduce your monthly payments and save thousands over the life of the loan.
$42,543/mo
Est. payment
Explore your selling options
Work with a Zillow partner agent
Leverage their expertise and Zillow's premium Showcase listings to get your home seen by more buyers.
Get startedList with your own agent
Get your home in front of millions of buyers by listing it on Zillow.
Learn how to do itSell it yourself
Take full control of how buyers see your home on Zillow by listing For Sale by Owner (FSBO).
List your homeWhat's special
Zillow last checked:
Listing updated:
Listed by:
Kristen Murphy DRE #01245493 760-799-0549,
Desert Sotheby's International Realty,
Michael Walton DRE #01893161 760-831-0628,
Desert Sotheby's International Realty
Bought with:
Janine Stevens, DRE #01058777
Bennion Deville Homes
Source: CRMLS,MLS#: 219109005DA Originating MLS: California Desert AOR & Palm Springs AOR
Originating MLS: California Desert AOR & Palm Springs AORFacts & features
Interior
Bedrooms & bathrooms
- Bedrooms: 4
- Bathrooms: 5
- Full bathrooms: 2
- 3/4 bathrooms: 2
- 1/2 bathrooms: 1
Rooms
- Room types: Den, Entry/Foyer, Guest Quarters, Great Room, Primary Bedroom, Other, Pantry
Primary bedroom
- Features: Primary Suite
Bathroom
- Features: Bathtub, Jetted Tub, Separate Shower, Vanity
Kitchen
- Features: Kitchen Island, Quartz Counters
Other
- Features: Walk-In Closet(s)
Pantry
- Features: Walk-In Pantry
Heating
- Forced Air, Natural Gas, Zoned
Cooling
- Zoned
Appliances
- Included: Dishwasher, Electric Oven, Freezer, Gas Range, Ice Maker, Microwave, Refrigerator, Water Softener
- Laundry: Laundry Room
Features
- Breakfast Bar, High Ceilings, Open Floorplan, Partially Furnished, Recessed Lighting, Primary Suite, Walk-In Pantry, Walk-In Closet(s)
- Flooring: Carpet, Tile, Wood
- Doors: Double Door Entry, Sliding Doors
- Windows: Blinds
- Has fireplace: Yes
- Fireplace features: Gas, Great Room, Masonry, Primary Bedroom
Interior area
- Total interior livable area: 4,818 sqft
Property
Parking
- Total spaces: 2
- Parking features: Driveway, Golf Cart Garage
- Attached garage spaces: 2
Features
- Levels: One
- Stories: 1
- Exterior features: Fire Pit
- Has private pool: Yes
- Pool features: In Ground, Private, Salt Water
- Spa features: In Ground, Private
- Has view: Yes
- View description: Mountain(s), Panoramic, Pool
Lot
- Size: 0.4 Acres
- Features: Corner Lot, Drip Irrigation/Bubblers, Landscaped, On Golf Course, Planned Unit Development
Details
- Parcel number: 623244001
- Special conditions: Standard
Construction
Type & style
- Home type: SingleFamily
- Architectural style: Contemporary
- Property subtype: Single Family Residence
Materials
- Stone, Stucco
- Foundation: Slab
- Roof: Flat
Condition
- New construction: No
- Year built: 2014
Details
- Builder name: Mike Fincher
Community & HOA
Community
- Features: Golf, Gated
- Security: Gated Community, 24 Hour Security
- Subdivision: El Dorado Country Club
HOA
- Has HOA: Yes
- Amenities included: Controlled Access, Management, Security, Cable TV
- HOA fee: $3,966 semi-annually
- HOA name: Eldorado Property Owners Association
Location
- Region: Indian Wells
Financial & listing details
- Price per square foot: $1,266/sqft
- Tax assessed value: $6,346,438
- Date on market: 3/26/2024
- Listing terms: Cash,Cash to New Loan
- Inclusions: Home is being sold partially furnished. Artwork and some furnishings will be excluded.
Price history
| Date | Event | Price |
|---|---|---|
| 5/2/2024 | Sold | $6,100,000+2.5%$1,266/sqft |
Source:  CRMLS #219109005DA Report a problem CRMLS #219109005DA Report a problem | ||
| 4/18/2024 | Pending sale | $5,950,000$1,235/sqft |
Source:  CDAR/ Desert Area MLS #219109005 Report a problem CDAR/ Desert Area MLS #219109005 Report a problem | ||
| 4/3/2024 | Contingent | $5,950,000$1,235/sqft |
Source: CDAR/ Desert Area MLS #219109005 Report a problem | ||
| 3/26/2024 | Listed for sale | $5,950,000+510.3%$1,235/sqft |
Source: CDAR/ Desert Area MLS #219109005 Report a problem | ||
| 6/8/2012 | Sold | $975,000+5.4%$202/sqft |
Source: Public Record Report a problem | ||
| 2/28/2006 | Sold | $925,000$192/sqft |
Source: Public Record Report a problem | ||
Public tax history
| Year | Property taxes | Tax assessment |
|---|---|---|
| 2026 | -- | $6,346,438 +2% |
| 2025 | $76,849 +130.7% | $6,221,999 +133% |
| 2024 | $33,308 +2.2% | $2,670,092 +2% |
| 2023 | $32,602 +2.3% | $2,617,739 +2% |
| 2022 | $31,863 +2% | $2,566,412 +2% |
| 2021 | $31,230 +2% | $2,516,091 +1% |
| 2020 | $30,631 +2% | $2,490,292 +2% |
| 2019 | $30,033 +2% | $2,441,464 +2% |
| 2018 | $29,453 +2.1% | $2,393,593 +2% |
| 2017 | $28,844 | $2,346,660 +2% |
| 2016 | $28,844 +2.1% | $2,300,648 +1.5% |
| 2015 | $28,241 +49.2% | $2,266,092 +50.1% |
| 2014 | $18,925 | $1,510,015 +51.8% |
| 2013 | -- | $994,500 -1.2% |
| 2012 | -- | $1,006,396 +2% |
| 2011 | -- | $986,663 +0.8% |
| 2010 | -- | $979,290 -0.2% |
| 2009 | -- | $981,617 +2% |
| 2008 | -- | $962,370 +2% |
| 2007 | -- | $943,500 |
Find assessor info on the county website
Neighborhood: 92210
Nearby homes
- $4,802,7003 bd4 ba5.3k sqft47055 E Eldorado Dr, Indian Wells, CA 92210Off Market
- $2,636,4003 bd4 ba3.2k sqft46895 E Eldorado Dr, Indian Wells, CA 92210Off Market
- $4,291,3003 bd4 ba5.5k sqft47000 E Eldorado Dr, Indian Wells, CA 92210Off Market
- $3,165,2795 bd7 ba8.8k sqft47100 E Eldorado Dr, Indian Wells, CA 92210Off Market
- $3,000,0004 bd4 ba3.4k sqft47105 E Eldorado Dr, Indian Wells, CA 92210Sold
- $4,804,4003 bd5 ba4.4k sqft47050 Agate Ct, Indian Wells, CA 92210Off Market
- $5,260,5003 bd5 ba4.4k sqft47000 Agate Ct, Indian Wells, CA 92210Sold
- $4,457,4004 bd4 ba4.7k sqft47100 Agate Ct, Indian Wells, CA 92210Off Market
Nearby schools
GreatSchools rating
- 9/10Gerald R. Ford Elementary SchoolGrades: K-5Distance: 2 mi
- 4/10La Quinta Middle SchoolGrades: 6-8Distance: 3.2 mi
- 9/10Palm Desert High SchoolGrades: 9-12Distance: 2.2 mi
Get a cash offer in 3 minutes
Find out how much your home could sell for in as little as 3 minutes with a no-obligation cash offer.
Estimated market value
$6,335,400
Get a cash offer in 3 minutes
Find out how much your home could sell for in as little as 3 minutes with a no-obligation cash offer.
Estimated market value
$6,335,400
- California
- Riverside County
- Indian Wells
- 92210
- 76105 Aquamarine Dr
Nearby cities
Nearby zip codes
Other Indian Wells Topics
