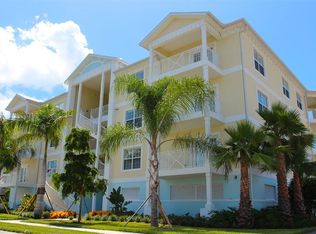
Pre-Construction. To be built. Final Phase-Palma Sola Bay Club is located just off the beautiful Palma Sola Bay in West Bradenton, minutes away from the sandy beaches of the Gulf of Mexico to the West, the culture, fine dining, entertainment and golf courses to the East. Inside our gates lies 30-acres of protected preservation land, three stocked ponds, tropical resort landscaping, a dog park and an observation deck with kayak launch overlooking Palma Sola Bay. Our Key West inspired four story mid-rise condominiums hosts only 9 residences per each building, three per floor offering two and three bedroom floor plans. Inside you will find an open floor plan with ample windows to enjoy natural Florida sunshine, solid wood cabinetry, spa inspired bathrooms, spacious closets and much more. The two-story clubhouse located in the heart of the community boasts a fitness center, billiards table, social room and two kitchens for entertaining. Outside our residents enjoy a heated pool with an expanded deck for lounging, fire pit, and outdoor entertainment space complete with a wet bar and gas grill. Come see for yourself what makes Palma Sola Bay Club an award-winning community year after year. Pictures are of a furnished model of a similar plan.
Sold for $367,840
$367,840
7611 34TH AVENUE W #103, BRADENTON, FL 34209
3beds
1,857sqft
Condominium
Built in 2021
-- sqft lot
$385,600 Zestimate®
$198/sqft
$3,094 Estimated rent
Home value
$385,600
$355,000 - $420,000
$3,094/mo
Zestimate® history
Owner options
List your home for rent
$3,094/mo
Rent Zestimate®
Find your next renter with Zillow Rental Manager. Plus, with online applications, you can quickly screen prospective tenants – for free.
$3,094/mo
Rent Zestimate®
Refinance and save
$3,074/mo
Est. payment
Refinancing to a lower rate could help reduce your monthly payments and save thousands over the life of the loan.
$3,074/mo
Est. payment
Explore your selling options
Work with a Zillow partner agent
Leverage their expertise and Zillow's premium Showcase listings to get your home seen by more buyers.
Get startedList with your own agent
Get your home in front of millions of buyers by listing it on Zillow.
Learn how to do itSell it yourself
Take full control of how buyers see your home on Zillow by listing For Sale by Owner (FSBO).
List your homeWhat's special
Zillow last checked:
Listing updated:
Listed by:
Pamela Miller 614-632-2801,
MICHAEL SAUNDERS & COMPANY 941-955-8200
Bought with:
Clay OSteen, 3207822
O'STEEN GROUP INC
Source: Stellar MLS,MLS#: A4506062 Originating MLS: Tampa
Originating MLS: Tampa
Facts & features
Interior
Bedrooms & bathrooms
- Bedrooms: 3
- Bathrooms: 3
- Full bathrooms: 2
- 1/2 bathrooms: 1
Rooms
- Room types: Utility Room, Storage Rooms
Primary bedroom
- Level: First
- Dimensions: 13x19
Bedroom 2
- Level: First
- Dimensions: 12x12
Bedroom 3
- Level: First
- Dimensions: 12x12
Dining room
- Level: First
- Dimensions: 17x10
Kitchen
- Features: Breakfast Bar, Kitchen Island
- Level: First
- Dimensions: 11x11
Living room
- Level: First
- Dimensions: 25x15
Heating
- Central, Electric
Cooling
- Central Air
Appliances
- Included: Dishwasher, Disposal, Dryer, Electric Water Heater, Microwave, Range, Range Hood, Refrigerator, Washer
- Laundry: Inside
Features
- Eating Space In Kitchen, Elevator, Living Room/Dining Room Combo, Open Floorplan, Solid Wood Cabinets, Split Bedroom, Stone Counters, Walk-In Closet(s)
- Flooring: Carpet, Ceramic Tile
- Doors: Outdoor Grill
- Windows: Blinds, Thermal Windows, Window Treatments
- Has fireplace: No
Interior area
- Total structure area: 2,040
- Total interior livable area: 1,857 sqft
Property
Parking
- Parking features: Assigned, Covered, Guest, Underground
Features
- Levels: One
- Stories: 1
- Exterior features: Balcony, Irrigation System, Lighting, Outdoor Grill, Rain Gutters
- Pool features: Gunite, Heated, Outside Bath Access
- Has view: Yes
- View description: Bay/Harbor - Partial, Pond
- Has water view: Yes
- Water view: Bay/Harbor - Partial,Pond
- Waterfront features: Bay/Harbor, Bay/Harbor Access, Fishing Pier
- Body of water: PALMA SOLA BAY
Lot
- Features: Conservation Area, In County, Level, Sidewalk, Above Flood Plain
- Residential vegetation: Mature Landscaping
Details
- Parcel number: BLDG19103
- Zoning: RES
- Special conditions: None
Construction
Type & style
- Home type: Condo
- Property subtype: Condominium
Materials
- Block, Metal Frame, Stucco
- Foundation: Slab
- Roof: Metal
Condition
- Pre-Construction
- New construction: Yes
- Year built: 2021
Details
- Builder model: Key Largo
- Builder name: Bradenton Cove Construction LLC
- Warranty included: Yes
Utilities & green energy
- Sewer: Public Sewer
- Water: Public
- Utilities for property: Cable Available, Cable Connected, Public, Street Lights, Underground Utilities
Green energy
- Energy efficient items: HVAC, Insulation, Thermostat
- Indoor air quality: Ventilation
- Water conservation: Low-Flow Fixtures
Community & HOA
Community
- Features: Fishing, Water Access, Deed Restrictions, Fitness Center, Gated, Pool
- Security: Fire Sprinkler System, Gated Community, Smoke Detector(s), Fire/Smoke Detection Integration
- Pet fee: $0 monthly
- Subdivision: PALMA SOLA BAY CLUB
HOA
- Has HOA: Yes
- Amenities included: Elevator(s), Fitness Center, Gated, Maintenance, Recreation Facilities, Storage
- Services included: Cable TV, Community Pool, Reserve Fund, Insurance, Maintenance Structure, Maintenance Grounds, Private Road, Recreational Facilities
- HOA fee: $635 monthly
- HOA name: Castle Group Janet Feliciano
- HOA phone: 813-334-6248
Location
- Region: Bradenton
Financial & listing details
- Price per square foot: $198/sqft
- Tax assessed value: $416,500
- Annual tax amount: $17,108
- Date on market: 7/6/2021
- Listing terms: Cash,Conventional,VA Loan
- Ownership: Condominium
- Total actual rent: 0
- Road surface type: Paved
Price history
| Date | Event | Price |
|---|---|---|
| 11/6/2023 | Sold | $367,840+2.5%$198/sqft |
Source:  Stellar MLS #A4506062 Report a problem Stellar MLS #A4506062 Report a problem | ||
| 7/6/2021 | Pending sale | $359,000$193/sqft |
Source: Stellar MLS #A4506062 Report a problem | ||
Public tax history
| Year | Property taxes | Tax assessment |
|---|---|---|
| 2025 | $6,377 -4.7% | $416,500 -4.9% |
| 2024 | $6,694 | $437,750 |
Find assessor info on the county website
Neighborhood: 34209
Nearby homes
- $437,3503 bd3 ba1.8k sqft7611 34th South Ave W #303, Bradenton, FL 34209Sold
- $378,1963 bd3 ba1.8k sqft7611 34th Ave W #203, Bradenton, FL 34209Sold
- $399,2572 bd2 ba1.6k sqft7611 34th Ave W #302, Bradenton, FL 34209Sold
- $399,0003 bd3 ba1.8k sqft7611 34th Ave W #301, Bradenton, FL 34209Sold
- $372,5622 bd2 ba1.6k sqft7611 34th Ave W #202, Bradenton, FL 34209Sold
- $362,9802 bd2 ba1.6k sqft7611 34th Ave W #102, Bradenton, FL 34209Sold
- $447,350-- bd-- ba-- sqft7611 34th Ave W, Bradenton, FL 34209Sold
- $--2 bd2 ba1.6k sqft7611 34th Ave W #202-19, Bradenton, FL 34209Off Market
Nearby schools
GreatSchools rating
- 4/10Sea Breeze Elementary SchoolGrades: PK-5Distance: 0.4 mi
- 2/10W. D. Sugg Middle SchoolGrades: 6-8Distance: 1.2 mi
- 2/10Bayshore High SchoolGrades: 8-12Distance: 3.3 mi
Schools provided by the listing agent
- Elementary: Sea Breeze Elementary
- Middle: Martha B. King Middle
- High: Bayshore High
Source: Stellar MLS. This data may not be complete. We recommend contacting the local school district to confirm school assignments for this home.
Get a cash offer in 3 minutes
Find out how much your home could sell for in as little as 3 minutes with a no-obligation cash offer.
Estimated market value
$385,600
Get a cash offer in 3 minutes
Find out how much your home could sell for in as little as 3 minutes with a no-obligation cash offer.
Estimated market value
$385,600
- Florida
- Manatee County
- Bradenton
- 34209
- 7611 34TH AVENUE W Unit 103
Nearby cities
Nearby neighborhoods
Nearby zip codes
Other Bradenton Topics
