Skip main navigation
Closed
  • Listed by: EXP Realty, LLC • Mark & Neil Gellman • Contact: 314-336-1991
    Bought with: Lou Realty Group
    Price Unknown

    7611 Alicia Ave, Saint Louis, MO 63143

    2beds
    1,162sqft
    Single Family Residence
    Built in 1949
    6,952 Square Feet Lot
    $245,500 Zestimate®
    $--/sqft
    $1,760 Estimated rent

    Home value

    $245,500

    $228,000 - $265,000

    $1,760/mo

    Zestimate® history
    Loading
    Loading...

    Owner options

    List your home for rent

    $1,760/mo

    Rent Zestimate®

    Find your next renter with Zillow Rental Manager. Plus, with online applications, you can quickly screen prospective tenants – for free.

    Learn more

    $1,760/mo

    Rent Zestimate®

    Refinance and save

    Refinancing to a lower rate could help reduce your monthly payments and save thousands over the life of the loan.

    See today's rates

    Explore your selling options

    Work with a Zillow partner agent

    Leverage their expertise and Zillow's premium Showcase listings to get your home seen by more buyers.

    Get started

    List with your own agent

    Get your home in front of millions of buyers by listing it on Zillow.

    Learn how to do it

    Sell it yourself

    Take full control of how buyers see your home on Zillow by listing For Sale by Owner (FSBO).

    List your home

    What's special

    Sun filled bonus roomGranite countertopsBeautiful kitchenStylish backsplashHardwood floorsFlexible living spacesAmple cabinet storage
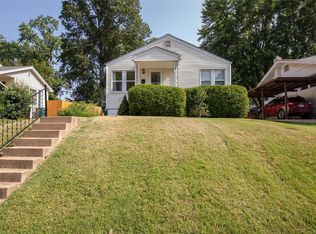
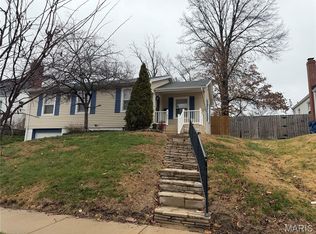
    Welcome to 7611 Alicia Ave where comfort, convenience, and community converge in one of the most connected and desirable pockets of Maplewood. This thoughtfully updated home blends everyday practicality with warm modern style, offering effortless living in a walkable, bike friendly neighborhood just minutes from everything. Step inside to a bright, inviting layout enhanced with hardwood floors, clean lines, and flexible living spaces. The open living and dining area flows to a beautiful kitchen featuring granite countertops, stylish backsplash, and ample cabinet storage. Two comfortable bedrooms sit on the main level, with an additional finished lower level living space ideal for movie nights, a workout area, or a creative studio. One of the standout spaces in this home is the sun filled bonus room, a versatile extension of your living space that functions beautifully as a home gym, lounge, or gear ready mudroom. Step outside to a spacious patio overlooking a large fenced backyard with mature trees, an ideal space for gatherings, gardening, or unwinding in your own private oasis. Alicia Ave offers the rare blend of peaceful residential living with vibrant urban access, all within a friendly neighborhood that makes Maplewood such a sought after community. Move right in and enjoy a home that truly supports the way you want to live.

    Zillow last checked:

    Listing updated:

    Listed by:

    Mark & Neil Gellman 314-336-1991,

    EXP Realty, LLC

    Bought with:

    Dana Eller, 2016019889

    Lou Realty Group

    Source: MARIS,MLS#: 25073942MLS LogoOriginating MLS: St. Louis Association of REALTORS

    Facts & features

    Interior

    Bedrooms & bathrooms
    • Bedrooms: 2
    • Bathrooms: 1
    • Full bathrooms: 1
    • Main level bathrooms: 1
    • Main level bedrooms: 2
    Primary bedroom
    • Features: Floor Covering: Wood
    • Level: Main
    • Area: 120
    • Dimensions: 12x10
    Bedroom
    • Features: Floor Covering: Wood
    • Level: Main
    • Area: 96
    • Dimensions: 8x12
    Basement
    • Features: Floor Covering: Concrete
    • Level: Lower
    • Area: 286
    • Dimensions: 13x22
    Bonus room
    • Features: Floor Covering: Carpeting
    • Level: Lower
    • Area: 126
    • Dimensions: 14x9
    Kitchen
    • Features: Floor Covering: Ceramic Tile
    • Level: Main
    • Area: 154
    • Dimensions: 14x11
    Living room
    • Features: Floor Covering: Wood
    • Level: Main
    • Area: 210
    • Dimensions: 15x14
    Heating
    • Forced Air, Natural Gas
    Cooling
    • Central Air, Electric
    Appliances
    • Included: Gas Oven, Gas Range
    Features
    • Granite Counters
    • Flooring: Hardwood
    • Basement: Finished
    • Has fireplace: No
    Interior area
    • Total structure area: 1,162
    • Total interior livable area: 1,162 sqft
    • Finished area above ground: 728

    Property

    Parking
    • Total spaces: 1
    • Parking features: Covered
    • Garage spaces: 1
    Features
    • Levels: One
    • Patio & porch: Enclosed, Patio
    • Fencing: Back Yard,Fenced
    Lot
    • Size: 6,952 Square Feet
    • Dimensions: 0.1596 acres
    • Features: Level
    Details
    • Parcel number: 21J531683
    • Special conditions: Standard

    Construction

    Type & style
    • Home type: SingleFamily
    • Architectural style: Ranch
    • Property subtype: Single Family Residence
    Materials
    • Vinyl Siding
    Condition
    • Year built: 1949

    Utilities & green energy

    • Electric: Other
    • Sewer: Public Sewer
    • Water: Public

    Community & HOA

    Community
    • Subdivision: South Richmond Heights
    HOA
    • Has HOA: No
    Location
    • Region: Saint Louis

    Financial & listing details

    • Tax assessed value: $188,700
    • Annual tax amount: $2,985
    • Date on market: 11/20/2025
    • Cumulative days on market: 3 days
    • Listing terms: Cash,Conventional,FHA,VA Loan
    • Ownership: Private

    Price history

    DateEventPrice
    12/17/2025Sold--
    Source: MARIS #25073942 Report a problem
    11/24/2025Pending sale$225,000$194/sqft
    Source: MARIS #25073942 Report a problem
    11/20/2025Listed for sale$225,000+21.7%$194/sqft
    Source: MARIS #25073942 Report a problem
    1/6/2022Sold--
    Source: MARIS #21081802 Report a problem
    12/7/2021Pending sale$184,900$159/sqft
    Source: MARIS #21081802 Report a problem
    12/1/2021Listed for sale$184,900+42.3%$159/sqft
    Source: MARIS #21081802 Report a problem
    4/19/2018Sold--
    Source: Public Record Report a problem
    3/15/2018Pending sale$129,900$112/sqft
    Source: Berkshire Hathaway HomeServices Advantage Realtors #18011093 Report a problem
    3/1/2018Listed for sale$129,900+8.3%$112/sqft
    Source: Berkshire Hathaway HomeServices Advantage #18011093 Report a problem
    5/1/2013Sold--
    Source: Public Record Report a problem
    3/21/2013Price change$120,000+2.1%$103/sqft
    Source: STL Real Estate #13004138 Report a problem
    3/19/2013Pending sale$117,500$101/sqft
    Source: STL Real Estate #13004138 Report a problem
    3/8/2013Price change$117,500-2.1%$101/sqft
    Source: STL Real Estate #13004138 Report a problem
    2/5/2013Price change$120,000-4%$103/sqft
    Source: STL Real Estate #13004138 Report a problem
    1/25/2013Listed for sale$125,000+49.7%$108/sqft
    Source: STL Real Estate #13004138 Report a problem
    12/21/2012Sold--
    Source: Public Record Report a problem
    9/23/2012Price change$83,500-3.5%$72/sqft
    Source: Barb Summers & Assoc. #12039757 Report a problem
    8/25/2012Price change$86,500-3.8%$74/sqft
    Source: Barb Summers & Assoc. #12039757 Report a problem
    7/8/2012Listed for sale$89,900$77/sqft
    Source: Barb Summers & Assoc. #12039757 Report a problem

    Public tax history

    YearProperty taxesTax assessment
    2025$2,884 -3.4%$35,850 -0.5%
    2024$2,985 +0.8%$36,020
    2023$2,962 +9.3%$36,020 +16.4%
    2022$2,711 +0.8%$30,950
    2021$2,690 +26.6%$30,950 +34.5%
    2020$2,125 -1.7%$23,010
    2019$2,162 $23,010 +7.8%
    2018$2,162 $21,340
    2017$2,162 +1.9%$21,340 -3.9%
    2016$2,123 -7%$22,210
    2015$2,283 $22,210 +2.5%
    2014$2,283 +11%$21,660
    2013$2,056 $21,660 +4.4%
    2012-- $20,740
    2011-- $20,740 +16.6%
    2010$1,517 +15.9%$17,780
    2009$1,308 -1.8%$17,780 -6%
    2008$1,332 +36.5%$18,920
    2007$976 $18,920 +63.5%
    2006$976 +3.3%$11,570
    2005$945 +27.3%$11,570 +24.9%
    2003$742 +1.3%$9,260 +5.6%
    2002$732 +11.4%$8,770
    2001$658 $8,770
    Find assessor info on the county website

    Neighborhood: 63143

    Nearby schools

    GreatSchools rating
    Schools provided by the listing agent
    • Elementary: Mrh Early Childhood Center
    • Middle: Mrh Middle
    • High: Maplewood-Richmond Hgts. High

    Source: MARIS. This data may not be complete. We recommend contacting the local school district to confirm school assignments for this home.

    Get a cash offer in 3 minutes
    Find out how much your home could sell for in as little as 3 minutes with a no-obligation cash offer.
    Estimated market value
    $245,500
    Get a cash offer in 3 minutes
    Find out how much your home could sell for in as little as 3 minutes with a no-obligation cash offer.
    Estimated market value
    $245,500