Welcome to your dream home nestled in the heart of Arlington! This stunning luxury residence perfectly combines contemporary finishes with an expansive, functional design. From the moment you arrive, the striking curb appeal and modern architectural details signal that this property is truly special. Step inside to discover a bright, open, and spacious floorplan designed for both effortless daily living and grand scale entertaining. High ceilings and large windows flood the home with natural light, highlighting the premium flooring and designer fixtures throughout.
The heart of the home features a gourmet chef’s kitchen equipped with Stainless Steel appliances, sleek quartz countertops, custom cabinetry, and a massive center island. The kitchen flows seamlessly into the oversized living area, creating a perfect hub for family gatherings. Withdraw to the luxurious primary suite, offering a peaceful sanctuary complete with a spa-like ensuite bathroom featuring a soaking tub and a generous walk-in closet. Additional bedrooms are spacious and versatile, ideal for family, guests, or a home office. Step outside to your private outdoor oasis. The sprawling backyard boasts a large covered patio, offering the ultimate setup for alfresco dining, weekend barbecues, or peaceful morning coffee. There is abundant green space left over for pets, play, or adding a future custom pool.
Location is everything, and this property delivers. Situated within the highly sought after Mansfield Independent School District (MISD), the home ensures access to top tier education. You are also just minutes away from Arlington’s premier entertainment district, world-class dining, vibrant shopping centers, and major highways for an easy commute. Do not miss the opportunity to own this contemporary masterpiece. Schedule your private tour today.
For sale
$880,000
7611 Awadi Ct, Arlington, TX 76001
4beds
3,774sqft
Single Family Residence
Built in 2023
0.35 Acres Lot
$-- Zestimate®
$233/sqft
$21/mo HOA
What's special
Modern architectural detailsHigh ceilingsSprawling backyardPrivate outdoor oasisLarge covered patioStainless steel appliancesStriking curb appeal
- 67 days
- 433
- 17
Zillow last checked:
Listing updated:
Listed by:
Mark Bowlin 0639210 mark@mindsetrealtygroup.net,
Mindset Real Estate 682-556-0795,
Martha Perez 0771574 817-707-4989,
Mindset Real Estate
Source: NTREIS,MLS#: 21303893
Facts & features
Interior
Bedrooms & bathrooms
- Bedrooms: 4
- Bathrooms: 5
- Full bathrooms: 4
- 1/2 bathrooms: 1
Primary bedroom
- Level: First
- Dimensions: 17 x 15
Bedroom
- Features: Ceiling Fan(s)
- Level: First
- Dimensions: 15 x 13
Bedroom
- Features: Ceiling Fan(s)
- Level: First
- Dimensions: 16 x 12
Bedroom
- Features: Ceiling Fan(s)
- Level: First
- Dimensions: 16 x 12
Primary bathroom
- Features: Dual Sinks, Granite Counters, Garden Tub/Roman Tub
- Level: First
- Dimensions: 16 x 10
Dining room
- Level: First
- Dimensions: 12 x 11
Game room
- Features: Ceiling Fan(s), Other
- Level: First
- Dimensions: 20 x 12
Kitchen
- Features: Granite Counters, Kitchen Island, Pantry, Walk-In Pantry
- Level: First
- Dimensions: 16 x 24
Living room
- Level: First
- Dimensions: 20 x 19
Office
- Features: Ceiling Fan(s)
- Level: First
- Dimensions: 12 x 13
Heating
- Central, Electric
Cooling
- Central Air, Electric
Appliances
- Included: Dishwasher, Electric Cooktop, Electric Oven, Electric Water Heater, Disposal, Microwave, Wine Cooler
- Laundry: Washer Hookup, Dryer Hookup, ElectricDryer Hookup, Laundry in Utility Room
Features
- Decorative/Designer Lighting Fixtures, Eat-in Kitchen, Granite Counters, Kitchen Island, Open Floorplan, Pantry, Cable TV, Walk-In Closet(s), Wired for Sound
- Flooring: Luxury Vinyl Plank
- Has basement: No
- Has fireplace: No
Interior area
- Total interior livable area: 3,774 sqft
Video & virtual tour
Property
Parking
- Total spaces: 6
- Parking features: Door-Multi, Door-Single, Driveway, Garage, Garage Door Opener, Garage Faces Side
- Attached garage spaces: 3
- Carport spaces: 3
Accessibility
- Accessibility features: Accessible Full Bath
Features
- Levels: One
- Stories: 1
- Patio & porch: Covered
- Exterior features: Lighting
- Pool features: None
- Fencing: Wood,Wrought Iron
Lot
- Size: 0.35 Acres
Details
- Parcel number: 42509473
- Other equipment: Irrigation Equipment
Construction
Type & style
- Home type: SingleFamily
- Architectural style: Traditional,Detached
- Property subtype: Single Family Residence
- Attached to another structure: Yes
Materials
- Brick, Stone Veneer
- Foundation: Slab
- Roof: Composition,Shingle
Condition
- Year built: 2023
Utilities & green energy
- Sewer: Public Sewer
- Water: Public
- Utilities for property: Sewer Available, Water Available, Cable Available
Green energy
- Energy efficient items: Insulation
Community & HOA
Community
- Security: Fire Alarm, Smoke Detector(s)
- Subdivision: Lazy River Add
HOA
- Has HOA: Yes
- Services included: Association Management
- HOA fee: $250 annually
- HOA name: Lazy River Property Owners Association
- HOA phone: 817-456-5297
Location
- Region: Arlington
Financial & listing details
- Price per square foot: $233/sqft
- Tax assessed value: $833,329
- Annual tax amount: $18,668
- Date on market: 6/25/2026
- Listing terms: Cash,Conventional,FHA,VA Loan
- Exclusions: Security Cameras
Estimated market value
Not available
Estimated sales range
Not available
Not available
Price history
| Date | Event | Price |
|---|---|---|
| 6/25/2026 | Listed for sale | $880,000-2%$233/sqft |
Source: NTREIS #21303893 Report a problem | ||
| 5/1/2026 | Listing removed | $898,000$238/sqft |
Source: NTREIS #21188815 Report a problem | ||
| 3/25/2026 | Price change | $898,000-6.4%$238/sqft |
Source: NTREIS #21188815 Report a problem | ||
| 2/28/2026 | Listed for sale | $959,900-20%$254/sqft |
Source: NTREIS #21188815 Report a problem | ||
| 6/25/2024 | Listing removed | $1,200,000$318/sqft |
Source: NTREIS #20499135 Report a problem | ||
| 12/31/2023 | Listed for sale | $1,200,000+445.5%$318/sqft |
Source: NTREIS #20499135 Report a problem | ||
| 3/2/2022 | Listing removed | -- |
Source: NTREIS #14524194 Report a problem | ||
| 6/24/2021 | Pending sale | $220,000$58/sqft |
Source: NTREIS #14588499 Report a problem | ||
| 6/2/2021 | Listed for sale | $220,000-12%$58/sqft |
Source: NTREIS #14588499 Report a problem | ||
| 5/20/2021 | Listing removed | $250,000$66/sqft |
Source: NTREIS #14524194 Report a problem | ||
| 3/2/2021 | Listed for sale | $250,000$66/sqft |
Source: NTREIS #14524194 Report a problem | ||
Public tax history
| Year | Property taxes | Tax assessment |
|---|---|---|
| 2025 | $18,668 +0.5% | $833,329 |
| 2024 | $18,575 -0.7% | $833,329 -0.2% |
| 2023 | $18,705 +921.5% | $834,979 +1045.8% |
| 2022 | $1,831 +179.4% | $72,870 +191.5% |
| 2021 | $655 -1.3% | $25,000 |
| 2020 | $664 | $25,000 |
Find assessor info on the county website
Monthly payment
Est. payment
Payment breakdown
Explore the cost of this home by adjusting the details. Changes won't be saved.Climate risks
Neighborhood: Southwest
Nearby schools
Schools provided by the listing agent
- Elementary: Carol Holt
- Middle: Howard
- High: Legacy
- District: Mansfield ISD
Source: NTREIS. This data may not be complete. We recommend contacting the local school district to confirm school assignments for this home.


Similar homes
- $724,9004 bd4 ba2.5k sqft7203 Harris Pl, Arlington, TX 76001For Sale
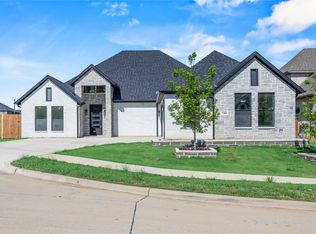 MLS ID #21340686, Aaron Shockey. NTREIS
 - $894,0004 bd4 ba3.2k sqft6610 Waggoner Way, Midlothian, TX 76065For Sale
 MLS ID #21285459, Lauryn Kirby. NTREIS
 - $995,0004 bd3 ba3.3k sqft4720 Magnolia Trl, Midlothian, TX 76065For Sale
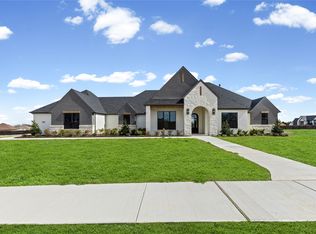 MLS ID #21370418, Tori Hartman. NTREIS
 - $699,0004 bd4 ba3.6k sqft5644 Taylor Trl, Arlington, TX 76017New Construction
 NTREIS
