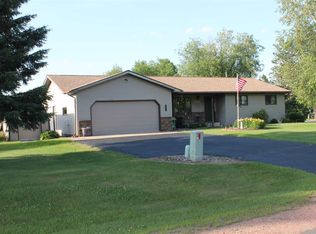
Welcome to this lovely home in the sought-after Village of Weston/D.C. Everest School District. This home has so many wonderful features; it?s hard to list all of them. If you are looking for a ?country feel? location on a fabulous, private 1.5-acre lot with raised garden beds, a beautiful private deck area leading to a hot tub, mature trees, yet only minutes from schools, churches, healthcare facilities, and shopping, this is the home for you! This meticulously maintained home has many high-quality features. You will find six-panel doors throughout, high-end luxury engineered hardwood flooring, (can be sanded 3 times), quality tile, and updated siding and windows. The home?s living room has plenty of space for entertaining and flows into a kitchen made for a chef. The kitchen has stunning custom-built walnut cabinets with beautiful backsplash, hardware and counter tops to match. You will find equal-quality appliances to include a Viking stove and range, and high-end refrigerator and dishwasher and microwave. The home?s bedrooms are all nicely sized with newer quality carp
Contingent
$328,000
7611 CALLON AVENUE, Weston, WI 54476
3beds
1,400sqft
Single Family Residence
Built in 1969
1.47 Acres Lot
$326,500 Zestimate®
$234/sqft
$-- HOA
What's special
Six-panel doors throughoutUpdated siding and windowsStunning custom-built walnut cabinetsQuality tileViking stove and rangeRaised garden bedsMature trees
- 30 days
- 783
- 36
Zillow last checked:
Listing updated:
Listed by:
ANNE RUEB Phone:715-492-6984,
YOUR CHOICE REALTY.net
Source: WIREX MLS,MLS#: 22603617
Originating MLS: Central WI Board of REALTORS
Facts & features
Interior
Bedrooms & bathrooms
- Bedrooms: 3
- Bathrooms: 2
- Full bathrooms: 2
- Main level bedrooms: 3
Primary bedroom
- Level: Main
- Area: 110
- Dimensions: 10 x 11
Bedroom 2
- Level: Main
- Area: 132
- Dimensions: 11 x 12
Bedroom 3
- Level: Main
- Area: 120
- Dimensions: 10 x 12
Bathroom
- Features: Master Bedroom Bath
Dining room
- Level: Main
- Area: 110
- Dimensions: 10 x 11
Kitchen
- Level: Main
- Area: 242
- Dimensions: 11 x 22
Living room
- Level: Main
- Area: 238
- Dimensions: 14 x 17
Heating
- Natural Gas, Forced Air
Cooling
- Central Air
Appliances
- Included: Refrigerator, Range/Oven, Dishwasher, Microwave, Washer, Dryer
Features
- High Speed Internet
- Flooring: Carpet, Vinyl, Tile, Wood
- Windows: Window Coverings
- Basement: Partially Finished,Full,Block
Interior area
- Total structure area: 1,400
- Total interior livable area: 1,400 sqft
- Finished area above ground: 1,300
- Finished area below ground: 100
Property
Parking
- Total spaces: 2
- Parking features: 2 Car, Attached, Garage Door Opener
- Attached garage spaces: 2
Features
- Levels: One
- Stories: 1
- Patio & porch: Deck, Patio
- Has spa: Yes
- Spa features: Heated, Private
Lot
- Size: 1.47 Acres
Details
- Parcel number: 19228082320991
- Zoning: Residential
Construction
Type & style
- Home type: SingleFamily
- Architectural style: Ranch
- Property subtype: Single Family Residence
Materials
- Vinyl Siding, Wood Siding, Stone
- Roof: Shingle
Condition
- 21+ Years
- New construction: No
- Year built: 1969
Utilities & green energy
- Sewer: Septic Tank
- Water: Well
Community & HOA
Community
- Security: Smoke Detector(s)
Location
- Region: Weston
- Municipality: Weston
Financial & listing details
- Price per square foot: $234/sqft
- Tax assessed value: $221,000
- Annual tax amount: $3,447
- Date on market: 7/30/2026
Estimated market value
$326,500
$310,000 - $343,000
$1,884/mo
Price history
| Date | Event | Price |
|---|---|---|
| 8/13/2026 | Contingent | $328,000$234/sqft |
Source: | ||
| 7/30/2026 | Listed for sale | $328,000$234/sqft |
Source: | ||
Public tax history
| Year | Property taxes | Tax assessment |
|---|---|---|
| 2024 | $3,447 +19.1% | $221,000 +72.1% |
| 2023 | $2,894 -4.4% | $128,400 |
| 2022 | $3,026 +2.7% | $128,400 |
| 2021 | $2,946 -0.3% | $128,400 |
| 2020 | $2,955 +1.7% | $128,400 |
| 2019 | $2,904 +5.6% | $128,400 |
| 2018 | $2,750 +3.3% | $128,400 |
| 2017 | $2,663 +10.4% | $128,400 +9% |
| 2016 | $2,411 +2.5% | $117,800 |
| 2015 | $2,352 +1.2% | $117,800 |
| 2014 | $2,325 -3.7% | $117,800 |
| 2013 | $2,413 +2.9% | $117,800 |
| 2012 | $2,344 -2% | $117,800 |
| 2011 | $2,391 +3.2% | $117,800 |
| 2010 | $2,317 -0.9% | $117,800 |
| 2009 | $2,338 -3.6% | $117,800 |
| 2008 | $2,424 +3.6% | $117,800 |
| 2007 | $2,341 +19.2% | $117,800 +40.9% |
| 2006 | $1,964 +3.1% | $83,600 |
| 2005 | $1,906 +3.5% | $83,600 |
| 2004 | $1,841 +2.4% | $83,600 |
| 2003 | $1,797 -3.8% | $83,600 |
| 2002 | $1,868 | $83,600 |
Find assessor info on the county website
Monthly payment
Est. payment
Payment breakdown
Explore the cost of this home by adjusting the details. Changes won't be saved.Climate risks
Neighborhood: 54476
Nearby schools
Schools provided by the listing agent
- Middle: D C Everest
- High: D C Everest
- District: D C Everest
Source: WIREX MLS. This data may not be complete. We recommend contacting the local school district to confirm school assignments for this home.