Rarely does a house in this subdivision come on the market but here is your chance to experience the elegance Grayfox subdivision offers. With 6 bedrooms and 4.5 baths, this upscale home boasts a huge front and backyard on a peaceful cul-de-sac. Enter through the brand new custom double doors and you will be dazzled by gorgeous woodwork and high end features. The large master sits on the main floor with dual closets and a bath with spa tub and separate shower. From the crown molding, double trey ceiling and two-sided fireplace in the living room to the high end appliances in the kitchen, this house will not disappoint. Abundant storage awaits with custom shelving, multiple window seats, understairs storage, and additional oversized closets (one of which was previously wired for internet and used as an office). The walk-out basement hosts two additional bedrooms, a media room (wired for surround sound with a projector), and game room (plumbed for a kitchen/bar). Head on out the slider door to the expanded and new stamped concrete patio with nearby firepit…perfect for all your entertaining needs. Join in the fun or just sit on the swing hanging from the screened porch and relax. Concrete stairs join the patio and porch with entry into the hearth room. A convenient half bath is located off the kitchen. Not far but tucked out of the way is your dream mudroom with locker style cubbies. It doesn’t get much better than this! Ask about the assumable mortgage at only 3.25%
Closed
$695,000
7611 Cinereal Ct, Roanoke, IN 46783
6beds
4,885sqft
Single Family Residence
Built in 2003
0.63 Acres Lot
$751,000 Zestimate®
$--/sqft
$4,097 Estimated rent
Home value
$751,000
$713,000 - $789,000
$4,097/mo
Zestimate® history
Owner options
List your home for rent
$4,097/mo
Rent Zestimate®
Find your next renter with Zillow Rental Manager. Plus, with online applications, you can quickly screen prospective tenants – for free.
$4,097/mo
Rent Zestimate®
Refinance and save
$5,137/mo
Est. payment
Refinancing to a lower rate could help reduce your monthly payments and save thousands over the life of the loan.
$5,137/mo
Est. payment
Explore your selling options
Work with a Zillow partner agent
Leverage their expertise and Zillow's premium Showcase listings to get your home seen by more buyers.
Get startedList with your own agent
Get your home in front of millions of buyers by listing it on Zillow.
Learn how to do itSell it yourself
Take full control of how buyers see your home on Zillow by listing For Sale by Owner (FSBO).
List your homeWhat's special
Convenient half bathLarge masterSpa tubGame roomScreened porchHuge frontMultiple window seats
Zillow last checked:
Listing updated:
Listed by:
Daisy Carver Cell:260-387-1229,
CENTURY 21 Bradley Realty, Inc,
Jim Torres,
CENTURY 21 Bradley Realty, Inc
Bought with:
Mike Kirchberg, RB19001691
Uptown Realty Group
Source: IRMLS,MLS#: 202411240
Facts & features
Interior
Bedrooms & bathrooms
- Bedrooms: 6
- Bathrooms: 5
- Full bathrooms: 4
- 1/2 bathrooms: 1
- Main level bedrooms: 1
Bedroom 1
- Level: Main
Bedroom 2
- Level: Upper
Family room
- Level: Basement
- Area: 315
- Dimensions: 21 x 15
Kitchen
- Level: Main
- Area: 270
- Dimensions: 18 x 15
Living room
- Level: Main
- Area: 340
- Dimensions: 20 x 17
Heating
- Forced Air
Cooling
- Central Air
Appliances
- Included: Disposal, Dishwasher, Refrigerator, Electric Cooktop, Double Oven, Gas Oven
- Laundry: Dryer Hook Up Gas/Elec, Sink, Main Level, Washer Hookup
Features
- Ceiling-9+, Ceiling Fan(s), Crown Molding, Soaking Tub, Guest Quarters, Kitchen Island, Tub and Separate Shower, Tub/Shower Combination, Main Level Bedroom Suite
- Doors: Pocket Doors
- Basement: Full,Walk-Out Access,Concrete
- Attic: Storage
- Number of fireplaces: 2
- Fireplace features: Breakfast Room, Living Room, Gas Log, Basement
Interior area
- Total structure area: 5,065
- Total interior livable area: 4,885 sqft
- Finished area above ground: 3,012
- Finished area below ground: 1,873
Property
Parking
- Total spaces: 3
- Parking features: Attached, Concrete
- Attached garage spaces: 3
- Has uncovered spaces: Yes
Features
- Levels: Two
- Stories: 2
- Patio & porch: Screened
- Exterior features: Fire Pit
- Fencing: None
Lot
- Size: 0.63 Acres
- Dimensions: 149X185
- Features: Cul-De-Sac, Rural Subdivision
Details
- Parcel number: 021131201010.000038
Construction
Type & style
- Home type: SingleFamily
- Property subtype: Single Family Residence
Materials
- Brick, Vinyl Siding
- Roof: Shingle
Condition
- New construction: No
- Year built: 2003
Utilities & green energy
- Sewer: Public Sewer
- Water: Well
Community & HOA
Community
- Subdivision: Gray Fox
HOA
- Has HOA: Yes
- HOA fee: $900 annually
Location
- Region: Roanoke
Financial & listing details
- Tax assessed value: $719,400
- Annual tax amount: $5,143
- Date on market: 6/2/2024
- Listing terms: Assumable,Cash,Conventional,VA Loan
Price history
| Date | Event | Price |
|---|---|---|
| 6/1/2024 | Sold | $695,000-4.1% |
Source:  IRMLS #202411240 Report a problem IRMLS #202411240 Report a problem | ||
| 5/2/2024 | Pending sale | $725,000 |
Source: IRMLS #202411240 Report a problem | ||
| 4/6/2024 | Price change | $725,000+32.3% |
Source: IRMLS #202411240 Report a problem | ||
| 3/7/2021 | Pending sale | $547,900 |
Source: IRMLS #202106592 Report a problem | ||
| 3/4/2021 | Listed for sale | $547,900+11.8% |
Source: IRMLS #202106592 Report a problem | ||
| 6/13/2016 | Sold | $489,900$100/sqft |
Source: Agent Provided Report a problem | ||
| 5/3/2016 | Pending sale | $489,900$100/sqft |
Source: Coldwell Banker Roth Wehrly Graber #201602731 Report a problem | ||
| 4/24/2016 | Price change | $489,900-1%$100/sqft |
Source: Coldwell Banker Roth Wehrly Graber #201602731 Report a problem | ||
| 4/15/2016 | Price change | $494,900-1%$101/sqft |
Source: Coldwell Banker Roth Wehrly Graber #201602731 Report a problem | ||
| 3/19/2016 | Price change | $499,900-1.6%$102/sqft |
Source: Coldwell Banker Roth Wehrly Graber #201602731 Report a problem | ||
| 2/17/2016 | Price change | $507,900-3.2%$104/sqft |
Source: Coldwell Banker Roth Wehrly Graber #201602731 Report a problem | ||
| 1/25/2016 | Price change | $524,900+1%$107/sqft |
Source: Coldwell Banker Roth Wehrly Graber #201602731 Report a problem | ||
| 7/21/2015 | Listed for sale | $519,900-5.5%$106/sqft |
Source: Reecer Properties Inc. #201534456 Report a problem | ||
| 11/6/2014 | Listing removed | $549,900$113/sqft |
Source: Reecer Properties, LLP #201423371 Report a problem | ||
| 6/11/2014 | Listed for sale | $549,900+0.2%$113/sqft |
Source: Reecer Properties, LLP #201423371 Report a problem | ||
| 10/16/2010 | Listing removed | $549,000$112/sqft |
Source: CENTURY 21 Bradley Realty, Inc. #201009795 Report a problem | ||
| 8/15/2010 | Listed for sale | $549,000$112/sqft |
Source: CENTURY 21 Bradley Realty, Inc. #201009795 Report a problem | ||
Public tax history
| Year | Property taxes | Tax assessment |
|---|---|---|
| 2025 | $5,526 +7.4% | $719,400 +6.2% |
| 2024 | $5,143 +13.7% | $677,200 0% |
| 2023 | $4,522 +26.4% | $677,300 +9.2% |
| 2022 | $3,578 -8.3% | $620,500 +26.5% |
| 2021 | $3,902 +2.9% | $490,600 +1.8% |
| 2020 | $3,791 -0.3% | $481,800 +5.9% |
| 2019 | $3,804 -1.6% | $455,100 -1% |
| 2018 | $3,866 +18.8% | $459,700 +4.7% |
| 2017 | $3,254 +3.2% | $438,900 +18.8% |
| 2016 | $3,153 +0.5% | $369,300 +3.6% |
| 2014 | $3,138 -1.4% | $356,300 +3% |
| 2013 | $3,182 +1.1% | $346,000 +3.8% |
| 2011 | $3,146 | $333,300 +0.2% |
| 2010 | -- | $332,800 +3.1% |
| 2007 | -- | $322,900 +3.7% |
| 2005 | -- | $311,400 +106.2% |
| 2004 | -- | $151,000 |
Find assessor info on the county website
Neighborhood: 46783
Nearby homes
- $654,6004 bd3 ba3.4k sqft7533 Cinereal Ct, Roanoke, IN 46783Off Market
- $566,6004 bd4 ba3.7k sqft7619 Cinereal Ct, Roanoke, IN 46783Off Market
- $527,5005 bd4 ba4k sqft7525 Cinereal Ct, Roanoke, IN 46783Sold
- $627,0005 bd5 ba4.2k sqft7612 Cinereal Ct, Roanoke, IN 46783Off Market
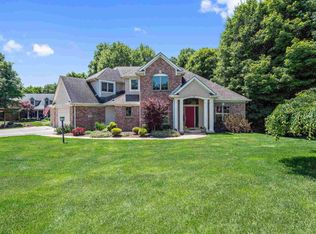
- $574,9004 bd2 ba2.3k sqft7627 Cinereal Ct, Roanoke, IN 46783Off Market
- $696,9004 bd4 ba4.8k sqft7530 Cinereal Ct, Roanoke, IN 46783Off Market
- $701,4005 bd5 ba3.6k sqft7512 Witling Blvd, Roanoke, IN 46783Off Market
- $599,8003 bd4 ba4k sqft7609 Witling Blvd, Roanoke, IN 46783Off Market
Nearby schools
GreatSchools rating
- 7/10Covington Elementary SchoolGrades: K-5Distance: 3.4 mi
- 7/10Woodside Middle SchoolGrades: 6-8Distance: 3.7 mi
- 10/10Homestead Senior High SchoolGrades: 9-12Distance: 3.1 mi
Schools provided by the listing agent
- Elementary: Lafayette Meadow
- Middle: Summit
- High: Homestead
- District: MSD of Southwest Allen Cnty
Source: IRMLS. This data may not be complete. We recommend contacting the local school district to confirm school assignments for this home.


Get pre-qualified for a loan
At Zillow Home Loans, we can pre-qualify you in as little as 5 minutes with no impact to your credit score.An equal housing lender. NMLS #10287.
Sell for more on Zillow
Get a Zillow Showcase℠ listing at no additional cost and you could sell for .
$751,000
2% more
+$15,020
With Zillow Showcase(estimated)
$766,020
- Indiana
- Allen County
- Roanoke
- 46783
- 7611 Cinereal Ct
Nearby cities
Nearby zip codes
Other Roanoke Topics
