If you’re looking for peace and serenity- look no further than this wooded 38 acre homestead . This house is a classic two story turn of the century charmer. It is truly a well kept beautiful old home.
The main floor offers a huge living room with real wood floors, a cozy kitchen loaded with windows, with newer counter tops, and some newer appliances. A formal dining room and a spectacular sunporch, adorned with windows, perfectly set to bask in the southern sun.
It has four bedrooms on the upper level, with three bedrooms having walk-in closets- which is a hard find in this era.
This home has been well kept and well maintained with newer windows, an updated bathroom, and a newer fuel oil furnace. The entry offers great space for a mudroom area, storage room, and or office/gun safe room. This place is truly a charmer. Come get your slice of country living today!
Pending
Price increase: $10.1K (9/16)
$410,000
7611 County Road 73 NE, Nelson, MN 56355
4beds
1,753sqft
Single Family
Built in 1920
38 Acres Lot
$409,100 Zestimate®
$234/sqft
$-- HOA
What's special
Real wood floorsFormal dining roomNewer appliancesUpdated bathroomNewer counter topsNewer windowsNewer fuel oil furnace
- 22 days
- 1,321
- 67
Likely to sell faster than
Zillow last checked:
Listing updated:
Listed by:
Joanna Hvezda 320-266-6053,
Real Estate by Jo, LLC,
Casey Olson 307-371-7176
Source: NorthstarMLS as distributed by MLS GRID,MLS#: 7137533
Facts & features
Interior
Bedrooms & bathrooms
- Bedrooms: 4
- Bathrooms: 1
- Full bathrooms: 1
Bedroom
- Level: Upper
- Area: 105 Square Feet
- Dimensions: 10.5x10
Bedroom 2
- Level: Upper
- Area: 132 Square Feet
- Dimensions: 12x11
Bedroom 3
- Level: Upper
- Area: 143 Square Feet
- Dimensions: 11x13
Bedroom 4
- Level: Upper
- Area: 101.25 Square Feet
- Dimensions: 7.5x13.5
Bathroom
- Level: Main
- Area: 67.5 Square Feet
- Dimensions: 7.5x9
Dining room
- Level: Main
- Area: 110 Square Feet
- Dimensions: 10x11
Family room
- Level: Main
- Area: 310.5 Square Feet
- Dimensions: 23x13.5
Flex room
- Level: Main
- Area: 72 Square Feet
- Dimensions: 8x9
Kitchen
- Level: Main
- Area: 104 Square Feet
- Dimensions: 13x8
Living room
- Level: Main
- Area: 162.75 Square Feet
- Dimensions: 15.5x10.5
Sun room
- Level: Main
- Area: 123.5 Square Feet
- Dimensions: 9.5x13
Other
- Level: Lower
- Area: 911.25 Square Feet
- Dimensions: 40.5x22.5
Other
- Level: Lower
- Area: 85 Square Feet
- Dimensions: 10x8.5
Walk in closet
- Level: Upper
- Area: 25 Square Feet
- Dimensions: 5x5
Walk in closet
- Level: Upper
- Area: 48 Square Feet
- Dimensions: 6x8
Walk in closet
- Level: Upper
- Area: 55 Square Feet
- Dimensions: 5x11
Heating
- Forced Air, Wood Stove
Cooling
- Window Unit(s)
Appliances
- Included: Dishwasher, Dryer, Exhaust Fan, Gas Water Heater, Microwave, Range, Refrigerator, Water Softener Owned
- Laundry: In Basement
Features
- Basement: Full,Unfinished
- Number of fireplaces: 2
- Fireplace features: Wood Burning Stove
Interior area
- Total structure area: 2,403
- Total interior livable area: 1,753 sqft
- Finished area above ground: 1,753
- Finished area below ground: 0
Property
Parking
- Total spaces: 2
- Parking features: Detached Garage, Gravel
- Garage spaces: 2
Accessibility
- Accessibility features: None
Features
- Levels: Two
- Stories: 2
- Patio & porch: Deck
Lot
- Size: 38 Acres
- Dimensions: 1315 x 1028 x 151 x 289 x 1157 x 1315
- Features: Tree Coverage - Medium
Details
- Additional structures: Shed(s), Pole Building
- Foundation area: 1126
- Parcel number: 030010000
- Zoning description: Residential-Single Family
- Other equipment: Fuel Tank - Owned
- Wooded area: 601128
Construction
Type & style
- Home type: SingleFamily
- Property subtype: Single Family
Materials
- Frame
- Roof: Asphalt
Condition
- New construction: No
- Year built: 1920
Utilities & green energy
- Electric: Circuit Breakers, 150 Amp Service, Power Company: Runestone Electric Association
- Gas: Oil
- Sewer: Septic System Compliant - No
- Water: Well
Community & HOA
HOA
- Has HOA: No
Location
- Region: Nelson
Financial & listing details
- Price per square foot: $234/sqft
- Tax assessed value: $410,400
- Annual tax amount: $1,544
- Date on market: 9/4/2026
- Cumulative days on market: 22 days
- Road surface type: Paved
Estimated market value
$409,100
$389,000 - $430,000
$1,650/mo
Price history
| Date | Event | Price |
|---|---|---|
| 9/16/2026 | Pending sale | $410,000+2.5%$234/sqft |
Source:  NorthstarMLS as distributed by MLS GRID #7137533 Report a problem NorthstarMLS as distributed by MLS GRID #7137533 Report a problem | ||
| 9/4/2026 | Listed for sale | $399,900$228/sqft |
Source: NorthstarMLS as distributed by MLS GRID #7137533 Report a problem | ||
Public tax history
| Year | Property taxes | Tax assessment |
|---|---|---|
| 2025 | $1,502 +7.1% | $410,400 +10.6% |
| 2024 | $1,402 +10.7% | $370,900 +11.1% |
| 2023 | $1,266 +14.7% | $333,700 +17.4% |
| 2022 | $1,104 +6% | $284,300 +12.3% |
| 2021 | $1,042 -0.4% | $253,100 +4% |
| 2020 | $1,046 +4.4% | $243,300 +1.4% |
| 2019 | $1,002 +17.9% | $239,900 +0.5% |
| 2018 | $850 -2.5% | $238,800 |
| 2015 | $872 | -- |
| 2014 | -- | $225,900 |
Find assessor info on the county website
Monthly payment
Est. payment
Payment breakdown
Explore the cost of this home by adjusting the details. Changes won't be saved.Climate risks
Neighborhood: 56355
- $918,900-- bd-- ba1.7k sqft7863 County Road 73 NE, Nelson, MN 56355Off Market
- $541,900-- bd-- ba1.2k sqft2380 County Road 9 NE, Nelson, MN 56355Off Market
- $193,400-- bd-- ba1k sqft2809 Homestead Rd NE, Nelson, MN 56355Off Market
- $552,300-- bd-- ba1.6k sqft2227 Homestead Rd NE, Nelson, MN 56355Off Market
Similar homes
- $419,0003 bd2 ba1.4k sqft2668 County Road 78 SE, Osakis, MN 56360For Sale
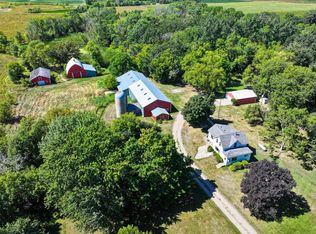
 MLS ID #7150736, Rebecca R Whiting, Counselor Realty Inc of Alex. NorthstarMLS as distributed by MLS GRID
 - $385,0004 bd2 ba2k sqft101 Glenn Rd NW, Alexandria, MN 56308For Sale
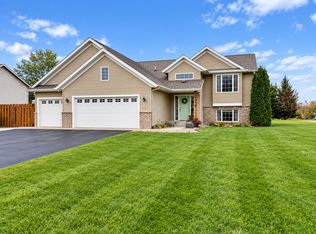 MLS ID #7139260, Shelly Karnis, Counselor Realty Inc of Alex. NorthstarMLS as distributed by MLS GRID
 - $424,5003 bd2 ba2k sqft1712 Cranberry Ln NE, Alexandria, MN 56308For Sale
 MLS ID #7112318, Jason VonBank, Coldwell Banker Crown Realtors. NorthstarMLS as distributed by MLS GRID
 - $425,0004 bd2 ba2.1k sqft1576 W Latoka Dr SW, Alexandria, MN 56308For Sale
 MLS ID #7138825, Heidi Schroeder, Counselor Realty Inc of Alex. NorthstarMLS as distributed by MLS GRID
 - $354,9004 bd2 ba1.9k sqft205 Kenwood Dr, Alexandria, MN 56308For SaleMLS ID #7132814, Heidi Schroeder, Counselor Realty Inc of Alex. NorthstarMLS as distributed by MLS GRID
- $424,9004 bd3 ba2.3k sqft800 Bryant St, Alexandria, MN 56308For SaleMLS ID #7134650, Barbara Dahl, Coldwell Banker Crown Realtors. NorthstarMLS as distributed by MLS GRID
- $389,9004 bd2 ba2k sqft1097 Trisco Cove Dr SE, Osakis, MN 56360For SaleMLS ID #7107077, Stuart Wood, Edina Realty, Inc.. NorthstarMLS as distributed by MLS GRID
- $599,9004 bd3 ba2.5k sqft1366 W Winona Rd SW, Alexandria, MN 56308For SaleMLS ID #7144714, G.G. Thang, Kvale Real Estate. NorthstarMLS as distributed by MLS GRID
- $349,0003 bd1 ba1.7k sqft6788 39th Ave NW, Garfield, MN 56332For SaleMLS ID #7146645, Marsha Haugen, Counselor Realty Inc of Alex. NorthstarMLS as distributed by MLS GRID
- $399,9002 bd2 ba1.5k sqft300 Ashley Ct, Alexandria, MN 56308For SaleMLS ID #7139368, Brandon Stanek, Central MN Realty LLC. NorthstarMLS as distributed by MLS GRID
- $319,9004 bd2 ba1.6k sqft2110 Darling Ave E, Alexandria, MN 56308For SaleMLS ID #7112392, Kristine Telkamp, Counselor Realty Inc of Alex. NorthstarMLS as distributed by MLS GRID
- $369,9004 bd3 ba2.4k sqft1258 Westbrook Cir, Alexandria, MN 56308For SaleMLS ID #7137300, Rebecca R Whiting, Counselor Realty Inc of Alex. NorthstarMLS as distributed by MLS GRID
- $342,5003 bd2 ba2k sqft5134 County Road 11 NW, Alexandria, MN 56308For SaleMLS ID #7115619, John Angell, Coldwell Banker Realty. NorthstarMLS as distributed by MLS GRID
- $359,9004 bd2 ba1.9k sqft9051 Memory Ln NW, Alexandria, MN 56308For SaleMLS ID #7102526, Fatima Holm, Central MN Realty LLC. NorthstarMLS as distributed by MLS GRID
- $395,0004 bd2 ba1.5k sqft13424 E Lake Miltona Dr NE #5 & 6, Miltona, MN 56354For SaleMLS ID #7066822, Wendie VanKirk, Edina Realty, Inc.. NorthstarMLS as distributed by MLS GRID
- $245,0003 bd2 ba2.2k sqft1207 N McKay Ave NE, Alexandria, MN 56308For SaleMLS ID #7127869, John Vogeler, Counselor Realty Inc of Alex. NorthstarMLS as distributed by MLS GRID
- $325,0004 bd2 ba2.1k sqft320 Fingal Dr, Alexandria, MN 56308For SaleMLS ID #7139872, James Keeley, HomeSmart Adventure Realty. NorthstarMLS as distributed by MLS GRID
- $489,0003 bd2 ba2.1k sqft7570 Sandhill Ter NE, Carlos, MN 56319For SaleMLS ID #7075220, Nichole Hagedon, Coldwell Banker Crown Realtors. NorthstarMLS as distributed by MLS GRID
- $369,0003 bd2 ba1.5k sqft18716 State 27, Long Prairie, MN 56347For SaleMLS ID #7097651, Brandon Kelly, Central MN Realty LLC. NorthstarMLS as distributed by MLS GRID
