Skip main navigation
Sold for $265,000
  • $265,000

    7611 Daniels Ave, Baltimore, MD 21234

    3beds
    1,200sqft
    Single Family Residence
    Built in 1946
    4,380 Square Feet Lot
    $265,000 Zestimate®
    $221/sqft
    $2,098 Estimated rent

    Home value

    $265,000

    $241,000 - $292,000

    $2,098/mo

    Zestimate® history
    Loading
    Loading...

    Owner options

    List your home for rent

    $2,098/mo

    Rent Zestimate®

    Find your next renter with Zillow Rental Manager. Plus, with online applications, you can quickly screen prospective tenants – for free.

    Learn more

    $2,098/mo

    Rent Zestimate®

    Refinance and save

    $1,748/mo

    Est. payment

    Refinancing to a lower rate could help reduce your monthly payments and save thousands over the life of the loan.

    See today's rates

    $1,748/mo

    Est. payment

    Explore your selling options

    Work with a Zillow partner agent

    Leverage their expertise and Zillow's premium Showcase listings to get your home seen by more buyers.

    Get started

    List with your own agent

    Get your home in front of millions of buyers by listing it on Zillow.

    Learn how to do it

    Sell it yourself

    Take full control of how buyers see your home on Zillow by listing For Sale by Owner (FSBO).

    List your home

    What's special

    Warm and inviting interiorSemi detached homeSeparate dining roomBreakfast counterThree comfortable bedroomsTraditional floor planFully finished basement
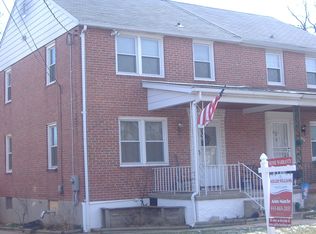
    Nestled in the charming Parkville neighborhood, this delightful semi detached home offers a perfect blend of traditional style and modern comfort. This residence has been lovingly maintained and is in very good condition, ready to welcome you home. Step inside to discover a warm and inviting interior that features a traditional floor plan, ideal for both everyday living and entertaining. The spacious living area with plush carpeting, creating a cozy atmosphere for relaxation. Enjoy casual dining at the breakfast counter or host formal gatherings in the separate dining room. The kitchen is functional and bright and leads to the 16'x14' deck. This home boasts three comfortable bedrooms, providing ample space for rest and rejuvenation. The bathrooms are thoughtfully designed, featuring a convenient tub shower combination that enhances your daily routine. Ceiling fans throughout the home ensure a refreshing breeze during warmer months, while double-pane windows invite natural light and help maintain energy efficiency. Venture downstairs to the fully finished basement, a versatile space that can serve as a family room, home office, or play area. With walkout stairs leading to the backyard, this area seamlessly connects indoor and outdoor living. The roof and gutters were replaced in 2023. Washer (2019) is paired with a newer dryer (2023). The exterior of the property is equally appealing, situated on a level lot of 0.1 acres that adjoins open space, providing a serene backdrop for outdoor activities. The very large back yard has a fire pit as well as off street parking for at least 2 cars. The front yard is beautifully landscaped, enhancing curb appeal, while the cul-de-sac location offers a peaceful retreat from the hustle and bustle. Parking is convenient with space for two vehicles in the rear yard, along with additional on-street options. This home is not just a place to live; it’s a sanctuary where memories are made. With its blend of comfort, functionality, and charm, this property is ready to meet your needs and exceed your expectations. Don’t miss the opportunity to make this lovely residence your own!

    Zillow last checked:

    Listing updated:

    Listed by:

    Barbara Hickman 410-592-5886,

    Long & Foster Real Estate, Inc.

    Bought with:

    Victor Dominguez, 0676628

    EXP Realty, LLC

    Source: Bright MLS,MLS#: MDBA2208138MLS Logo

    Facts & features

    Interior

    Bedrooms & bathrooms
    • Bedrooms: 3
    • Bathrooms: 2
    • Full bathrooms: 1
    • 1/2 bathrooms: 1
    Rooms
    • Room types: Living Room, Dining Room, Bedroom 2, Bedroom 3, Kitchen, Family Room, Bedroom 1, Bathroom 1
    Bedroom 1
    • Features: Flooring - Carpet
    • Level: Upper
    • Area: 143 Square Feet
    • Dimensions: 11 X 13
    Bedroom 2
    • Features: Flooring - Carpet
    • Level: Upper
    • Area: 150 Square Feet
    • Dimensions: 10 X 15
    Bedroom 3
    • Features: Flooring - Carpet
    • Level: Upper
    • Area: 88 Square Feet
    • Dimensions: 8 X 11
    Bathroom 1
    • Level: Upper
    Dining room
    • Features: Flooring - Luxury Vinyl Plank
    • Level: Main
    • Area: 150 Square Feet
    • Dimensions: 10 X 15
    Family room
    • Features: Flooring - Ceramic Tile
    • Level: Lower
    • Area: 405 Square Feet
    • Dimensions: 15 X 27
    Kitchen
    • Features: Flooring - Luxury Vinyl Plank
    • Level: Main
    • Area: 120 Square Feet
    • Dimensions: 8 X 15
    Living room
    • Features: Ceiling Fan(s), Flooring - Carpet
    • Level: Main
    • Area: 192 Square Feet
    • Dimensions: 12 X 16
    Heating
    • Forced Air, Central, Natural Gas
    Cooling
    • Ceiling Fan(s), Central Air, Electric
    Appliances
    • Included: Dryer, Refrigerator, Cooktop, Washer, Gas Water Heater
    Features
    • Attic, Bathroom - Tub Shower, Built-in Features, Ceiling Fan(s), Floor Plan - Traditional, Formal/Separate Dining Room, Eat-in Kitchen, Kitchen - Efficiency, Kitchen - Table Space, Plaster Walls
    • Flooring: Vinyl, Luxury Vinyl, Carpet, Ceramic Tile
    • Windows: Double Pane Windows
    • Basement: Partial,Full,Finished,Improved,Exterior Entry,Walk-Out Access,Windows
    • Has fireplace: No
    Interior area
    • Total structure area: 1,200
    • Total interior livable area: 1,200 sqft
    • Finished area above ground: 1,200
    • Finished area below ground: 0

    Property

    Parking
    • Total spaces: 2
    • Parking features: Driveway, On Street
    • Uncovered spaces: 2
    Accessibility
    • Accessibility features: None
    Features
    • Levels: Three
    • Stories: 3
    • Pool features: None
    Lot
    • Size: 4,380 Square Feet
    • Dimensions: 30 x 146
    • Features: Adjoins - Open Space, Cul-De-Sac, Front Yard, Landscaped, Level
    Details
    • Additional structures: Above Grade, Below Grade
    • Parcel number: 0327045498A031
    • Zoning: R-4
    • Special conditions: Standard

    Construction

    Type & style
    • Home type: SingleFamily
    • Architectural style: Traditional
    • Property subtype: Single Family Residence
    • Attached to another structure: Yes
    Materials
    • Brick
    • Foundation: Block
    Condition
    • Very Good
    • New construction: No
    • Year built: 1946

    Utilities & green energy

    • Sewer: Public Sewer
    • Water: Public
    • Utilities for property: Cable Available

    Community & HOA

    Community
    • Subdivision: Parkville
    HOA
    • Has HOA: No
    Location
    • Region: Baltimore

    Financial & listing details

    • Price per square foot: $221/sqft
    • Tax assessed value: $151,700
    • Annual tax amount: $3,439
    • Date on market: 3/23/2026
    • Listing agreement: Exclusive Right To Sell
    • Ownership: Fee Simple

    Price history

    DateEventPrice
    5/20/2026Sold$265,000-1.9%$221/sqft
    Source: Bright MLS #MDBA2208138 Report a problem
    4/23/2026Contingent$270,000$225/sqft
    Source: Bright MLS #MDBA2208138 Report a problem
    4/8/2026Pending sale$270,000$225/sqft
    Source: Bright MLS #MDBA2208138 Report a problem
    3/23/2026Listed for sale$270,000+214.3%$225/sqft
    Source: Bright MLS #MDBA2208138 Report a problem
    10/13/1995Sold$85,900$72/sqft
    Source: Public Record Report a problem

    Public tax history

    YearProperty taxesTax assessment
    2025-- $145,700 +4.3%
    2024$3,297 $139,700
    2023$3,297 $139,700
    2022$3,297 -0.2%$139,700 -0.2%
    2021$3,304 +4.7%$140,000 +4.7%
    2020$3,155 +5%$133,667 -4.5%
    2019$3,005 +5.2%$140,000 +15.7%
    2018$2,856 $121,000
    2017$2,856 +20.6%$121,000
    2016$2,368 $121,000 -1.7%
    2015$2,368 $123,100
    2014$2,368 $123,100
    2013-- $123,100 -6.7%
    2012-- $132,000
    2011-- $132,000
    2010-- $132,000 -3.4%
    2009-- $136,580 +15.7%
    2008-- $118,032 +18.6%
    2007-- $99,486 +22.9%
    2006-- $80,940 +2%
    2005-- $79,326 +2.1%
    2004-- $77,713 +2.1%
    2003-- $76,100 +1.5%
    2002-- $75,000 +1.5%
    2001-- $73,900
    Find assessor info on the county website

    Neighborhood: North Harford Road

    Nearby schools

    GreatSchools rating
    Schools provided by the listing agent
    • District: Baltimore City Public Schools

    Source: Bright MLS. This data may not be complete. We recommend contacting the local school district to confirm school assignments for this home.

    Get a cash offer in 3 minutes
    Find out how much your home could sell for in as little as 3 minutes with a no-obligation cash offer.
    Estimated market value
    $265,000
    Get a cash offer in 3 minutes
    Find out how much your home could sell for in as little as 3 minutes with a no-obligation cash offer.
    Estimated market value
    $265,000