Skip main navigation
Closed
  • $185,000

    7611 E Bayard Park Dr, Evansville, IN 47715

    3beds
    1,080sqft
    Single Family Residence
    Built in 1977
    8,886 Square Feet Lot
    $181,200 Zestimate®
    $--/sqft
    $1,530 Estimated rent

    Home value

    $181,200

    $159,000 - $201,000

    $1,530/mo

    Zestimate® history
    Loading
    Loading...

    Owner options

    List your home for rent

    $1,530/mo

    Rent Zestimate®

    Find your next renter with Zillow Rental Manager. Plus, with online applications, you can quickly screen prospective tenants – for free.

    Learn more

    $1,530/mo

    Rent Zestimate®

    Refinance and save

    $1,166/mo

    Est. payment

    Refinancing to a lower rate could help reduce your monthly payments and save thousands over the life of the loan.

    See today's rates

    $1,166/mo

    Est. payment

    Explore your selling options

    Work with a Zillow partner agent

    Leverage their expertise and Zillow's premium Showcase listings to get your home seen by more buyers.

    Get started

    List with your own agent

    Get your home in front of millions of buyers by listing it on Zillow.

    Learn how to do it

    Sell it yourself

    Take full control of how buyers see your home on Zillow by listing For Sale by Owner (FSBO).

    List your home

    What's special

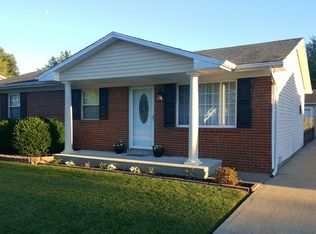
    Welcome to your new home nestled on a peaceful, dead-end street! This charming residence offers the perfect blend of modern comfort and timeless appeal. With 3 bedrooms, 1.5 bathrooms, and a spacious detached garage, this property embodies the essence of cozy living. As you approach the front door, you'll be greeted by manicured landscaping and a welcoming facade. Step inside, and you'll discover a thoughtfully designed interior that seamlessly combines functionality with style. The living room boasts ample natural light, creating a warm and inviting atmosphere for both everyday living and entertaining. The heart of the home is undoubtedly the well-appointed kitchen, complete with contemporary appliances and generous counter space. The three bedrooms provide comfortable retreats, each with its own unique charm. The master bedroom features an ensuite bathroom for added privacy and convenience. The additional bedrooms share a tastefully designed bathroom, perfect for accommodating guests or family members. One of the standout features of this property is the expansive detached garage. Ideal for the hobbyist, car enthusiast, or those in need of extra storage, this versatile space adds immense value to the home. Step outside into the backyard oasis, where you'll find a peaceful retreat surrounded by nature. The spacious yard offers endless possibilities for outdoor activities, from gardening to hosting summer barbecues. Located on a quiet, dead-end street, this home provides a tranquil escape from the hustle and bustle of daily life. Yet, it remains conveniently close to essential amenities, schools, and parks, ensuring that you can enjoy both peace and convenience. Don't miss the opportunity to make this delightful property your own. Updates include a new roof (2018), new appliances (2022), new HVAC system (2021), a new electric water heater (2021), new mailbox (2023), new carpet (2023), and all new exterior/interior paint (2023)!

    Zillow last checked:

    Listing updated:

    Listed by:

    Jerrod W Eagleson Cell:812-305-2732,

    KELLER WILLIAMS CAPITAL REALTY,

    Ryan Eagleson,

    KELLER WILLIAMS CAPITAL REALTY

    Bought with:

    Grant A Waldroup, RB14037530

    F.C. TUCKER EMGE

    Source: IRMLS,MLS#: 202341670MLS Logo

    Facts & features

    Interior

    Bedrooms & bathrooms
    • Bedrooms: 3
    • Bathrooms: 2
    • Full bathrooms: 1
    • 1/2 bathrooms: 1
    • Main level bedrooms: 3
    Bedroom 1
    • Level: Main
    Bedroom 2
    • Level: Main
    Kitchen
    • Level: Main
    • Area: 176
    • Dimensions: 16 x 11
    Living room
    • Level: Main
    • Area: 182
    • Dimensions: 14 x 13
    Heating
    • Natural Gas, Forced Air
    Cooling
    • Central Air
    Appliances
    • Included: Disposal, Range/Oven Hook Up Elec, Dishwasher, Refrigerator, Washer, Dryer-Electric, Electric Range
    • Laundry: Electric Dryer Hookup, Washer Hookup
    Features
    • 1st Bdrm En Suite, Ceiling Fan(s), Eat-in Kitchen, Main Level Bedroom Suite
    • Flooring: Hardwood, Carpet
    • Basement: Crawl Space
    • Has fireplace: No
    Interior area
    • Total structure area: 1,080
    • Total interior livable area: 1,080 sqft
    • Finished area above ground: 1,080
    • Finished area below ground: 0

    Property

    Parking
    • Total spaces: 3
    • Parking features: Detached, Garage Door Opener, Concrete
    • Garage spaces: 3
    • Has uncovered spaces: Yes
    Features
    • Levels: One
    • Stories: 1
    • Patio & porch: Patio
    • Fencing: Wood
    Lot
    • Size: 8,886 Square Feet
    • Dimensions: 70x127
    • Features: Level, City/Town/Suburb, Landscaped
    Details
    • Parcel number: 820730015103.038027

    Construction

    Type & style
    • Home type: SingleFamily
    • Property subtype: Single Family Residence
    Materials
    • Aluminum Siding, Brick, Vinyl Siding
    • Roof: Dimensional Shingles
    Condition
    • New construction: No
    • Year built: 1977

    Utilities & green energy

    • Gas: CenterPoint Energy
    • Sewer: Public Sewer
    • Water: Public
    • Utilities for property: Cable Available

    Community & HOA

    Community
    • Security: Smoke Detector(s)
    • Subdivision: Rosebud Plaza
    Location
    • Region: Evansville

    Financial & listing details

    • Annual tax amount: $1,549
    • Date on market: 12/16/2023
    • Listing terms: Cash,Conventional,FHA,Indiana Housing Authority,VA Loan

    Price history

    DateEventPrice
    12/15/2023Sold$185,000-7.5%
    Source: IRMLS #202341670 Report a problem
    11/17/2023Pending sale$199,900
    Source: IRMLS #202341670 Report a problem
    11/14/2023Listed for sale$199,900
    Source: IRMLS #202341670 Report a problem

    Public tax history

    Tax history is unavailable.

    Neighborhood: Plaza Park

    Nearby schools

    GreatSchools rating
    Schools provided by the listing agent
    • Elementary: Hebron
    • Middle: Plaza Park
    • High: William Henry Harrison
    • District: Evansville-Vanderburgh School Corp.

    Source: IRMLS. This data may not be complete. We recommend contacting the local school district to confirm school assignments for this home.

    Sell for more on Zillow
    Get a Zillow Showcase℠ listing at no additional cost and you could sell for .
    $181,200
    2% more
    +$3,624
    With Zillow Showcase(estimated)
    $184,824
    Sell for more on Zillow
    Get a Zillow Showcase℠ listing at no additional cost and you could sell for .
    $181,200
    2% more
    +$3,624
    With Zillow Showcase(estimated)
    $184,824