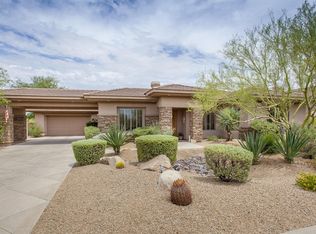
Tucked behind the gates of one of North Scottsdale's most sought-after communities, Bellasera welcomes you with desert elegance and refined luxury. This beautiful residence features an inviting, open floor plan designed for both comfort and entertaining. A formal living room and private den/office sit just off the entry. Down the hallway, two generous guest suites share a well-appointed split bathroom. Opposite the suites, French doors open to a serene private courtyard, an ideal spot for morning coffee or intimate gatherings. The large formal dining room also offers French door access to this courtyard, creating seamless indoor-outdoor flow. The spacious kitchen is equipped with granite countertops, a large center island, and a cozy breakfast nook. It opens to the family room, complete with a fireplace and custom built-ins for media storage and display. The primary suite offers a true retreat, featuring a large sitting area with access to the back patio. The luxurious primary bath includes separate vanities, a walk-in closet, private water closet, dual-entry shower, and a soaking tub with motorized privacy shades. Originally 4 car garage (2 tandem) now 3-car garage plus 2nd office, work shop (temperature controlled) provides ample storage, and versatile office, workshop, gym or hobby space.
Sold for $1,125,000
$1,125,000
7611 E PONTEBELLA Drive, Scottsdale, AZ 85266
3beds
3,386sqft
Single Family Residence
Built in 1998
0.35 Acres Lot
$1,127,600 Zestimate®
$332/sqft
$6,792 Estimated rent
Home value
$1,127,600
$1.04M - $1.23M
$6,792/mo
Zestimate® history
Owner options
List your home for rent
$6,792/mo
Rent Zestimate®
Find your next renter with Zillow Rental Manager. Plus, with online applications, you can quickly screen prospective tenants – for free.
$6,792/mo
Rent Zestimate®
Refinance and save
$5,940/mo
Est. payment
Refinancing to a lower rate could help reduce your monthly payments and save thousands over the life of the loan.
$5,940/mo
Est. payment
Explore your selling options
Work with a Zillow partner agent
Leverage their expertise and Zillow's premium Showcase listings to get your home seen by more buyers.
Get startedList with your own agent
Get your home in front of millions of buyers by listing it on Zillow.
Learn how to do itSell it yourself
Take full control of how buyers see your home on Zillow by listing For Sale by Owner (FSBO).
List your homeWhat's special
Zillow last checked:
Listing updated:
Listed by:
Beth Rebenstorf 480-236-8760,
Realty ONE Group,
Mark N Olin 630-842-5541,
Realty ONE Group
Bought with:
Lesley Vann, SA654490000
Russ Lyon Sotheby's International Realty
Source: ARMLS,MLS#: 6950959
Facts & features
Interior
Bedrooms & bathrooms
- Bedrooms: 3
- Bathrooms: 3
- Full bathrooms: 2
- 1/2 bathrooms: 1
Primary bedroom
- Level: First
- Area: 416
- Dimensions: 16.00 x 26.00
Bedroom 2
- Level: First
- Area: 132
- Dimensions: 11.00 x 12.00
Bedroom 3
- Level: First
- Area: 198
- Dimensions: 11.00 x 18.00
Den
- Level: First
- Area: 143
- Dimensions: 11.00 x 13.00
Family room
- Level: First
- Area: 399
- Dimensions: 19.00 x 21.00
Living room
- Level: First
- Area: 210
- Dimensions: 14.00 x 15.00
Heating
- Forced Air, Natural Gas
Cooling
- Central Air, Ceiling Fan(s), Mini Split
Appliances
- Included: Dryer, Washer, Water Softener Owned, Refrigerator, Dishwasher, Disposal, Gas Range, Gas Oven, Built-In Gas Oven
Features
- High Speed Internet, Granite Counters, Double Vanity, No Interior Steps, Roller Shields, Kitchen Island, Pantry, Full Bth Master Bdrm, Separate Shwr & Tub
- Flooring: Tile
- Windows: Screens, Low Emissivity Windows
- Has basement: No
- Number of fireplaces: 1
- Fireplace features: Family Room, Gas
Interior area
- Total structure area: 3,386
- Total interior livable area: 3,386 sqft
Property
Parking
- Total spaces: 5
- Parking features: Attached, Tandem Garage, Garage Door Opener
- Attached garage spaces: 3
- Uncovered spaces: 2
Features
- Stories: 1
- Patio & porch: Patio
- Exterior features: Private Yard, Built-in Barbecue
- Spa features: None
- Fencing: Back Yard,Block,Wrought Iron
- Has view: Yes
- View description: Desert, Panoramic, Mountain(s)
Lot
- Size: 0.35 Acres
- Features: Borders Preserve/Public Land, Desert Back, Desert Front, Irrigation Front, Irrigation Back
Details
- Additional structures: Workshop
- Parcel number: 21666524
Construction
Type & style
- Home type: SingleFamily
- Architectural style: Santa Barbara/Tuscan
- Property subtype: Single Family Residence
Materials
- Stucco, Wood Frame, Painted
- Roof: Tile
Condition
- Year built: 1998
Details
- Builder name: DEL WEBB
Utilities & green energy
- Sewer: Public Sewer
- Water: City Water
Green energy
- Energy efficient items: Multi-Zones
Community & HOA
Community
- Features: Pool, Pickleball, Gated, Community Media Room, Guarded Entry, Tennis Court(s), Biking/Walking Path, Fitness Center
- Security: Fire Sprinkler System, Security System Owned
- Subdivision: PARCEL C AT BELLASERA
HOA
- Has HOA: Yes
- Services included: Maintenance Grounds, Street Maint
- HOA fee: $800 quarterly
- HOA name: Bellasera Comm Assoc
- HOA phone: 480-488-0400
Location
- Region: Scottsdale
Financial & listing details
- Price per square foot: $332/sqft
- Tax assessed value: $1,057,600
- Annual tax amount: $3,629
- Date on market: 11/23/2025
- Cumulative days on market: 122 days
- Listing terms: Cash,Conventional
- Ownership: Fee Simple
- Road surface type: Paved
Price history
| Date | Event | Price |
|---|---|---|
| 3/25/2026 | Sold | $1,125,000-13.5%$332/sqft |
Source:  ARMLS #6950959 Report a problem ARMLS #6950959 Report a problem | ||
| 11/24/2025 | Listed for sale | $1,300,000+147.6%$384/sqft |
Source: ARMLS #6950959 Report a problem | ||
| 3/29/2000 | Sold | $525,000+11.9%$155/sqft |
Source: ARMLS #1403220 Report a problem | ||
| 12/4/1998 | Sold | $469,111$139/sqft |
Source: Public Record Report a problem | ||
Public tax history
| Year | Property taxes | Tax assessment |
|---|---|---|
| 2025 | $3,371 +0.4% | $105,760 -0.1% |
| 2024 | $3,357 +1.8% | $105,850 +53% |
| 2023 | $3,298 -0.1% | $69,197 -2.4% |
| 2022 | $3,302 -8.5% | $70,870 +9% |
| 2021 | $3,609 +3.3% | $65,010 +3% |
| 2020 | $3,495 +3.1% | $63,120 +0.3% |
| 2019 | $3,391 | $62,950 -0.3% |
| 2018 | $3,391 +4.3% | $63,130 -0.5% |
| 2017 | $3,253 +5.8% | $63,460 +1.9% |
| 2016 | $3,074 +3% | $62,300 +5.3% |
| 2015 | $2,984 | $59,150 +18.3% |
| 2014 | -- | $50,000 +23.3% |
| 2013 | -- | $40,550 |
| 2012 | -- | $40,550 -6% |
| 2011 | -- | $43,130 -24.6% |
| 2010 | -- | $57,220 -17.6% |
| 2009 | -- | $69,480 -11.2% |
| 2008 | -- | $78,250 +14% |
| 2007 | -- | $68,650 +52.2% |
| 2006 | -- | $45,100 |
| 2005 | -- | $45,100 +4.5% |
| 2004 | -- | $43,150 |
| 2003 | -- | $43,150 +16.6% |
| 2002 | -- | $37,000 |
Find assessor info on the county website
Neighborhood: Bellasera
Nearby homes
- $1,429,400-- bd3 ba3k sqft7595 E Pontebella Dr, Scottsdale, AZ 85266Off Market
- $1,546,1004 bd4 ba3.3k sqft7612 E Pontebella Dr, Scottsdale, AZ 85266Off Market

- $1,498,0003 bd4 ba3.3k sqft7628 E Pontebella Dr, Scottsdale, AZ 85266Off Market
- $1,642,400-- bd4 ba4.1k sqft7663 E Moura Dr, Scottsdale, AZ 85266Off Market
- $1,454,8004 bd5 ba3.3k sqft7580 E Pontebella Dr, Scottsdale, AZ 85266Off Market
- $1,310,500-- bd3 ba3k sqft7579 E Pontebella Dr, Scottsdale, AZ 85266Off Market
- $1,586,9003 bd3 ba3.3k sqft7644 E Pontebella Dr, Scottsdale, AZ 85266Off Market
- $1,306,700-- bd3 ba3k sqft7671 E Moura Dr, Scottsdale, AZ 85266Off Market
Nearby schools
GreatSchools rating
- 9/10Lone Mountain Elementary SchoolGrades: PK-6Distance: 2.9 mi
- 10/10Cactus Shadows High SchoolGrades: 8-12Distance: 2.7 mi
- 4/10Sonoran Trails Middle SchoolGrades: 6-8Distance: 3.4 mi
Schools provided by the listing agent
- Elementary: Lone Mountain Elementary School
- Middle: Sonoran Trails Middle School
- High: Cactus Shadows High School
- District: Cave Creek Unified District
Source: ARMLS. This data may not be complete. We recommend contacting the local school district to confirm school assignments for this home.
Get a cash offer in 3 minutes
Find out how much your home could sell for in as little as 3 minutes with a no-obligation cash offer.
Estimated market value
$1,127,600
Get a cash offer in 3 minutes
Find out how much your home could sell for in as little as 3 minutes with a no-obligation cash offer.
Estimated market value
$1,127,600
- Arizona
- Maricopa County
- Scottsdale
- 85266
- Bellasera
- 7611 E PONTEBELLA Drive
Nearby cities
Nearby neighborhoods
Nearby zip codes
Other Scottsdale Topics
