New to the public market after being a private office listing! This beautiful reverse ranch sits on a private, treed lot and offers the perfect blend of comfort, style, and main-level living. The inviting main floor features a light-filled kitchen, adjacent home office with custom built-ins, and a spacious primary suite on the main.
Meticulously maintained, this home offers 3 bedrooms and 3.5 baths, with two additional bedrooms in the fully finished walkout lower level, plus a non-conforming bedroom ideal for guests, fitness, or hobby space.
The expansive lower level is designed for entertaining, complete with a large rec room, stylish wet bar, and multiple gathering zones. Enjoy seamless indoor/outdoor living with a deck, patio, and a cozy hearth room overlooking the wooded backdrop.
Recent updates include newer mechanicals and a brand-new water heater.
Located in sought-after Forest Park Estates, residents enjoy a private neighborhood swimming pool, tennis court, two pickleball courts, and an extensive network of walking trails. The HOA is active, well-run, and offers a full calendar of social events.
Don’t miss this one — homes with this combination of privacy, amenities, and condition rarely hit the public market.
Sold
Price Unknown
7611 Eicher Dr, Shawnee, KS 66217
3beds
4,534sqft
Single Family Residence
Built in 1996
0.38 Acres Lot
$642,000 Zestimate®
$--/sqft
$4,194 Estimated rent
Home value
$642,000
$603,000 - $681,000
$4,194/mo
Zestimate® history
Owner options
List your home for rent
$4,194/mo
Rent Zestimate®
Find your next renter with Zillow Rental Manager. Plus, with online applications, you can quickly screen prospective tenants – for free.
$4,194/mo
Rent Zestimate®
Refinance and save
$840/mo
Est. payment
Refinancing to a lower rate could help reduce your monthly payments and save thousands over the life of the loan.
$840/mo
Est. payment
Explore your selling options
Work with a Zillow partner agent
Leverage their expertise and Zillow's premium Showcase listings to get your home seen by more buyers.
Get startedList with your own agent
Get your home in front of millions of buyers by listing it on Zillow.
Learn how to do itSell it yourself
Take full control of how buyers see your home on Zillow by listing For Sale by Owner (FSBO).
List your homeWhat's special
Private neighborhood swimming poolPrivate treed lotMultiple gathering zonesStylish wet barLight-filled kitchenTennis courtInviting main floor
Zillow last checked:
Listing updated:
Listed by:
Tracy Schulze 913-231-8138,
RE/MAX State Line
Bought with:
Susan Wiley, SP00231270
KW Diamond Partners
Source: Heartland MLS as distributed by MLS GRID,MLS#: 2618898
Facts & features
Interior
Bedrooms & bathrooms
- Bedrooms: 3
- Bathrooms: 4
- Full bathrooms: 3
- 1/2 bathrooms: 1
Primary bedroom
- Features: Carpet, Ceiling Fan(s)
- Level: First
- Area: 320 Square Feet
- Dimensions: 20 x 16
Bedroom 2
- Features: Carpet
- Level: First
- Area: 180 Square Feet
- Dimensions: 15 x 12
Bedroom 3
- Features: Carpet
- Level: Basement
- Area: 180 Square Feet
- Dimensions: 15 x 12
Primary bathroom
- Features: Double Vanity, Shower Only, Walk-In Closet(s)
- Level: First
Bathroom 1
- Features: Shower Only
- Level: Basement
Bathroom 2
- Features: Shower Over Tub
- Level: Basement
Den
- Features: Carpet, Ceiling Fan(s)
- Level: First
- Area: 144 Square Feet
- Dimensions: 12 x 12
Dining room
- Features: Carpet
- Level: First
- Area: 182 Square Feet
- Dimensions: 13 x 14
Great room
- Features: Carpet, Ceiling Fan(s), Fireplace
- Level: First
- Area: 360 Square Feet
- Dimensions: 24 x 15
Hearth room
- Features: Carpet, Ceiling Fan(s), Fireplace
- Level: First
- Area: 391 Square Feet
- Dimensions: 17 x 23
Kitchen
- Level: First
- Area: 182 Square Feet
- Dimensions: 13 x 14
Recreation room
- Features: Carpet, Wet Bar
- Level: Basement
- Area: 486 Square Feet
- Dimensions: 27 x 18
Heating
- Natural Gas
Cooling
- Electric
Appliances
- Included: Dishwasher, Disposal, Exhaust Fan, Humidifier, Microwave, Refrigerator, Built-In Oven, Water Softener
- Laundry: Off The Kitchen
Features
- Ceiling Fan(s), Kitchen Island, Pantry, Vaulted Ceiling(s), Walk-In Closet(s), Wet Bar
- Flooring: Carpet, Wood
- Windows: Window Coverings
- Basement: Finished,Walk-Out Access
- Number of fireplaces: 2
- Fireplace features: Great Room, Hearth Room, Fireplace Screen
Interior area
- Total structure area: 4,534
- Total interior livable area: 4,534 sqft
- Finished area above ground: 2,999
- Finished area below ground: 1,535
Property
Parking
- Total spaces: 3
- Parking features: Attached, Garage Door Opener
- Attached garage spaces: 3
Features
- Patio & porch: Deck, Patio
Lot
- Size: 0.38 Acres
Details
- Parcel number: QP22700002 0067
- Other equipment: Intercom
Construction
Type & style
- Home type: SingleFamily
- Architectural style: Traditional
- Property subtype: Single Family Residence
Materials
- Stucco & Frame
- Roof: Composition
Condition
- Year built: 1996
Utilities & green energy
- Sewer: Public Sewer
- Water: Public
Community & HOA
Community
- Security: Smoke Detector(s)
- Subdivision: Forest Park Estates
HOA
- Has HOA: Yes
- Amenities included: Pool
- Services included: Partial Amenities
- HOA fee: $840 annually
Location
- Region: Shawnee
Financial & listing details
- Tax assessed value: $619,900
- Annual tax amount: $6,730
- Date on market: 5/7/2026
- Listing terms: Cash,Conventional,FHA,VA Loan
- Ownership: Private
Price history
| Date | Event | Price |
|---|---|---|
| 7/30/2026 | Sold | -- |
Source:  Heartland MLS as distributed by MLS GRID #2618898 Report a problem Heartland MLS as distributed by MLS GRID #2618898 Report a problem | ||
| 6/19/2026 | Pending sale | $669,000$148/sqft |
Source: Heartland MLS as distributed by MLS GRID #2618898 Report a problem | ||
| 5/26/2026 | Listed for sale | $669,000$148/sqft |
Source: Heartland MLS as distributed by MLS GRID #2618898 Report a problem | ||
Public tax history
| Year | Property taxes | Tax assessment |
|---|---|---|
| 2025 | $7,574 +6% | $71,288 +6.6% |
| 2024 | $7,143 +6.1% | $66,861 +6.8% |
| 2023 | $6,731 +0.1% | $62,629 +0.5% |
| 2022 | $6,723 | $62,342 +14.5% |
| 2021 | -- | $54,441 +4.9% |
| 2020 | $6,013 | $51,911 +2.7% |
| 2019 | -- | $50,543 +3.1% |
| 2018 | -- | $49,047 +0.8% |
| 2017 | $5,748 +2.4% | $48,645 +3.7% |
| 2016 | $5,613 +6.9% | $46,897 +3.6% |
| 2015 | $5,249 +3.7% | $45,275 +6% |
| 2013 | $5,061 +4.7% | $42,699 +2.1% |
| 2012 | $4,832 -1% | $41,814 -2% |
| 2010 | $4,882 -1.5% | $42,665 -3.1% |
| 2009 | $4,955 -4.6% | $44,045 -4.4% |
| 2008 | $5,195 +0.3% | $46,089 -0.2% |
| 2007 | $5,178 +8.8% | $46,184 +5.9% |
| 2006 | $4,761 | $43,631 +5.4% |
| 2005 | -- | $41,388 |
Find assessor info on the county website
Neighborhood: 66217
Nearby homes
- $--4 bd5 ba4.5k sqft7615 Eicher Dr, Shawnee, KS 66217Sold
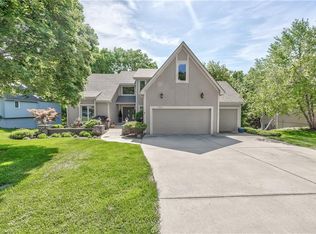
- $577,3004 bd3 ba3.5k sqft7607 Eicher Dr, Shawnee, KS 66217Off Market
- $587,5005 bd5 ba3.6k sqft7604 Bell Rd, Shawnee, KS 66217Off Market
- $591,5005 bd4 ba3.7k sqft7619 Eicher Dr, Shawnee, KS 66217Off Market
- $611,0004 bd4 ba4.5k sqft7608 Bell Rd, Shawnee, KS 66217Off Market
- $634,4004 bd4 ba3.4k sqft7612 Eicher Dr, Shawnee, KS 66217Off Market
- $543,2004 bd4 ba3.2k sqft7616 Eicher Dr, Shawnee, KS 66217Off Market
- $579,9004 bd4 ba2.7k sqft7603 Eicher Dr, Shawnee, KS 66217Off Market
Nearby schools
GreatSchools rating
- 8/10Christa McAuliffe Elementary SchoolGrades: PK-6Distance: 1 mi
- 5/10Westridge Middle SchoolGrades: 7-8Distance: 3.9 mi
- 5/10Shawnee Mission West High SchoolGrades: 9-12Distance: 4.8 mi
Get a cash offer in 3 minutes
Find out how much your home could sell for in as little as 3 minutes with a no-obligation cash offer.
Estimated market value
$642,000
Get a cash offer in 3 minutes
Find out how much your home could sell for in as little as 3 minutes with a no-obligation cash offer.
Estimated market value
$642,000
- Kansas
- Johnson County
- Shawnee
- 66217
- 7611 Eicher Dr
